** Priced competitively based on market data - Ready for a new owner to enjoy instant equity ** Welcome to 121 Dodge City Court, a 3-Bedroom Home on a Quiet Cul-de-Sac with minimal traffic in Chisholm Springs. This inviting and well-kept home sits offers an open-concept layout that provides seamless sightlines between the living room, breakfast nook, and kitchen—perfect for everyday living and entertaining. Open kitchen featuring an island, stainless steel appliances, with plenty cabinet storage, living area filled with natural light, split bedroom floor plan for added privacy. The primary suite with room for a sitting area, and large primary bath with garden tub, separate shower, and ample space. Both secondary bedrooms connected by a full hallway bath.
-- Outdoor & Additional Features: Covered small patio ideal for relaxation, and nicely sized storage shed for extra space
-- Community Amenities: Chisholm Springs offers fantastic, shared spaces including a park, community pool, gym, gated entry, and a clubhouse perfect for hosting events.
For sale
$245,000
121 Dodge City Ct, Newark, TX 76071
3beds
1,330sqft
Single Family Residence
Built in 2011
6,185 Square Feet Lot
$242,600 Zestimate®
$184/sqft
$37/mo HOA
What's special
Stainless steel appliancesPlenty cabinet storageOpen-concept layoutSeparate shower
- 14 days |
- 334 |
- 19 |
Likely to sell faster than
Zillow last checked:
Listing updated:
Listed by:
Connie Gastelum 0736598,
221 Realty Advisors 817-962-8440
Source: NTREIS,MLS#: 21348833
Facts & features
Interior
Bedrooms & bathrooms
- Bedrooms: 3
- Bathrooms: 2
- Full bathrooms: 2
Primary bedroom
- Features: Garden Tub/Roman Tub, Separate Shower
- Level: First
- Dimensions: 15 x 15
Bedroom
- Level: First
- Dimensions: 11 x 11
Bedroom
- Level: First
- Dimensions: 10 x 11
Living room
- Level: First
- Dimensions: 15 x 18
Heating
- Central
Cooling
- Central Air
Appliances
- Included: Dishwasher, Electric Cooktop, Electric Oven, Electric Range, Disposal
Features
- Granite Counters, Kitchen Island, Open Floorplan, Cable TV, Walk-In Closet(s)
- Flooring: Carpet, Tile
- Has basement: No
- Has fireplace: No
Interior area
- Total interior livable area: 1,330 sqft
Video & virtual tour
Property
Parking
- Total spaces: 2
- Parking features: Door-Single, Driveway
- Attached garage spaces: 2
Features
- Levels: One
- Stories: 1
- Pool features: None
- Fencing: Wood
Lot
- Size: 6,185 Square Feet
Details
- Parcel number: R0294B09600
Construction
Type & style
- Home type: SingleFamily
- Architectural style: Traditional,Detached
- Property subtype: Single Family Residence
Materials
- Brick
- Roof: Asphalt
Condition
- Year built: 2011
Utilities & green energy
- Sewer: Public Sewer
- Utilities for property: Sewer Available, Cable Available
Community & HOA
Community
- Features: Gated
- Security: Gated Community
- Subdivision: Chisholm Spgs
HOA
- Has HOA: Yes
- Services included: All Facilities, Association Management
- HOA fee: $110 quarterly
- HOA name: Spectrum Hoa
- HOA phone: 817-900-1899
Location
- Region: Newark
Financial & listing details
- Price per square foot: $184/sqft
- Tax assessed value: $261,400
- Annual tax amount: $795
- Date on market: 8/3/2026
- Listing terms: Cash,Conventional,1031 Exchange,FHA,Lease Purchase,VA Loan
Estimated market value
$242,600
$230,000 - $255,000
$1,839/mo
Price history
| Date | Event | Price |
|---|---|---|
| 8/3/2026 | Listed for sale | $245,000-9.3%$184/sqft |
Source: NTREIS #21348833 Report a problem | ||
| 4/14/2026 | Listing removed | $1,950$1/sqft |
Source: Zillow Rentals Report a problem | ||
| 4/9/2026 | Listing removed | $270,000+36.4%$203/sqft |
Source: NTREIS #21220877 Report a problem | ||
| 3/27/2026 | Listed for rent | $1,950+2.6%$1/sqft |
Source: Zillow Rentals Report a problem | ||
| 4/12/2023 | Listing removed | -- |
Source: Zillow Rentals Report a problem | ||
| 4/1/2023 | Listed for rent | $1,900$1/sqft |
Source: Zillow Rentals Report a problem | ||
| 9/29/2020 | Sold | -- |
Source: Agent Provided Report a problem | ||
| 8/9/2020 | Pending sale | $198,000$149/sqft |
Source: The Wall Team Realty Assoc #14393189 Report a problem | ||
| 8/1/2020 | Price change | $198,000-1%$149/sqft |
Source: The Wall Team Realty Assoc #14393189 Report a problem | ||
| 7/24/2020 | Listed for sale | $199,900$150/sqft |
Source: The Wall Team Realty Assoc #14393189 Report a problem | ||
Public tax history
| Year | Property taxes | Tax assessment |
|---|---|---|
| 2025 | $795 -10.5% | $261,400 -7.3% |
| 2024 | $889 -3.2% | $282,062 -6.3% |
| 2023 | $918 | $300,935 +20.7% |
| 2022 | -- | $249,352 +31.3% |
| 2021 | $3,304 +517.1% | $189,950 +17.9% |
| 2020 | $535 -79.1% | $161,150 +0.7% |
| 2019 | $2,556 +9% | $159,980 +7.8% |
| 2018 | $2,344 +8.9% | $148,410 +6.4% |
| 2017 | $2,153 | $139,510 |
| 2016 | -- | $139,510 +21.5% |
| 2015 | -- | $114,800 -10.8% |
| 2014 | -- | $128,670 -0.8% |
| 2013 | -- | $129,770 |
| 2012 | -- | $129,770 +1298.4% |
| 2011 | -- | $9,280 |
Find assessor info on the county website
Monthly payment
Est. payment
Payment breakdown
Explore the cost of this home by adjusting the details. Changes won't be saved.Climate risks
Neighborhood: 76071
Nearby schools
GreatSchools rating
- 6/10Seven Hills Elementary SchoolGrades: PK-5Distance: 3.3 mi
- 6/10Chisholm Trail Middle SchoolGrades: 6-8Distance: 3.4 mi
- 5/10Northwest High SchoolGrades: 9-12Distance: 7.5 mi
Schools provided by the listing agent
- Elementary: Sevenhills
- Middle: Chisholmtr
- High: Northwest
- District: Northwest ISD
Source: NTREIS. This data may not be complete. We recommend contacting the local school district to confirm school assignments for this home.
- $242,600-- bd2 ba1.3k sqft117 Dodge City Ct, Newark, TX 76071Off Market
- $--3 bd2 ba1.3k sqft125 Dodge City Ct, Newark, TX 76071Sold

- $235,000-- bd-- ba1.2k sqft130 Drover Ridge Dr, Newark, TX 76071Off Market
- $288,9004 bd2 ba1.7k sqft126 Drover Ridge Dr, Newark, TX 76071Off Market
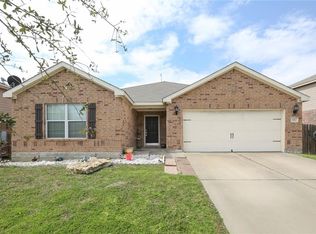
- $241,0003 bd2 ba1.4k sqft134 Drover Ridge Dr, Newark, TX 76071Off Market
- $327,3004 bd3 ba2.1k sqft113 Dodge City Ct, Newark, TX 76071Off Market
- $297,5003 bd2 ba1.7k sqft129 Dodge City Ct, Newark, TX 76071Off Market
- $309,600-- bd2 ba2.5k sqft122 Drover Ridge Dr, Newark, TX 76071Off Market
A local agent can set up tours, give advice and negotiate with sellers.
Similar homes
- $268,0003 bd2 ba1.2k sqft149 Cattlemans Creek Rd, Newark, TX 76071For Sale
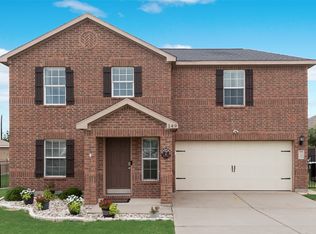 MLS ID #21311366, Delisa Beets. NTREIS
 - $300,0003 bd2 ba1.3k sqft140 Cattlemans Creek Rd W, Newark, TX 76071For Sale
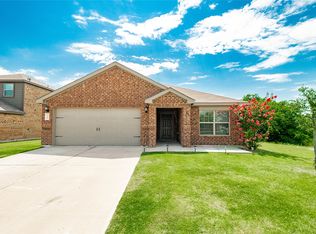 MLS ID #21315714, Shelby Buehler. NTREIS
 - $309,0003 bd2 ba1.6k sqft148 Cattlemans Creek Rd W, Newark, TX 76071For Sale
 MLS ID #21299714, Shelby Buehler. NTREIS
 - $255,0003 bd2 ba1.8k sqft14313 Mariposa Lily Ln, Haslet, TX 76052For Sale
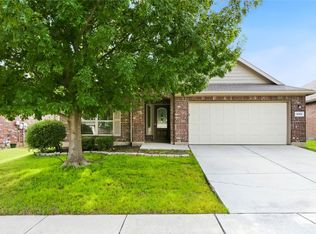 MLS ID #21281981, Misty Kacho. NTREIS
 - $255,0003 bd2 ba1.3k sqft6641 Sierra Madre Dr, Fort Worth, TX 76179For SaleMLS ID #21338972, Julie Cash. NTREIS
- $265,0003 bd2 ba1.2k sqft7308 Silver City Dr, Fort Worth, TX 76179For SaleMLS ID #21346121, John Zimmerman. NTREIS
- $255,0003 bd2 ba1.5k sqft1200 E Georgian Rd, Fort Worth, TX 76179For SaleMLS ID #21344007, Kristyn Fuston. NTREIS
- $265,0003 bd2 ba1.1k sqft6453 Starnes Rd, Watauga, TX 76148For SaleMLS ID #21345144, Chandler Crouch. NTREIS
- $249,9003 bd2 ba1.4k sqft5600 Wiltshire Dr, Fort Worth, TX 76135For SaleMLS ID #21304425, Salvador Gomez. NTREIS
- $257,9953 bd2 ba1.6k sqft4621 Barnhill Ln, Fort Worth, TX 76135For SaleMLS ID #21345107, Jeb Bryant. NTREIS
- $275,0003 bd2 ba1.4k sqft6332 Maritime St, Fort Worth, TX 76179For SaleMLS ID #21338890, Lori Fowler. NTREIS
- $237,0003 bd2 ba1k sqft724 Oak Park Dr, Azle, TX 76020For SaleMLS ID #21282345, Melanie MacDonald. NTREIS
- $265,0003 bd2 ba1.4k sqft972 Mosaic Dr, Fort Worth, TX 76179For SaleMLS ID #21347382, Lori Brookshire. NTREIS
- $269,0003 bd2 ba1.4k sqft300 Comiskey Ct, Saginaw, TX 76179For SaleMLS ID #21284551, Kevin Nguyen. NTREIS
- $229,0003 bd2 ba1k sqft5733 Hanson Dr, Watauga, TX 76148For SaleMLS ID #21349862, Joey Romero. NTREIS
- $269,9003 bd2 ba1.6k sqft8221 Mule Deer Run, Fort Worth, TX 76179For SaleMLS ID #21146005, Kellie Monterrosa. NTREIS
- $248,0003 bd2 ba1k sqft4837 Thistledown Dr, Fort Worth, TX 76137For SaleMLS ID #21342261, Angelica Vargas. NTREIS
- $280,0003 bd2 ba1.4k sqft1805 Wind Dancer Trl, Fort Worth, TX 76131For SaleMLS ID #21338036, Melissa Martinez. NTREIS
- $299,0003 bd2 ba1.5k sqft4645 Wheatland Dr, Fort Worth, TX 76179For SaleMLS ID #21343287, Kevin Allen Henry. NTREIS
- $285,0003 bd2 ba1.5k sqft2309 Halladay Trl, Fort Worth, TX 76108For SaleMLS ID #21358854, Janene Casey. NTREIS
