Welcome to 121 Hillside Drive, where thoughtful updates, generous living space, and a peaceful setting come together in one of Baldwin City's most established neighborhoods. One of the first things you'll notice is the sense of privacy. With an open lot next door and greenspace behind the home, you'll enjoy room to breathe and views that are hard to find in town. Inside, the main level is designed for everyday living. The spacious eat-in kitchen offers plenty of room for casual meals, while the formal dining room is ready for holidays, celebrations, or hosting friends. Main-level laundry adds convenience, and large windows fill the home with natural light throughout. Upstairs, you'll find all of the bedrooms together, creating a functional layout that many buyers love. The spacious primary suite provides a comfortable retreat, while the additional bedrooms offer flexibility for family, guests, or a home office. The walkout basement expands your living space with a second family room, a full bathroom, and unfinished space complete with an egress window, offering excellent potential for an additional bedroom, home gym, hobby room, or future finished square footage. Extensive updates mean you can spend less time worrying about projects and more time enjoying your new home. Recent improvements include new PEX plumbing, a new HVAC system, new water heater, fresh interior and exterior paint, updated flooring, updated lighting, a new deck, and refreshed landscaping. Offering four bathrooms, flexible living spaces, and a setting that feels tucked away while remaining close to everything Baldwin City has to offer, 121 Hillside Drive is a home that grows with you and is ready for its next chapter.
Under contract
$350,000
121 Hillside Dr, Baldwin City, KS 66006
3beds
2,159sqft
:
Get pre-qualified$2,351/mo
Single Family Residence, Residential
Built in 2001
-- sqft lot
$-- Zestimate®
$162/sqft
$-- HOA
What's special
Refreshed landscapingFormal dining roomUpdated flooringUpdated lightingGreenspace behind the homeFlexible living spacesOffering four bathrooms
- 24 days |
- 564 |
- 33 |
Zillow last checked:
Listing updated:
Listed by:
AMANDA BARCLAY 913-944-2064,
CRYSTAL CLEAR REALTY
Source: LBORMLS as distributed by MLS GRID,MLS#: 166019
Facts & features
Interior
Bedrooms & bathrooms
- Bedrooms: 3
- Bathrooms: 4
- Full bathrooms: 3
- 1/2 bathrooms: 1
Features
- Has basement: Yes
Interior area
- Total structure area: 2,159
- Total interior livable area: 2,159 sqft
Property
Parking
- Total spaces: 2
- Parking features: Garage
- Garage spaces: 2
Features
- Levels: Two Level
Details
- Parcel number: 0232020301004014000
Construction
Type & style
- Home type: SingleFamily
- Property subtype: Single Family Residence, Residential
Condition
- New construction: No
- Year built: 2001
Utilities & green energy
- Water: Public
Community & HOA
Location
- Region: Baldwin City
Financial & listing details
- Price per square foot: $162/sqft
- Tax assessed value: $317,300
- Annual tax amount: $5,119
- Date on market: 7/9/2026
- Ownership type: Investor
Estimated market value
Not available
Estimated sales range
Not available
Not available
Price history
| Date | Event | Price |
|---|---|---|
| 7/17/2026 | Listing removed | $3,000$1/sqft |
Source: Zillow Rentals Report a problem | ||
| 7/16/2026 | Pending sale | $350,000$162/sqft |
Source:  Heartland MLS as distributed by MLS GRID #2630234 Report a problem Heartland MLS as distributed by MLS GRID #2630234 Report a problem | ||
| 7/16/2026 | Contingent | $350,000$162/sqft |
Source:  LBORMLS as distributed by MLS GRID #166019 Report a problem LBORMLS as distributed by MLS GRID #166019 Report a problem | ||
| 7/9/2026 | Listed for sale | $350,000-1.4%$162/sqft |
Source: Heartland MLS as distributed by MLS GRID #2630234 Report a problem | ||
| 7/5/2026 | Listing removed | $355,000$164/sqft |
Source: Heartland MLS as distributed by MLS GRID #2616812 Report a problem | ||
| 7/3/2026 | Listed for rent | $3,000$1/sqft |
Source: Zillow Rentals Report a problem | ||
| 6/14/2026 | Price change | $355,000-2.7%$164/sqft |
Source: LBORMLS as distributed by MLS GRID #165515 Report a problem | ||
| 5/15/2026 | Price change | $365,000-2.7%$169/sqft |
Source: LBORMLS as distributed by MLS GRID #165515 Report a problem | ||
| 4/28/2026 | Listed for sale | $375,000$174/sqft |
Source: Heartland MLS as distributed by MLS GRID #2616812 Report a problem | ||
| 4/27/2026 | Listing removed | $375,000$174/sqft |
Source: LBORMLS as distributed by MLS GRID #165165 Report a problem | ||
| 3/28/2026 | Contingent | $375,000$174/sqft |
Source: Heartland MLS as distributed by MLS GRID #2607487 Report a problem | ||
| 3/28/2026 | Listed for sale | $375,000$174/sqft |
Source: LBORMLS as distributed by MLS GRID #165165 Report a problem | ||
| 3/27/2026 | Pending sale | $375,000$174/sqft |
Source: Heartland MLS as distributed by MLS GRID #2607487 Report a problem | ||
| 3/27/2026 | Contingent | $375,000$174/sqft |
Source: LBORMLS as distributed by MLS GRID #165165 Report a problem | ||
| 3/20/2026 | Listed for sale | $375,000+12.6%$174/sqft |
Source: Heartland MLS as distributed by MLS GRID #2607487 Report a problem | ||
| 10/20/2025 | Listing removed | $333,165$154/sqft |
Source: LBORMLS as distributed by MLS GRID #163934 Report a problem | ||
| 7/19/2025 | Listed for sale | $333,165$154/sqft |
Source: LBORMLS as distributed by MLS GRID #163934 Report a problem | ||
Public tax history
| Year | Property taxes | Tax assessment |
|---|---|---|
| 2024 | $5,119 +0.8% | $36,490 +5.2% |
| 2023 | $5,077 +4.6% | $34,696 +7.7% |
| 2022 | $4,852 +17.6% | $32,212 +19.7% |
| 2021 | $4,126 +13.6% | $26,910 +14.4% |
| 2019 | $3,630 +1.1% | $23,518 +2.8% |
| 2018 | $3,590 +5.3% | $22,874 +7.5% |
| 2017 | $3,408 +1.8% | $21,275 |
| 2016 | $3,347 | $21,275 -0.2% |
| 2015 | -- | $21,310 |
Find assessor info on the county website
Monthly payment
Est. payment
Payment breakdown
Explore the cost of this home by adjusting the details. Changes won't be saved.Climate risks
Neighborhood: 66006
Nearby schools
GreatSchools rating
- 6/10Baldwin Elementary Intermediate CenterGrades: 3-5Distance: 1.4 mi
- 6/10Baldwin Junior High SchoolGrades: 6-8Distance: 0.8 mi
- 8/10Baldwin High SchoolGrades: 9-12Distance: 0.9 mi
- $30,0007,840 Square Feet119 Hillside Dr, Baldwin City, KS 66006Off Market
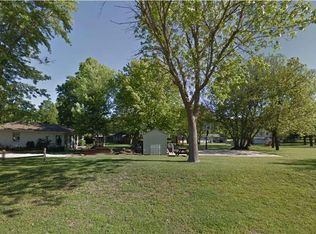
- $356,6003 bd2 ba1.6k sqft123 Hillside Dr, Baldwin City, KS 66006Off Market
- $372,8003 bd3 ba1.6k sqft201 Hillside Dr, Baldwin City, KS 66006Off Market
- $240,6001 bd1 ba900 sqft117 Hillside Dr, Baldwin City, KS 66006Off Market
- $--3 bd3 ba1.7k sqft120 Hillside Dr, Baldwin City, KS 66006Sold
- $317,2003 bd2 ba1.4k sqft122 Hillside Dr, Baldwin City, KS 66006Off Market
- $323,3003 bd2 ba1.4k sqft118 Hillside Dr, Baldwin City, KS 66006Off Market
- $367,6003 bd2 ba1.8k sqft203 Hillside Dr, Baldwin City, KS 66006Off Market
A local agent can set up tours, give advice and negotiate with sellers.
Similar homes
- $424,9004 bd2 ba2.3k sqft203 4th St, Baldwin City, KS 66006For Sale
 MLS ID #166028, TERI EDIGER, REECENICHOLS PREFERRED REALTY. LBORMLS as distributed by MLS GRID
 - $415,0003 bd2 ba1.4k sqft709 Flame Way, Baldwin City, KS 66006For Sale
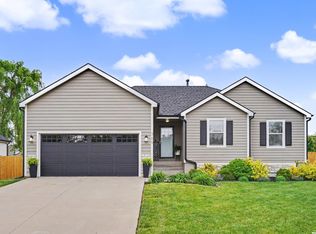 MLS ID #165634, TERI EDIGER, REECENICHOLS PREFERRED REALTY. LBORMLS as distributed by MLS GRID
 - $349,9004 bd2 ba1.7k sqft1727 W 26th St, Lawrence, KS 66046For Sale
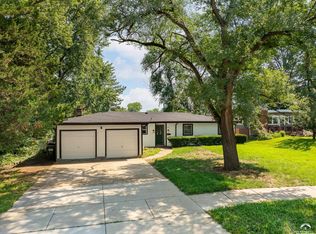 MLS ID #166173, HOLLY GARBER, AMERICAN DREAM REALTY. LBORMLS as distributed by MLS GRID
 - $329,0003 bd2 ba1.8k sqft3229 Bighorn Ct, Lawrence, KS 66049For Sale
 MLS ID #166034, RICK DAVIS, BRICKHAVEN.REALESTATE, LLC. LBORMLS as distributed by MLS GRID
 - $349,9004 bd2 ba2.3k sqft1617 Alvamar Dr, Lawrence, KS 66047For SaleMLS ID #165300, JACLYN GIROUX, KELLER WILLIAMS ONE LEGACY PARTNERS, LLC. LBORMLS as distributed by MLS GRID
- $335,0003 bd2 ba1.3k sqft3001 W 30th Ct, Lawrence, KS 66047For SaleMLS ID #166131, JANET BREITHAUPT, MCGREW REAL ESTATE. LBORMLS as distributed by MLS GRID
- $359,9003 bd2 ba1.9k sqft2904 Belle Haven Dr, Lawrence, KS 66046For SaleMLS ID #165759, ZACH DODSON, STEPHENS REAL ESTATE, INC. LBORMLS as distributed by MLS GRID
- $299,9004 bd2 ba1.8k sqft7556 E Highway 56, Overbrook, KS 66524For SaleMLS ID #245333, Holly Garber, American Dream Realty. Sunflower AOR as distributed by MLS GRID
- $325,0003 bd3 ba1.6k sqft3720 Hartford Ave, Lawrence, KS 66047For SaleMLS ID #165742, MATT BRASWELL, KELLER WILLIAMS DIAMOND PARTNERS. LBORMLS as distributed by MLS GRID
- $299,0003 bd3 ba2.1k sqft2920 Yellowstone Dr, Lawrence, KS 66047For SaleMLS ID #166161, BETHANY HARNESS, CRYSTAL CLEAR REALTY. LBORMLS as distributed by MLS GRID
- $305,0003 bd3 ba2.3k sqft2564 Ousdahl Rd, Lawrence, KS 66046For SaleMLS ID #166138, GREG ROSS, KELLER WILLIAMS ONE LEGACY PARTNERS, LLC. LBORMLS as distributed by MLS GRID
- $399,0003 bd2 ba1.6k sqft5228 Campbell Pl, Lawrence, KS 66049For SaleMLS ID #166165, JILL BALLEW, STEPHENS REAL ESTATE, INC. LBORMLS as distributed by MLS GRID
- $315,0004 bd2 ba1.7k sqft4804 McCormick St, Lawrence, KS 66047For SaleMLS ID #166133, GILLETTE WOODWARD, KELLER WILLIAMS REALTY PARTNERS. LBORMLS as distributed by MLS GRID
- $329,9003 bd3 ba2.3k sqft4141 Wimbledon Cir, Lawrence, KS 66047For SaleMLS ID #165365, STEPHANIE GORDON, RE/MAX STATE LINE. LBORMLS as distributed by MLS GRID
- $399,0003 bd3 ba2.2k sqft1597 El Dorado Dr, Lawrence, KS 66047For SaleMLS ID #166137, CARSON LEVINE, KW INTEGRITY. LBORMLS as distributed by MLS GRID
- $315,0003 bd2 ba1.4k sqft2452 Missouri St, Lawrence, KS 66046For SaleMLS ID #166124, STELLA M PROVIAS, ABODE REALTY. LBORMLS as distributed by MLS GRID
- $429,9503 bd2 ba1.8k sqft1013 Bluestem Cir, Baldwin City, KS 66006New ConstructionMLS ID #164961, ANNA CLEMENTE, MCGREW REAL ESTATE. LBORMLS as distributed by MLS GRID
- $315,0003 bd3 ba1.8k sqft803 Church St, Eudora, KS 66025For SaleMLS ID #165820, CAREN ROWLAND, MCGREW REAL ESTATE. LBORMLS as distributed by MLS GRID
- $318,0004 bd2 ba2.1k sqft1115 Elm St, Eudora, KS 66025For SaleMLS ID #165920, THERESA SEIWALD, KW INTEGRITY. LBORMLS as distributed by MLS GRID
- $440,0004 bd3 ba1.9k sqft2737 Alabama St, Lawrence, KS 66046For SaleMLS ID #166176, ALEX KNUDSON, KW INTEGRITY. LBORMLS as distributed by MLS GRID
