Virtually Staged. new construction just completed. This quality built home has never been occupied. Ready to move in. Great community recreation facilities avalable at no cost. Pickle ball courts, tennis courts, hiking trails. Five (5) golf courses in the community.
New construction
$499,900
121 MARINER LANE, ROTONDA WEST, FL 33947
3beds
1,737sqft
:
Get pre-qualified$3,300/mo
Single Family Residence
Built in 2026
8,800 Square Feet Lot
$487,400 Zestimate®
$288/sqft
$16/mo HOA
What's special
- 17 days |
- 204 |
- 12 |
Likely to sell faster than
Zillow last checked:
Listing updated:
Listed by:
James Joiner 954-297-9759,
JAMES D JOINER REAL ESTATE 954-297-9759
Source: Stellar MLS,MLS#: D6148131 Originating MLS: Englewood
Originating MLS: Englewood
Facts & features
Interior
Bedrooms & bathrooms
- Bedrooms: 3
- Bathrooms: 3
- Full bathrooms: 2
- 1/2 bathrooms: 1
Primary bedroom
- Features: En Suite Bathroom, Built-in Closet
- Level: First
- Area: 221 Square Feet
- Dimensions: 17x13
Bedroom 2
- Features: Ceiling Fan(s), Built-in Closet
- Level: First
- Area: 169 Square Feet
- Dimensions: 13x13
Bedroom 3
- Features: Ceiling Fan(s), Built-in Closet
- Level: First
Primary bathroom
- Level: First
- Area: 72 Square Feet
- Dimensions: 12x6
Bathroom 2
- Level: First
- Area: 40 Square Feet
- Dimensions: 8x5
Balcony porch lanai
- Level: First
- Area: 225 Square Feet
- Dimensions: 25x9
Dinette
- Features: No Closet
- Level: First
- Area: 156 Square Feet
- Dimensions: 13x12
Foyer
- Features: Coat Closet
- Level: First
- Area: 36 Square Feet
- Dimensions: 6x6
Great room
- Features: No Closet
- Level: First
- Area: 494 Square Feet
- Dimensions: 26x19
Kitchen
- Features: Pantry, Built-in Closet
- Level: First
- Area: 144 Square Feet
- Dimensions: 12x12
Laundry
- Level: First
- Area: 72 Square Feet
- Dimensions: 12x6
Utility room
- Level: First
- Area: 25 Square Feet
- Dimensions: 5x5
Heating
- Central, Electric, Reverse Cycle
Cooling
- Central Air
Appliances
- Included: Oven, Dishwasher, Disposal, Electric Water Heater, Exhaust Fan, Microwave, Range, Range Hood, Refrigerator
- Laundry: Common Area, Electric Dryer Hookup, Inside, Laundry Room, Washer Hookup
Features
- Cathedral Ceiling(s), Ceiling Fan(s), Eating Space In Kitchen, High Ceilings, Living Room/Dining Room Combo, Open Floorplan, Primary Bedroom Main Floor, Solid Wood Cabinets, Stone Counters, Tray Ceiling(s), Vaulted Ceiling(s), Walk-In Closet(s)
- Flooring: Porcelain Tile
- Windows: Hurricane Shutters
- Has fireplace: No
Interior area
- Total structure area: 2,287
- Total interior livable area: 1,737 sqft
Video & virtual tour
Property
Parking
- Total spaces: 2
- Parking features: Garage - Attached
- Attached garage spaces: 2
- Details: Garage Dimensions: 20X22
Features
- Levels: One
- Stories: 1
- Patio & porch: Covered, Deck, Enclosed, Screened
- Has private pool: Yes
- Pool features: Deck, Gunite, In Ground, Lighting, Outside Bath Access, Screen Enclosure
Lot
- Size: 8,800 Square Feet
- Residential vegetation: Oak Trees
Details
- Parcel number: 412023204021
- Zoning: RSF5
- Special conditions: None
Construction
Type & style
- Home type: SingleFamily
- Architectural style: Contemporary
- Property subtype: Single Family Residence
Materials
- Block, Stucco
- Foundation: Brick/Mortar, Concrete Perimeter, Slab
- Roof: Shingle
Condition
- Completed
- New construction: Yes
- Year built: 2026
Utilities & green energy
- Sewer: None
- Water: None
- Utilities for property: BB/HS Internet Available, Cable Available, Electricity Connected, Fire Hydrant, Phone Available
Community & HOA
Community
- Pet fee: $0 monthly
- Senior community: Yes
- Subdivision: PINEHURST SEGMENT
HOA
- Has HOA: Yes
- HOA fee: $16 monthly
- HOA name: Rotonda West Home Owners Asso.
Location
- Region: Rotonda West
Financial & listing details
- Price per square foot: $288/sqft
- Tax assessed value: $36,000
- Annual tax amount: $991
- Date on market: 7/18/2026
- Cumulative days on market: 17 days
- Listing terms: Cash,Conventional,FHA
- Ownership: Fee Simple
- Total actual rent: 0
- Electric utility on property: Yes
- Road surface type: Asphalt
Estimated market value
$487,400
$463,000 - $512,000
$2,399/mo
Price history
| Date | Event | Price |
|---|---|---|
| 7/18/2026 | Listed for sale | $499,900+1215.5%$288/sqft |
Source:  Stellar MLS #D6148131 Report a problem Stellar MLS #D6148131 Report a problem | ||
| 7/5/2024 | Sold | $38,000-4.8%$22/sqft |
Source:  Florida Gulf Coast MLS #224020393 Report a problem Florida Gulf Coast MLS #224020393 Report a problem | ||
| 4/3/2024 | Pending sale | $39,900$23/sqft |
Source:  SWFLMLS #224020393 Report a problem SWFLMLS #224020393 Report a problem | ||
| 3/1/2024 | Listed for sale | $39,900+110%$23/sqft |
Source: SWFLMLS #224020393 Report a problem | ||
| 5/15/2014 | Sold | $19,000+171.4%$11/sqft |
Source: Public Record Report a problem | ||
| 8/17/2012 | Sold | $7,000$4/sqft |
Source: Stellar MLS #D568453 Report a problem | ||
Public tax history
| Year | Property taxes | Tax assessment |
|---|---|---|
| 2025 | $992 +10.3% | $30,600 +69% |
| 2024 | $899 +0.2% | $18,102 +10% |
| 2023 | $897 +13.4% | $16,456 +10% |
| 2022 | $791 +7.4% | $14,960 +10% |
| 2021 | $736 +33.3% | $13,600 -5.9% |
| 2020 | $552 +31.9% | $14,450 -15% |
| 2019 | $419 +10.4% | $17,000 +2.6% |
| 2018 | $379 | $16,575 +8.3% |
| 2017 | $379 +4.6% | $15,300 +5.6% |
| 2016 | $362 +1.6% | $14,493 +10% |
| 2015 | $357 +6.2% | $13,175 +65.8% |
| 2014 | $336 +165.2% | $7,948 |
| 2013 | $127 | -- |
Find assessor info on the county website
Monthly payment
Est. payment
Payment breakdown
Explore the cost of this home by adjusting the details. Changes won't be saved.Climate risks
Neighborhood: 33947
Nearby schools
GreatSchools rating
- 8/10Vineland Elementary SchoolGrades: PK-5Distance: 1.2 mi
- 7/10L. A. Ainger Middle SchoolGrades: 6-8Distance: 1.2 mi
- 5/10Lemon Bay High SchoolGrades: 9-12Distance: 3.8 mi
- $36,0008,799 Square Feet119 Mariner Ln, Rotonda West, FL 33947Off Market

- $414,9004 bd3 ba2.2k sqft123 Mariner Ln, Rotonda West, FL 33947Off Market

- $313,4003 bd2 ba1.7k sqft117 Mariner Ln, Rotonda West, FL 33947Off Market
- $36,000-- bd-- ba-- sqft125 Mariner Ln, Rotonda West, FL 33947Off Market
- $309,5003 bd2 ba1.6k sqft175 Mark Twain Ln, Rotonda West, FL 33947Off Market
- $393,9003 bd2 ba2.2k sqft122 Mariner Ln, Rotonda West, FL 33947Off Market
- $422,1003 bd2 ba2.1k sqft177 Mark Twain Ln, Rotonda West, FL 33947Off Market
- $236,8002 bd2 ba1.2k sqft173 Mark Twain Ln, Rotonda West, FL 33947Off Market
A local agent can set up tours, give advice and negotiate with sellers.
A local lender can help you make sure your offer is ready when you are.
Similar homes
- $--3 bd2 ba2k sqft89 Broadmoor Ln, Rotonda West, FL 33947Auction
 Xome
Xome - $459,0004 bd2 ba1.8k sqft93 MARK TWAIN LANE, ROTONDA WEST, FL 33947For Sale
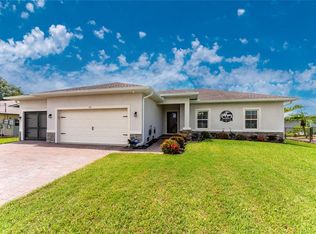
 MLS ID #D6148232, Carla Stiver, PA, RE/MAX ALLIANCE GROUP. Stellar MLS
 - $484,9003 bd2 ba1.7k sqft224 W PINE VALLEY LANE, ROTONDA WEST, FL 33947For Sale
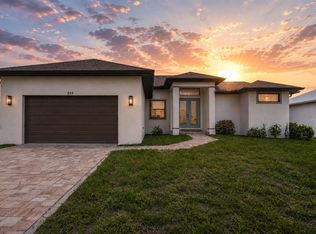 MLS ID #D6148125, Michael Pipitone, COASTAL PREMIER PROPERTIES. Stellar MLS
 - $389,5003 bd2 ba2.5k sqft110 MARINER LANE, ROTONDA WEST, FL 33947For Sale
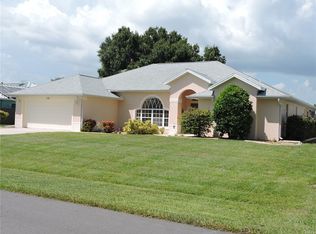 MLS ID #V4950348, Lynn Byrne, 1ST FLORIDA REALTY LLC. Stellar MLS
 - $499,0003 bd3 ba2.4k sqft61 PINE VALLEY COURT, ROTONDA WEST, FL 33947For SaleMLS ID #C7528474, Holly Drilling, RE/MAX PALM REALTY. Stellar MLS
- $495,9003 bd3 ba1.8k sqft108 BERYL DRIVE, ROTONDA WEST, FL 33947For SaleMLS ID #D6146189, Richard Darakjian, TALL PINES REALTY. Stellar MLS
- $525,0003 bd2 ba1.8k sqft218 COUGAR WAY, ROTONDA WEST, FL 33947For SaleMLS ID #D6148003, Danny Cornell, BRETT BARBER & COMPANY REAL ES. Stellar MLS
- $435,0005 bd4 ba2.3k sqft29 FAIRWAY ROAD, ROTONDA WEST, FL 33947For SaleMLS ID #A4701800, Bradley Hill, JASON MITCHELL REAL ESTATE FLO. Stellar MLS
- $489,0003 bd3 ba1.9k sqft70 CLUBHOUSE ROAD, ROTONDA WEST, FL 33947For SaleMLS ID #D6146824, Sabina Kirchherr, HAMSHER REALTY, INC.. Stellar MLS
- $495,0004 bd3 ba2.2k sqft119 SPORTSMAN ROAD, ROTONDA WEST, FL 33947For SaleMLS ID #D6144636, Sabina Kirchherr, HAMSHER REALTY, INC.. Stellar MLS
- $499,9953 bd2 ba1.8k sqft55 CLUBHOUSE ROAD, ROTONDA WEST, FL 33947For SaleMLS ID #N6143090, Brian Partie, Jr, PA, DOUGLAS ELLIMAN. Stellar MLS
- $524,9004 bd3 ba2.4k sqft525 ROTONDA CIRCLE, ROTONDA WEST, FL 33947For SaleMLS ID #D6148088, Ryan Hesse, PARADISE EXCLUSIVE REAL ESTATE. Stellar MLS
- $474,9004 bd2 ba2.3k sqft133 MARINER LANE, ROTONDA WEST, FL 33947For SaleMLS ID #D6144332, Kathy Damewood, RE/MAX ALLIANCE GROUP. Stellar MLS
- $485,9003 bd3 ba1.8k sqft640 BOUNDARY BOULEVARD, ROTONDA WEST, FL 33947For SaleMLS ID #D6147397, Maria Claudio, EDGERTON REALTY & DEVELOPMENT,LLC. Stellar MLS
- $513,9003 bd3 ba1.9k sqft48 LONG MEADOW LANE, ROTONDA WEST, FL 33947For SaleMLS ID #D6147469, Tina Evans, PARADISE EXCLUSIVE REAL ESTATE. Stellar MLS
- $525,0004 bd2 ba1.8k sqft428 BOUNDARY BOULEVARD, ROTONDA WEST, FL 33947For SaleMLS ID #N6144530, Jan Kwant, SURF & SAND REALTY. Stellar MLS
- $449,0003 bd3 ba1.7k sqft275 ROTONDA BOULEVARD N, ROTONDA WEST, FL 33947For SaleMLS ID #N6144711, Amanda Larkin, EXIT KING REALTY. Stellar MLS
- $448,0003 bd3 ba2k sqft138 BROADMOOR LANE, ROTONDA WEST, FL 33947For SaleMLS ID #D6147056, Lilly Alexoudis, COLDWELL BANKER SUNSTAR REALTY. Stellar MLS
- $539,0003 bd3 ba2.2k sqft250 ROTONDA BOULEVARD N, ROTONDA WEST, FL 33947For SaleMLS ID #D6146180, Carla Stiver, PA, RE/MAX ALLIANCE GROUP. Stellar MLS
- $454,6004 bd3 ba2.2k sqft3 BUNKER LANE, ROTONDA WEST, FL 33947New ConstructionMLS ID #C7528760, Dawn Winter, ADAMS HOMES REALTY. Stellar MLS
