**Back on market at no fault of the seller!**
Welcome home to 121 Navy Blue Drive! Set on 2.44 acres in Blue Creek Estates, this property offers something that's becoming harder to find: room to breathe. With NO HOA and NO city taxes, you'll have the freedom to enjoy your property your way while still being conveniently located to Jacksonville.
Inside, you'll find updated LVP flooring throughout much of the first floor and updated appliances, creating a comfortable space that's ready for everyday living.
Step outside and imagine mornings with coffee on the covered patio, afternoons spent working in the garden, evenings gathered around the fire pit, and fresh eggs from your own chicken coop. The fully fenced backyard, wired storage building, walking trail, and expansive acreage provide plenty of space for hobbies, recreation, animals, and making the most of outdoor living.
Whether you're looking for a little more privacy, a place to homestead, or simply room to spread out, 121 Navy Blue Drive offers the kind of lifestyle that makes you want to stay awhile.
Pending
Price cut: $10K (7/14)
$399,900
121 Navy Blue Drive, Jacksonville, NC 28540
4beds
2,098sqft
Single Family Residence
Built in 2011
2.44 Acres Lot
$398,900 Zestimate®
$191/sqft
$-- HOA
What's special
- 25 days |
- 255 |
- 15 |
Zillow last checked:
Listing updated:
Listed by:
Tara Serrano 347-668-9069,
Terri Alphin Smith & Co
Source: Hive MLS,MLS#: 100582624 Originating MLS: Jacksonville Board of Realtors
Originating MLS: Jacksonville Board of RealtorsFacts & features
Interior
Bedrooms & bathrooms
- Bedrooms: 4
- Bathrooms: 3
- Full bathrooms: 2
- 1/2 bathrooms: 1
Rooms
- Room types: Living Room, Dining Room, Master Bedroom, Bedroom 2, Bedroom 3, Bedroom 4, Laundry
Primary bedroom
- Description: Attached Full Bath
- Level: Second
Bedroom 2
- Level: Second
Bedroom 3
- Level: Second
Bedroom 4
- Level: Second
Dining room
- Level: First
Kitchen
- Level: First
Laundry
- Level: Second
Living room
- Level: First
Heating
- Electric, Heat Pump
Cooling
- Central Air
Appliances
- Included: Electric Oven, Built-In Microwave, Refrigerator, Dishwasher
- Laundry: Laundry Room
Features
- Walk-in Closet(s), Tray Ceiling(s), Entrance Foyer, Ceiling Fan(s), Pantry, Walk-in Shower, Walk-In Closet(s)
- Flooring: LVT/LVP, Carpet, Laminate
- Basement: None
- Number of fireplaces: 1
Interior area
- Total structure area: 2,098
- Total interior livable area: 2,098 sqft
Property
Parking
- Total spaces: 2
- Parking features: On Site, Paved, Garage
- Attached garage spaces: 2
Features
- Levels: Two
- Patio & porch: Patio, Porch
- Exterior features: None
- Fencing: Privacy,Back Yard,Wood
- Has view: Yes
- View description: None
- Frontage type: See Remarks
Lot
- Size: 2.44 Acres
Details
- Additional structures: Workshop
- Parcel number: 323h105
- Zoning: R-15
- Special conditions: Standard
Construction
Type & style
- Home type: SingleFamily
- Property subtype: Single Family Residence
Materials
- Vinyl Siding, Wood Frame
- Foundation: Slab
- Roof: Architectural Shingle
Condition
- New construction: No
- Year built: 2011
Utilities & green energy
- Water: Public
- Utilities for property: Water Available
Community & HOA
Community
- Subdivision: Blue Creek Estates
HOA
- Has HOA: No
- Amenities included: None
Location
- Region: Jacksonville
Financial & listing details
- Price per square foot: $191/sqft
- Tax assessed value: $267,437
- Annual tax amount: $1,751
- Date on market: 7/9/2026
- Cumulative days on market: 25 days
- Listing agreement: Exclusive Right To Sell
- Listing terms: Cash,Conventional,FHA,USDA Loan,VA Loan
- Road surface type: Paved
Estimated market value
$398,900
$379,000 - $419,000
$2,158/mo
Price history
| Date | Event | Price |
|---|---|---|
| 7/25/2026 | Pending sale | $399,900$191/sqft |
Source:  Hive MLS #100582624 Report a problem Hive MLS #100582624 Report a problem | ||
| 7/14/2026 | Price change | $399,900-2.4%$191/sqft |
Source: Hive MLS #100582624 Report a problem | ||
| 7/9/2026 | Listed for sale | $409,900$195/sqft |
Source: Hive MLS #100582624 Report a problem | ||
| 6/24/2026 | Pending sale | $409,900$195/sqft |
Source: Hive MLS #100582624 Report a problem | ||
| 6/18/2026 | Listed for sale | $409,900$195/sqft |
Source: Hive MLS #100582624 Report a problem | ||
| 6/17/2026 | Listing removed | -- |
Source: Owner Report a problem | ||
| 6/14/2026 | Price change | $409,900+2.5%$195/sqft |
Source: Owner Report a problem | ||
| 6/6/2026 | Listed for sale | $400,000+31.1%$191/sqft |
Source: Owner Report a problem | ||
| 12/9/2021 | Sold | $305,000+5.2%$145/sqft |
Source: Hive MLS #100288467 Report a problem | ||
| 10/11/2021 | Pending sale | $289,900$138/sqft |
Source: Hive MLS #100288467 Report a problem | ||
| 10/6/2021 | Listed for sale | $289,900+28.8%$138/sqft |
Source: Hive MLS #100288467 Report a problem | ||
| 8/12/2019 | Sold | $225,000$107/sqft |
Source: Hive MLS #100174202 Report a problem | ||
| 7/8/2019 | Pending sale | $225,000$107/sqft |
Source: Independence Rentals & Propert #100174202 Report a problem | ||
| 7/6/2019 | Listed for sale | $225,000+7.8%$107/sqft |
Source: Independence Rentals & Propert #100174202 Report a problem | ||
| 6/6/2014 | Listing removed | $1,350$1/sqft |
Source: iHOUSEWeb Solutions, Inc #153859 Report a problem | ||
| 5/2/2014 | Listed for rent | $1,350$1/sqft |
Source: Independence Rentals & Propert #153859 Report a problem | ||
| 1/9/2012 | Sold | $208,750$99/sqft |
Source: Agent Provided Report a problem | ||
Public tax history
| Year | Property taxes | Tax assessment |
|---|---|---|
| 2025 | $1,751 | $267,437 |
| 2024 | $1,751 | $267,437 |
| 2023 | $1,751 0% | $267,437 |
| 2022 | $1,752 +24.7% | $267,437 +34.2% |
| 2021 | $1,405 | $199,330 |
| 2020 | $1,405 | $199,330 |
| 2019 | $1,405 | $199,330 |
| 2018 | $1,405 +9.4% | $199,330 +4.8% |
| 2017 | $1,284 | $190,250 |
| 2016 | $1,284 | $190,250 |
| 2015 | $1,284 | $190,250 |
| 2014 | $1,284 +0% | $190,250 -13.3% |
| 2013 | $1,284 | $219,450 |
| 2012 | $1,284 | $219,450 |
| 2011 | -- | -- |
Find assessor info on the county website
Monthly payment
Est. payment
Payment breakdown
Explore the cost of this home by adjusting the details. Changes won't be saved.Climate risks
Neighborhood: 28540
Nearby schools
GreatSchools rating
- 7/10Meadow View ElementaryGrades: K-5Distance: 1.4 mi
- 3/10Southwest MiddleGrades: 6-8Distance: 2.1 mi
- 2/10Southwest HighGrades: 9-12Distance: 1.4 mi
Schools provided by the listing agent
- Elementary: Meadow View
- Middle: Southwest
- High: Southwest
Source: Hive MLS. This data may not be complete. We recommend contacting the local school district to confirm school assignments for this home.
- $335,4003 bd2 ba1.6k sqft801 Little Cardinal Ct, Jacksonville, NC 28540Off Market
- $365,0004 bd3 ba2.1k sqft504 Shadyside Ct, Jacksonville, NC 28540Sold
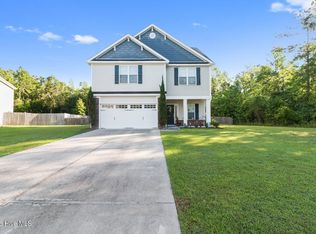
- $355,1004 bd2 ba2k sqft504 Shadyside Ct, Jacksonville, NC 28546Off Market
- $448,7005 bd3 ba3.2k sqft803 Little Cardinal Ct, Jacksonville, NC 28540Off Market
- $378,6004 bd2 ba2.1k sqft506 Shadyside Ct, Jacksonville, NC 28546Off Market
- $380,0004 bd3 ba2.1k sqft506 Shadyside Ct, Jacksonville, NC 28540Sold
- $350,0003 bd2 ba1.9k sqft502 Shadyside Ct, Jacksonville, NC 28540Off Market
- $346,2003 bd2 ba1.9k sqft502 Shadyside Ct, Jacksonville, NC 28546Off Market
A local agent can set up tours, give advice and negotiate with sellers.
A local lender can help you make sure your offer is ready when you are.
Similar homes
- $365,0004 bd4 ba2.2k sqft117 Sparrows Point Lane, Jacksonville, NC 28540For Sale
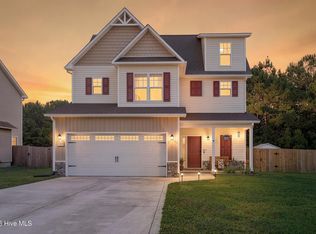
 MLS ID #100574392, Lauren Hearn, Berkshire Hathaway HomeServices Carolina Premier Properties. Hive MLS
 - $374,9004 bd3 ba2.6k sqft319 Doris Avenue E, Jacksonville, NC 28540For Sale
 MLS ID #100595352, Lisa H Myers, Century 21 Vanguard. Hive MLS
 - $389,0004 bd3 ba2.3k sqft108 River Bluff Drive, Jacksonville, NC 28540For Sale
 MLS ID #100582271, Christina De LaCruz, Realty One Group Affinity. Hive MLS
 - $399,9003 bd3 ba2.3k sqft305 W Howard Drive, Jacksonville, NC 28540For Sale
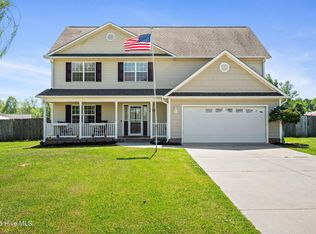 MLS ID #100577403, Marvelous Realty LLC, Coldwell Banker Sea Coast Advantage. Hive MLS
 - $327,0003 bd2 ba1.8k sqft404 Christopher Columbus Terrace, Jacksonville, NC 28540For SaleMLS ID #100596581, Savannah L Holman, Coldwell Banker Sea Coast Advantage. Hive MLS
- $425,0004 bd3 ba2.6k sqft300 Londonberry Lane, Jacksonville, NC 28540For SaleMLS ID #100589687, Joshua Eudy, Revolution Partners LLC. Hive MLS
- $375,0003 bd2 ba2.1k sqft414 Fawns Creek Chase, Jacksonville, NC 28540For SaleMLS ID #100583654, Aimee Gendrich, Pier 24 Realty LLC. Hive MLS
- $380,9003 bd3 ba2.5k sqft203 Honey Court E, Jacksonville, NC 28540For SaleMLS ID #100580109, Kylie Uzzell Parkhurst, Better Homes and Gardens Real Estate Treasure. Hive MLS
- $344,8004 bd3 ba2k sqft713 Oleander Street, Jacksonville, NC 28540For SaleMLS ID #100571510, Daniel French, Keller Williams Innovate - Jax. Hive MLS
- $344,9003 bd3 ba2.3k sqft220 Edgewood Drive, Jacksonville, NC 28546For SaleMLS ID #100585035, Karen Stewart, NextHome Cape Fear - Jacksonville. Hive MLS
- $310,0003 bd2 ba1.5k sqft101 Belwood Court, Jacksonville, NC 28540For SaleMLS ID #100594588, Bryce Evans, Carolina Real Estate Group. Hive MLS
- $359,9004 bd3 ba2.2k sqft135 Prelude Drive, Richlands, NC 28574For SaleMLS ID #100579911, Ryan McKelvey, HomeFront Realty Services. Hive MLS
- $344,9993 bd2 ba2k sqft102 Kingswood Court, Jacksonville, NC 28546For SaleMLS ID #100579220, Adam Manuel Laurio, RE/MAX Executive. Hive MLS
- $324,9004 bd3 ba1.8k sqft184 Audubon Drive, Jacksonville, NC 28546For SaleMLS ID #100593653, Lisa H Myers, Century 21 Vanguard. Hive MLS
- $287,0003 bd2 ba1.4k sqft102 Laredo Drive, Jacksonville, NC 28540For SaleMLS ID #100594716, Gabrielle Harvey, RE/MAX Elite Realty Group. Hive MLS
- $295,0003 bd3 ba1.6k sqft215 W Railroad Street, Jacksonville, NC 28540For SaleMLS ID #100593731, Steven Wall, Coldwell Banker Sea Coast Advantage - Jacksonville. Hive MLS
- $309,9003 bd2 ba1.5k sqft109 Foxberry Place, Jacksonville, NC 28540For SaleMLS ID #100587335, Christina Tompkins, Berkshire Hathaway HomeServices Carolina Premier Properties. Hive MLS
- $339,9004 bd3 ba2k sqft125 Dockside Drive, Jacksonville, NC 28546For SaleMLS ID #100577391, Rachel Love, Coldwell Banker Sea Coast Advantage. Hive MLS
- $275,0003 bd2 ba1.5k sqft265 Bayberry Court, Jacksonville, NC 28540For SaleMLS ID #100596163, Lauren Hearn, Berkshire Hathaway HomeServices Carolina Premier Properties. Hive MLS
- $245,0003 bd2 ba1.3k sqft209 Rawls Court, Jacksonville, NC 28540For SaleMLS ID #100590941, Suzanne Barber, ERA Live Moore - Jacksonville. Hive MLS
