Welcome to 121 Norman Cove in Cibolo, a spacious one-and-a-half-story home situated on a desirable corner lot and shaded by beautiful mature trees. Designed with both everyday living and entertaining in mind, this home offers an impressive three living areas, two dining spaces, four bedrooms, three full baths, a dedicated office, and a three-car garage. The heart of the home features an open-concept kitchen overlooking the living and dining areas, creating a bright and inviting space for gathering with family and friends. All bedrooms are conveniently located on the main level with the exception of one private upstairs bedroom, accompanied by a full bath and an oversized media room-perfect for movie nights, guests, or a separate retreat.
Pending
$459,900
121 NORMAN CV, Cibolo, TX 78108
4beds
3,178sqft
Single Family Residence
Built in 2006
0.27 Acres Lot
$459,400 Zestimate®
$145/sqft
$36/mo HOA
What's special
Dedicated officeSpacious one-and-a-half-story homeFour bedroomsTwo dining spacesThree-car garageDesirable corner lotPrivate upstairs bedroom
- 22 days
- 302
- 30
Likely to sell faster than
Zillow last checked:
Listing updated:
Listed by:
Amanda Haden TREC #675406 (210) 530-1159,
Ruby Cove Real Estate, LLC
Source: LERA MLS,MLS#: 2015635
Facts & features
Interior
Bedrooms & bathrooms
- Bedrooms: 4
- Bathrooms: 3
- Full bathrooms: 3
Primary bedroom
- Features: Walk-In Closet(s), Ceiling Fan(s), Full Bath
- Area: 266
- Dimensions: 19 x 14
Bedroom 2
- Area: 144
- Dimensions: 12 x 12
Bedroom 3
- Area: 144
- Dimensions: 12 x 12
Bedroom 4
- Area: 169
- Dimensions: 13 x 13
Primary bathroom
- Features: Shower Only, Double Vanity
- Area: 143
- Dimensions: 13 x 11
Dining room
- Area: 144
- Dimensions: 12 x 12
Family room
- Area: 210
- Dimensions: 15 x 14
Kitchen
- Area: 224
- Dimensions: 16 x 14
Living room
- Area: 180
- Dimensions: 15 x 12
Office
- Area: 143
- Dimensions: 13 x 11
Heating
- Central, Electric
Cooling
- Central Air
Appliances
- Included: Cooktop, Built-In Oven, Microwave, Range, Refrigerator, Disposal, Dishwasher
- Laundry: Washer Hookup, Dryer Connection
Features
- Three Living Area, Separate Dining Room, Eat-in Kitchen, Two Eating Areas, Kitchen Island, Pantry, Study/Library, Media Room, Utility Room Inside, Master Downstairs, Ceiling Fan(s)
- Flooring: Carpet, Ceramic Tile, Wood
- Windows: Window Coverings
- Has basement: No
- Number of fireplaces: 1
- Fireplace features: One
Interior area
- Total interior livable area: 3,178 sqft
Property
Parking
- Total spaces: 3
- Parking features: Three Car Garage
- Garage spaces: 3
Features
- Levels: Two
- Stories: 1.5
- Pool features: None, Community
Lot
- Size: 0.27 Acres
Details
- Parcel number: 1G0948001002400000
Construction
Type & style
- Home type: SingleFamily
- Property subtype: Single Family Residence
Materials
- Brick, Siding
- Foundation: Slab
- Roof: Composition
Condition
- Pre-Owned
- New construction: No
- Year built: 2006
Details
- Builder name: Ryland
Utilities & green energy
- Electric: GVEC
- Sewer: City-Cibolo, Sewer System
- Water: City-Cibolo, Water System
Community & HOA
Community
- Features: Playground, Jogging Trails
- Subdivision: Estates At Riata Oaks
HOA
- Has HOA: Yes
- HOA fee: $107 quarterly
- HOA name: BENTWOOD RANCH HOMEOWNERS ASSOCIATION
Location
- Region: Cibolo
Financial & listing details
- Price per square foot: $145/sqft
- Tax assessed value: $428,499
- Annual tax amount: $9,660
- Price range: $459.9K - $459.9K
- Date on market: 9/10/2026
- Cumulative days on market: 110 days
- Listing terms: Conventional,FHA,VA Loan,Cash
Estimated market value
$459,400
$436,000 - $482,000
$2,648/mo
Price history
| Date | Event | Price |
|---|---|---|
| 9/25/2026 | Pending sale | $459,900$145/sqft |
Source:  LERA MLS #2015635 Report a problem LERA MLS #2015635 Report a problem | ||
| 9/15/2026 | Contingent | $459,900$145/sqft |
Source: LERA MLS #2015635 Report a problem | ||
| 9/10/2026 | Listed for sale | $459,900+2.2%$145/sqft |
Source: LERA MLS #2015635 Report a problem | ||
| 7/2/2026 | Listing removed | $449,900$142/sqft |
Source: LERA MLS #1955263 Report a problem | ||
| 6/16/2026 | Price change | $449,900-5.3%$142/sqft |
Source: LERA MLS #1955263 Report a problem | ||
| 6/4/2026 | Price change | $474,999-1%$149/sqft |
Source: LERA MLS #1955263 Report a problem | ||
| 4/7/2026 | Listed for sale | $479,900+2.1%$151/sqft |
Source: LERA MLS #1955263 Report a problem | ||
| 1/30/2025 | Listing removed | $2,250$1/sqft |
Source: Zillow Rentals Report a problem | ||
| 1/22/2025 | Listed for rent | $2,250-6.1%$1/sqft |
Source: Zillow Rentals Report a problem | ||
| 12/23/2024 | Price change | $469,999+4.4%$148/sqft |
Source: LERA MLS #1810015 Report a problem | ||
| 12/3/2024 | Price change | $449,999-2.2%$142/sqft |
Source: LERA MLS #1810015 Report a problem | ||
| 10/15/2024 | Price change | $459,999-3.2%$145/sqft |
Source: LERA MLS #1810015 Report a problem | ||
| 6/13/2024 | Price change | $475,000-3.1%$149/sqft |
Source: LERA MLS #1771169 Report a problem | ||
| 5/1/2024 | Listed for sale | $490,000+4.5%$154/sqft |
Source: LERA MLS #1771169 Report a problem | ||
| 12/20/2023 | Sold | -- |
Source: LERA MLS #1710304 Report a problem | ||
| 12/1/2023 | Pending sale | $469,000$148/sqft |
Source: LERA MLS #1710304 Report a problem | ||
| 11/22/2023 | Contingent | $469,000$148/sqft |
Source: LERA MLS #1710304 Report a problem | ||
| 10/23/2023 | Price change | $469,000-1.1%$148/sqft |
Source: LERA MLS #1710304 Report a problem | ||
| 9/14/2023 | Price change | $474,000-1%$149/sqft |
Source: LERA MLS #1710304 Report a problem | ||
| 8/10/2023 | Listed for sale | $479,000+27.8%$151/sqft |
Source: LERA MLS #1710304 Report a problem | ||
| 8/25/2020 | Listing removed | $2,395$1/sqft |
Source: Core Values Realty Associates #1473032 Report a problem | ||
| 8/6/2020 | Listing removed | $374,900$118/sqft |
Source: Core Values Realty Associates #1468121 Report a problem | ||
| 7/28/2020 | Listed for rent | $2,395$1/sqft |
Source: Core Values Realty Associates #1473032 Report a problem | ||
| 7/19/2020 | Price change | $374,900-1.3%$118/sqft |
Source: Core Values Realty Associates #1468121 Report a problem | ||
| 7/5/2020 | Listed for sale | $379,900$120/sqft |
Source: Core Values Realty Associates #1468121 Report a problem | ||
| 12/22/2015 | Sold | -- |
Source: LERA MLS #1118656 Report a problem | ||
| 3/18/2015 | Sold | -- |
Source: Agent Provided Report a problem | ||
Public tax history
| Year | Property taxes | Tax assessment |
|---|---|---|
| 2025 | -- | $428,499 -13.4% |
| 2024 | $9,661 +1.5% | $494,766 +0.4% |
| 2023 | $9,517 -11.3% | $492,569 -1.2% |
| 2022 | $10,726 +31.9% | $498,423 +36.9% |
| 2021 | $8,130 +12.8% | $364,096 +9.5% |
| 2020 | $7,205 | $332,450 +1.3% |
| 2019 | -- | $328,060 +4.3% |
| 2018 | $6,962 +8.1% | $314,422 +6.6% |
| 2017 | $6,443 -5.6% | $294,989 -8.5% |
| 2016 | $6,826 +34.2% | $322,218 +5.1% |
| 2015 | $5,087 | $306,495 -0.5% |
| 2014 | $5,087 | $307,949 +5.7% |
| 2013 | -- | $291,379 -1.4% |
| 2012 | -- | $295,578 +7.5% |
| 2011 | -- | $274,891 |
| 2010 | -- | $274,891 -5.5% |
| 2009 | -- | $290,825 0% |
| 2008 | -- | $290,860 |
Find assessor info on the county website
Monthly payment
Est. payment
Payment breakdown
Explore the cost of this home by adjusting the details. Changes won't be saved.Climate risks
Neighborhood: 78108
Nearby schools
Schools provided by the listing agent
- Elementary: Wiederstein
- Middle: Barbara C. Jordan
- High: Byron Steele High
- District: Schertz-Cibolo-Universal City Isd
Source: LERA MLS. This data may not be complete. We recommend contacting the local school district to confirm school assignments for this home.
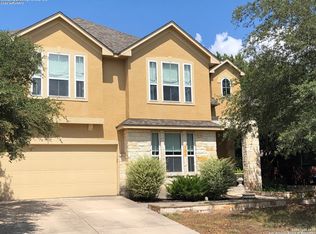


Similar homes
- $519,9994 bd4 ba3k sqft325 Waterford, Cibolo, TX 78108For Sale
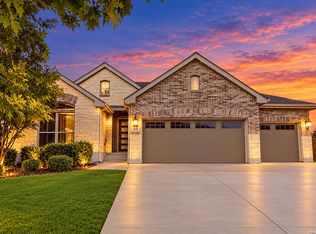
 MLS ID #2020839, Persia McMillan TREC #728851, Premier Realty Group Platinum. LERA MLS
 - $424,9005 bd4 ba3.3k sqft304 Tumbleweed Run, Cibolo, TX 78108For Sale
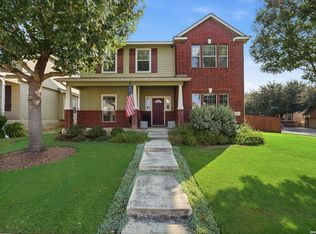 MLS ID #2012139, Jeff Bradley TREC #592189, Patriot Realty. LERA MLS
 - $394,9954 bd4 ba2.7k sqft241 Cansiglio, Cibolo, TX 78108For Sale
 MLS ID #1999476, Jeanette Perkins TREC #768988, White Label Realty. LERA MLS
 - $344,0004 bd2 ba2.3k sqft108 Shadow Mt. Dr, Cibolo, TX 78108For Sale
 MLS ID #1997494, Chanda Ammann TREC #551336, Engel & Volkers Alamo Heights. LERA MLS
 - $425,0004 bd3 ba2.8k sqft2932 Sunridge Dr, Schertz, TX 78108For SaleMLS ID #1970391, Tom Betsill TREC #719903, Texas Edge Realty. LERA MLS
- $335,0004 bd2 ba2.4k sqft144 PHANTOM CRK, Cibolo, TX 78108For SaleMLS ID #2017268, Eva Betsill TREC #824267, Texas Edge Realty. LERA MLS
- $349,9994 bd3 ba2.7k sqft105 Tierra Grande, Cibolo, TX 78108For SaleMLS ID #1935774, Veronica Rodriguez Clarke TREC #465223, Collaborative Real Estate. LERA MLS
- $314,9004 bd3 ba2.7k sqft606 SEA HEADRIG DR, Cibolo, TX 78108For SaleMLS ID #1994148, J.J. Rodriguez TREC #464088, J.J. Rodriguez Real Estate. LERA MLS
- $355,0004 bd3 ba2.8k sqft233 SPRINGTREE TRL, Cibolo, TX 78108For SaleMLS ID #1993249, Arturo Fernandez TREC #484006, eXp Realty. LERA MLS
- $339,9004 bd3 ba3k sqft100 Ling Lane, Cibolo, TX 78108For SaleMLS ID #1963007, Shane Neal TREC #608871, eXp Realty. LERA MLS
- $477,5004 bd3 ba2.8k sqft2448 Woodbridge Way, Schertz, TX 78154For SaleMLS ID #2014643, Joshua Gladman TREC #816163, Option One Real Estate. LERA MLS
- $399,8004 bd4 ba3.1k sqft724 Morgan, Cibolo, TX 78108For SaleMLS ID #1929149, Malinda Hernandez TREC #604002, Central Metro Realty. LERA MLS
- $374,9904 bd4 ba2.9k sqft4925 Battle Lake, Schertz, TX 78108For SaleMLS ID #2000009, Christopher Marti TREC #628996, Keller Williams City-View. LERA MLS
- $379,0004 bd4 ba2.2k sqft113 Grand Vista, Cibolo, TX 78108For SaleMLS ID #1955109, Jana Cervantes TREC #802447, Better Homes and Gardens Winans. LERA MLS
- $449,7505 bd4 ba3.4k sqft21007 LA PENA DR, San Antonio, TX 78258For SaleMLS ID #2020883, Thomas Fentress TREC #350944, All City Real Estate. LERA MLS
- $300,0004 bd2 ba1.9k sqft620 SADDLEHORN WAY, Cibolo, TX 78108For SaleMLS ID #2015551, Tom Betsill TREC #719903, Texas Edge Realty. LERA MLS
- $268,5004 bd3 ba2.5k sqft124 Angus Way, Cibolo, TX 78108For SaleMLS ID #2010828, J.J. Rodriguez TREC #464088, J.J. Rodriguez Real Estate. LERA MLS
- $485,0005 bd3 ba3k sqft3601 Sumter Glade, Schertz, TX 78154For SaleMLS ID #1997305, Christopher Pate TREC #804576, Levi Rodgers Real Estate Group. LERA MLS
- $449,0004 bd4 ba3.1k sqft10248 Shadowy Dusk, Schertz, TX 78154For SaleMLS ID #1942821, Monica Anguiano TREC #686946, Realty One Group Emerald. LERA MLS
- $379,9004 bd3 ba2.1k sqft6506 Crockett Cv, Schertz, TX 78108For SaleMLS ID #1997484, Alex Fernandez TREC #841495, Orchard Brokerage. LERA MLS
