Luxury country living on nearly 3 private acres in highly sought-after Paradise ISD! This exceptional property offers the perfect balance of peaceful country living and convenient access to Hwy 114, with shopping and dining just minutes away in Decatur and Bridgeport and an easy commute to Alliance.
The beautifully landscaped property features a spacious main home, storm shelter, versatile barn, and a fully updated 1,100 sq. ft. guest house complete with its own kitchen and bathroom—perfect for multigenerational living, guests, a home office, or additional income potential.
Enjoy outdoor entertaining year-round with a covered outdoor kitchen featuring a built-in grill, sink, mini refrigerator, and cozy fireplace. With room for animals, projects, recreation, and plenty of privacy, this property delivers the luxury, acreage, and lifestyle buyers are searching for.
Your country dream starts here! Property is served by two separate on-site sewer facilities: one serving the main residence and one serving the guest house. OSSF documentation for both systems is available in the MLS documents. Buyers are encouraged to review the available documentation and complete any inspections they deem appropriate during their due diligence
Pending
$675,000
121 Private Road 3360, Paradise, TX 76073
3beds
2,499sqft
:
Get pre-qualified$4,620/mo
Single Family Residence
Built in 2022
2.78 Acres Lot
$660,900 Zestimate®
$270/sqft
$-- HOA
What's special
Covered outdoor kitchenBuilt-in grillVersatile barnBeautifully landscaped propertySpacious main home
- 42 days |
- 303 |
- 8 |
Likely to sell faster than
Zillow last checked:
Listing updated:
Listed by:
Ronda Christian 0727792 817-994-8774,
Ready Real Estate LLC 817-569-8200
Source: NTREIS,MLS#: 21298797
Facts & features
Interior
Bedrooms & bathrooms
- Bedrooms: 3
- Bathrooms: 3
- Full bathrooms: 2
- 1/2 bathrooms: 1
Primary bedroom
- Features: En Suite Bathroom
- Level: First
- Dimensions: 15 x 15
Bedroom
- Features: Closet Cabinetry, Walk-In Closet(s)
- Level: First
- Dimensions: 12 x 11
Bedroom
- Features: Closet Cabinetry, Walk-In Closet(s)
- Level: First
- Dimensions: 12 x 12
Primary bathroom
- Features: Built-in Features, Closet Cabinetry, Dual Sinks, En Suite Bathroom, Multiple Shower Heads, Separate Shower
- Level: First
- Dimensions: 14 x 12
Dining room
- Level: First
- Dimensions: 13 x 11
Other
- Features: Built-in Features, Linen Closet
- Level: First
- Dimensions: 14 x 5
Half bath
- Level: First
- Dimensions: 6 x 5
Kitchen
- Features: Breakfast Bar, Built-in Features, Eat-in Kitchen, Granite Counters, Kitchen Island, Pantry, Walk-In Pantry
- Level: First
- Dimensions: 13 x 18
Living room
- Features: Fireplace
- Level: First
- Dimensions: 19 x 19
Mud room
- Features: Built-in Features
- Level: First
- Dimensions: 6 x 13
Office
- Level: First
- Dimensions: 11 x 13
Utility room
- Features: Built-in Features, Utility Room, Utility Sink
- Level: First
- Dimensions: 10 x 12
Heating
- Electric
Cooling
- Central Air, Ceiling Fan(s), Electric, ENERGY STAR Qualified Equipment
Appliances
- Included: Some Gas Appliances, Built-In Gas Range, Convection Oven, Double Oven, Dishwasher, Electric Water Heater, Disposal, Microwave, Plumbed For Gas
Features
- Decorative/Designer Lighting Fixtures, Eat-in Kitchen, Granite Counters, Kitchen Island, Open Floorplan, Pantry, Walk-In Closet(s), Wired for Sound
- Flooring: Carpet, Ceramic Tile
- Has basement: No
- Number of fireplaces: 2
- Fireplace features: Electric, Gas Log, Living Room, Masonry, Outside, Propane, Wood Burning
Interior area
- Total interior livable area: 2,499 sqft
Video & virtual tour
Property
Parking
- Total spaces: 2
- Parking features: Door-Single, Garage, Garage Door Opener, Inside Entrance, Lighted, Garage Faces Side
- Attached garage spaces: 2
Features
- Levels: One
- Stories: 1
- Patio & porch: Covered
- Exterior features: Lighting, Outdoor Grill, Outdoor Kitchen, Rain Gutters
- Pool features: Above Ground, Pool, Vinyl
- Fencing: Barbed Wire,Back Yard,Fenced,Front Yard,Gate,Pipe,Wire
Lot
- Size: 2.78 Acres
- Features: Acreage, Back Yard, Interior Lot, Lawn, Landscaped, Pasture, Many Trees, Sprinkler System
- Residential vegetation: Grassed, Heavily Wooded
Details
- Additional structures: Barn(s), Guest House, Other, Second Residence
- Parcel number: A0535004706
Construction
Type & style
- Home type: SingleFamily
- Architectural style: Farmhouse,Modern,Detached
- Property subtype: Single Family Residence
Materials
- Brick, Rock, Stone
- Foundation: Slab
- Roof: Composition
Condition
- Year built: 2022
Utilities & green energy
- Sewer: Septic Tank
- Water: Well
- Utilities for property: Cable Available, Electricity Available, Electricity Connected, Propane, Phone Available, Septic Available, Water Available
Green energy
- Energy efficient items: Thermostat, Windows
- Water conservation: Efficient Hot Water Distribution
Community & HOA
Community
- Security: Carbon Monoxide Detector(s), Smoke Detector(s)
- Subdivision: Matagorda County School Land S
HOA
- Has HOA: No
Location
- Region: Paradise
Financial & listing details
- Price per square foot: $270/sqft
- Tax assessed value: $620,825
- Annual tax amount: $7,416
- Date on market: 6/12/2026
- Cumulative days on market: 28 days
- Listing terms: Cash,Conventional,FHA,VA Loan
- Exclusions: Aroma 360 attached to HVAC, curtains, refrigerator in Utility room, Refrigerator in kitchen negotiable. Exterior security cameras do not convey.
- Road surface type: Gravel
Estimated market value
$660,900
$628,000 - $694,000
$3,136/mo
Price history
| Date | Event | Price |
|---|---|---|
| 7/14/2026 | Pending sale | $675,000$270/sqft |
Source: NTREIS #21298797 Report a problem | ||
| 6/30/2026 | Contingent | $675,000$270/sqft |
Source: NTREIS #21298797 Report a problem | ||
| 6/12/2026 | Listed for sale | $675,000-8.2%$270/sqft |
Source: NTREIS #21298797 Report a problem | ||
| 11/1/2025 | Listing removed | $735,000$294/sqft |
Source: NTREIS #20724132 Report a problem | ||
| 8/21/2025 | Price change | $735,000-1.5%$294/sqft |
Source: NTREIS #20724132 Report a problem | ||
| 8/8/2025 | Price change | $746,000-0.3%$299/sqft |
Source: NTREIS #20724132 Report a problem | ||
| 4/30/2025 | Price change | $748,000-0.3%$299/sqft |
Source: NTREIS #20724132 Report a problem | ||
| 3/1/2025 | Price change | $750,000-3.2%$300/sqft |
Source: NTREIS #20724132 Report a problem | ||
| 9/18/2024 | Listed for sale | $775,000-6.1%$310/sqft |
Source: NTREIS #20724132 Report a problem | ||
| 9/1/2023 | Listing removed | -- |
Source: NTREIS #20413956 Report a problem | ||
| 8/28/2023 | Listed for sale | $825,000$330/sqft |
Source: NTREIS #20413956 Report a problem | ||
| 2/22/2007 | Sold | -- |
Source: Public Record Report a problem | ||
Public tax history
| Year | Property taxes | Tax assessment |
|---|---|---|
| 2025 | $7,416 -3.7% | $620,825 +2.3% |
| 2024 | $7,703 +7.1% | $606,761 -1.8% |
| 2023 | $7,194 | $617,571 +138% |
| 2022 | -- | $259,501 +2.8% |
| 2021 | $3,470 +11% | $252,350 +17.2% |
| 2020 | $3,126 +5.8% | $215,324 |
| 2019 | $2,956 +11.3% | $215,324 +4.7% |
| 2018 | $2,656 +10.1% | $205,650 +27.1% |
| 2017 | $2,413 | $161,800 +9.3% |
| 2016 | -- | $147,980 +5.8% |
| 2015 | -- | $139,920 -65% |
| 2014 | -- | $400,310 +6.5% |
| 2013 | -- | $375,800 -0.3% |
| 2012 | -- | $377,070 +131.1% |
| 2011 | -- | $163,170 +1.7% |
| 2010 | -- | $160,520 +4% |
| 2009 | -- | $154,310 |
| 2008 | -- | $154,310 |
| 2007 | -- | $154,310 |
Find assessor info on the county website
Monthly payment
Est. payment
Payment breakdown
Explore the cost of this home by adjusting the details. Changes won't be saved.Climate risks
Neighborhood: 76073
Nearby schools
GreatSchools rating
- 5/10Paradise Elementary SchoolGrades: PK-3Distance: 1.9 mi
- 6/10Paradise Middle SchoolGrades: 6-8Distance: 1.9 mi
- 6/10Paradise High SchoolGrades: 9-12Distance: 1.9 mi
Schools provided by the listing agent
- Elementary: Paradise
- Middle: Paradise
- High: Paradise
- District: Paradise ISD
Source: NTREIS. This data may not be complete. We recommend contacting the local school district to confirm school assignments for this home.
- $--2 bd2 ba966 sqft157 Private Road 3360, Paradise, TX 76073Sold
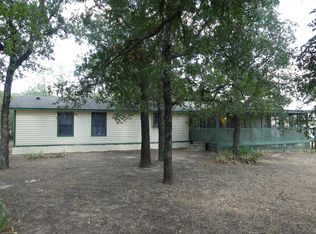
- $659,7004 bd2 ba2.9k sqft109 Private Road 3360, Paradise, TX 76073Off Market

- $461,700-- bd2 ba2.1k sqft575 County Road 3342, Paradise, TX 76073Off Market
- $194,600-- bd-- ba1.3k sqft177 Private Road 3360, Paradise, TX 76073Off Market
- $480,000-- bd-- ba2.6k sqft177 Private Road 3360, Paradise, TX 76073Off Market
- $278,700-- bd-- ba1.4k sqft187 Private Road 3359, Paradise, TX 76073Off Market
- $259,6004 bd2 ba2.2k sqft507 County Road 3342, Paradise, TX 76073Off Market
- $201,900-- bd-- ba160 sqft189 Private Road 3360, Paradise, TX 76073Off Market
A local agent can set up tours, give advice and negotiate with sellers.
Similar homes
- $625,0004 bd2 ba2.4k sqft294 County Road 3386, Paradise, TX 76073For Sale
 MLS ID #21267102, Shawn Teegardin. NTREIS
 - $849,0004 bd3 ba2.3k sqft716 County Road 3241, Paradise, TX 76073For Sale
 MLS ID #21326646, Jessica Valencia. NTREIS
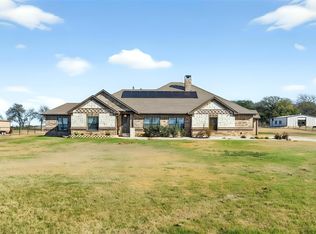
 - $599,9004 bd3 ba2.7k sqft1081 County Road 3591, Paradise, TX 76073For Sale
 MLS ID #21144582, Dawn Carruthers. NTREIS
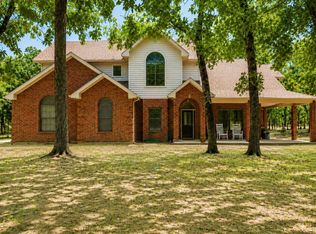
 - $675,0004 bd3 ba2.8k sqft696 Indian Trl, Decatur, TX 76234For Sale
 MLS ID #21316247, Brittney McClellan. NTREIS
 - $470,0003 bd3 ba2.2k sqft811 County Road 3451, Paradise, TX 76073For SaleMLS ID #21072545, Leseh Palay. NTREIS
- $725,0004 bd3 ba2.5k sqft104 Marina Del Ray, Bridgeport, TX 76426For SaleMLS ID #21241017, Katherine Yates. NTREIS
- $675,0004 bd4 ba2.6k sqft136 Meadow Vista Dr, Rhome, TX 76078For SaleMLS ID #21329452, Cassie Croft. NTREIS
- $700,0004 bd3 ba2.7k sqft917 County Road 2175, Decatur, TX 76234For SaleMLS ID #21290725, Stacy Fritchen. NTREIS
- $699,0003 bd3 ba2.3k sqft628 Winkler Way, Springtown, TX 76082For SaleMLS ID #21318115, April Hess. NTREIS
- $724,8004 bd3 ba2.8k sqft105 Proctor Ln, Decatur, TX 76234For SaleMLS ID #21188737, Rosie Hayes. NTREIS
- $--4 bd2 ba2.3k sqft1009 Northern Oaks Ct, Springtown, TX 76082AuctionAuction.com 2
- $679,9995 bd4 ba2.7k sqft204 Zebrastone Way, Poolville, TX 76487For SaleMLS ID #21294399, Aaron Ramsay. NTREIS
- $579,9004 bd3 ba2.9k sqft121 Rocky Top Ranch Ln, Azle, TX 76020For SaleMLS ID #21338138, Jennifer Holland. NTREIS
- $899,0003 bd3 ba3k sqft601 County Road 3525, Paradise, TX 76073For SaleMLS ID #21193609, Darlene Dale. NTREIS
- $515,0004 bd3 ba2.6k sqft180 Lucky Ridge Ln, Boyd, TX 76023For SaleMLS ID #21336996, Angela Carney. NTREIS
- $614,0003 bd3 ba2.2k sqft904 Taylor Br, Springtown, TX 76088For SaleMLS ID #21303078, April Hess. NTREIS
- $549,0004 bd3 ba2.5k sqft1036 Northern Oaks Ct, Springtown, TX 76082For SaleMLS ID #21333025, Katy Reeves. NTREIS
- $720,0004 bd4 ba2.9k sqft111 Old Base Rd, Aurora, TX 76078For SaleMLS ID #21296232, Wendy Biondolillo. NTREIS
- $699,9904 bd4 ba3.5k sqft185 Quail Run Ct, Decatur, TX 76234For SaleMLS ID #21281342, Rachel Robertson. NTREIS
- $749,9003 bd2 ba2.3k sqft103 Old Decatur Rd, Decatur, TX 76234For SaleMLS ID #21267916, Shelly Harrison. NTREIS
