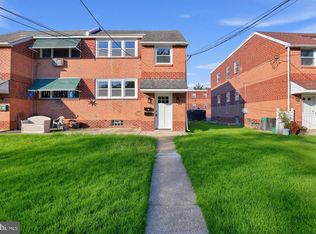
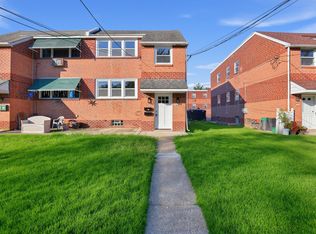
Welcome to 121 Rutledge Ave, located in Ridley Twp! This opportunity doesn’t come around often! This totally rehabbed duplex is ready for its new owner! Each unit has 2 bedrooms & 1 bathroom! Live in one unit and rent out the other, or rent out both! This extensive rehab included brand-new kitchens and bathrooms in both units, LVP flooring throughout, recessed lighting, and BRAND-NEW HVAC systems with new ductwork for each unit! Gas is a rare find in many duplexes, and this property even has a brand-new gas line installed! Plus, a new roof and new windows! There wasn’t an inch of this duplex left untouched! Conveniently located near Route 420, public transportation, the Blue Route, and I-95! Call today to schedule your personal tour!
For sale
$429,900
121 Rutledge Ave, Folsom, PA 19033
4beds
2baths
1,760sqft
Duplex
Built in 1943
-- sqft lot
$420,700 Zestimate®
$244/sqft
$-- HOA
What's special
New roofNew windowsBrand-new kitchensBrand-new gas line installedRecessed lightingLvp flooring throughout
- 7 days
- 224
- 21
Zillow last checked:
Listing updated:
Listed by:
Joey Ferrell 610-453-1211,
Keller Williams Main Line 6105200100
Source: Bright MLS,MLS#: PADE2125660
Facts & features
Interior
Bedrooms & bathrooms
- Bedrooms: 4
- Bathrooms: 2
Heating
- Central, Natural Gas
Cooling
- Central Air, Electric
Appliances
- Included: Gas Water Heater
- Laundry: In Basement
Features
- Dining Area, Ceiling Fan(s)
- Flooring: Ceramic Tile, Laminate
- Basement: Full
- Has fireplace: No
Interior area
- Total structure area: 1,760
- Total interior livable area: 1,760 sqft
Property
Parking
- Total spaces: 2
- Parking features: Asphalt, Driveway, Alley Access
- Uncovered spaces: 2
Accessibility
- Accessibility features: None
Features
- Pool features: None
Lot
- Size: 3,049 Square Feet
Details
- Additional structures: Above Grade
- Parcel number: 38030199601
- Zoning: RESIDENTIAL
- Special conditions: Standard
Construction
Type & style
- Home type: MultiFamily
- Architectural style: Traditional
- Property subtype: Duplex
Materials
- Brick
- Foundation: Block
- Roof: Architectural Shingle
Condition
- Excellent
- New construction: No
- Year built: 1943
- Major remodel year: 2026
Utilities & green energy
- Sewer: Public Septic
- Water: Public
Community & HOA
Location
- Region: Folsom
- Municipality: RIDLEY TWP
Financial & listing details
- Price per square foot: $244/sqft
- Tax assessed value: $180,030
- Annual tax amount: $7,455
- Date on market: 10/13/2026
- Listing agreement: Exclusive Right To Sell
- Listing terms: Cash,Conventional
- Inclusions: 2 Refrigerators
- Ownership: Fee Simple
Estimated market value
$420,700
$400,000 - $442,000
$1,990/mo
Price history
| Date | Event | Price |
|---|---|---|
| 10/13/2026 | Listed for sale | $429,900+104.7%$244/sqft |
Source:  Bright MLS #PADE2125660 Report a problem | ||
| 4/15/2026 | Sold | $210,000$119/sqft |
Source: Public Record Report a problem | ||
Public tax history
| Year | Property taxes | Tax assessment |
|---|---|---|
| 2026 | $7,212 +13% | $180,030 |
| 2025 | $6,381 +2.1% | $180,030 |
| 2024 | $6,251 +4.5% | $180,030 |
| 2023 | $5,979 +3.3% | $180,030 |
| 2022 | $5,787 | $180,030 |
| 2021 | $5,787 +871.6% | $180,030 +65.1% |
| 2020 | $596 -1.5% | $109,070 |
| 2019 | $605 -89.9% | $109,070 |
| 2018 | $5,974 +898% | $109,070 |
| 2017 | $599 | $109,070 |
| 2016 | $599 | $109,070 |
| 2015 | $599 | $109,070 |
| 2014 | $599 +2.8% | $109,070 |
| 2013 | $583 +2.8% | $109,070 |
| 2012 | $567 +0.3% | $109,070 |
| 2011 | $565 +2% | $109,070 |
| 2010 | $554 +5.3% | $109,070 |
| 2009 | $526 +2% | $109,070 |
| 2008 | $515 +6.1% | $109,070 |
| 2007 | $485 | $109,070 |
| 2006 | $485 | $109,070 |
| 2005 | $485 | $109,070 |
| 2004 | $485 +8.5% | $109,070 |
| 2003 | $447 +7.9% | $109,070 |
| 2002 | $414 | $109,070 |
| 2000 | $414 | $109,070 |
Find assessor info on the county website
Monthly payment
Est. payment
Payment breakdown
Explore the cost of this home by adjusting the details. Changes won't be saved.Climate risks
Neighborhood: 19033
Nearby schools
Schools provided by the listing agent
- District: Ridley
Source: Bright MLS. This data may not be complete. We recommend contacting the local school district to confirm school assignments for this home.

Similar homes
- $410,0004 bd2 ba1.8k sqft432 Edgewood Ave, Folsom, PA 19033For Sale
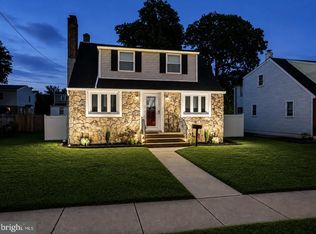
 MLS ID #PADE2123150, Kathy Monaghan, Century 21 The Real Estate Store. Bright MLS
- $409,0003 bd2 ba1.1k sqft314 Swarthmore Ave, Folsom, PA 19033For Sale
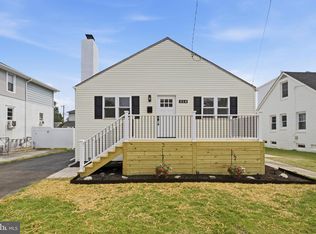 MLS ID #PADE2119910, Mike Mulholland, Long & Foster Real Estate, Inc.. Bright MLS
- $430,0003 bd2 ba1.2k sqft1214 Providence Rd, Springfield, PA 19064For Sale
 MLS ID #PADE2125242, Nelson Whitworth, Long & Foster Real Estate, Inc.. Bright MLS
- $465,0003 bd2 ba1.7k sqft410 Belmont Ave, Milmont Park, PA 19033For Sale
 MLS ID #PADE2123218, Svetlana Frolenko, PA Homes Realty. Bright MLS
- $425,0004 bd2 ba1.9k sqft30 Morton Ave, Ridley Park, PA 19078For SaleMLS ID #PADE2125438, Stefania Zuccarini, Compass RE. Bright MLS
- $395,0003 bd2 ba1.5k sqft546 Arlington Ave, Milmont Park, PA 19033For SaleMLS ID #PADE2116320, William Holder, Real Broker, LLC. Bright MLS
- $315,0003 bd2 ba1.6k sqft211 Willowbrook Ave, Folsom, PA 19033For SaleMLS ID #PADE2124540, Matt Illich, Keller Williams Real Estate - Media. Bright MLS
- $315,0004 bd2 ba1.5k sqft321 Sycamore Ave, Folsom, PA 19033For SaleMLS ID #PADE2120808, Alisha Dauber, Long & Foster Real Estate, Inc.. Bright MLS
- $485,0004 bd2 ba1.9k sqft321 Yarnall Dr, Springfield, PA 19064For SaleMLS ID #PADE2125728, Sebastian Brevart, RE/MAX Town & Country. Bright MLS
- $449,0004 bd2 ba2.3k sqft320 E Knowles Ave, Glenolden, PA 19036For SaleMLS ID #PADE2124058, Kevin Gallagher, RE/MAX Town & Country. Bright MLS
- $379,0004 bd2 ba1.7k sqft503 Urban Ave, Glenolden, PA 19036For SaleMLS ID #PADE2125180, Raul Morales, Jr., Keller Williams Realty - Cherry Hill. Bright MLS
- $380,0005 bd-- ba2.4k sqft128 Isabel Ave, Glenolden, PA 19036For SaleMLS ID #PADE2125590, Patti Morrisette, Long & Foster Real Estate, Inc.. Bright MLS
- $345,0004 bd1 ba1.7k sqft1014 Brook Ave, Secane, PA 19018For SaleMLS ID #PADE2125962, Janeen Connell, Long & Foster Real Estate, Inc.. Bright MLS
- $429,9003 bd2 ba1.4k sqft519 Walnut Ln #1, Swarthmore, PA 19081For SaleMLS ID #PADE2123254, Susan Kauffman, BHHS Fox & Roach-Chadds Ford. Bright MLS
- $299,9993 bd2 ba1.6k sqft419 Gorsuch St, Folsom, PA 19033For SaleMLS ID #PADE2121338, Joe Darrah, KW Empower. Bright MLS
- $420,0003 bd3 ba2k sqft700 10th Ave, Prospect Park, PA 19076For SaleMLS ID #PADE2123468, Benjamin Ellis, Real Broker, LLC. Bright MLS
- $349,0003 bd2 ba1.9k sqft864 Cricket Rd, Secane, PA 19018For SaleMLS ID #PADE2125592, Jamie McQuaid, EXP Realty, LLC. Bright MLS
- $299,9003 bd1 ba1.1k sqft551 Michell St, Ridley Park, PA 19078For SaleMLS ID #PADE2125876, Courtney Dampman, Opus Elite Real Estate. Bright MLS
- $390,0004 bd1 ba1.4k sqft719 Braxton Rd, Ridley Park, PA 19078For SaleMLS ID #PADE2123492, Todd Hahn, RE/MAX Preferred - Mullica Hill. Bright MLS
