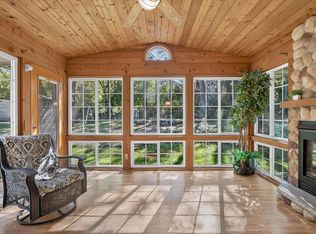
I’m not sure if this is for you, but just imagine starting every morning in a lovely, light-filled sunroom, mere steps from Lake Koshkonong. Inside this 4-bedroom, 2-full-bath Edgerton home on nearly a half-acre, you’ll find vaulted ceilings, skylights, engineered hardwood, sleek concrete counters, and a stylish backsplash. Most people fall head over heels for the backyard oasis, complete with a private pool and outdoor kitchen built for effortless entertaining, plus a finished lower level and an attached 2-car garage. How would you feel knowing it’s already been professionally pre-inspected and includes a home warranty for complete peace of mind? Turnkey resort-style living is ready when you are. This is the PLACE you’ve been waiting for! What would need to happen for you to make it yours?
Offer-no show
$325,000
121 Seminole Dr, Edgerton, WI 53534
4beds
1,536sqft
Single Family Residence
Built in 1960
0.43 Acres Lot
$323,400 Zestimate®
$212/sqft
$-- HOA
What's special
- --
- on Zillow
- 547
- views
- 43
- saves
Zillow last checked:
Listing updated:
Listed by:
Joshua D Holt,
Keller Williams Lake Country,
Beth Linden-Johnson,
Keller Williams Lake Country
Source: SCWMLS,MLS#: 2030955
Facts & features
Interior
Bedrooms & bathrooms
- Bedrooms: 4
- Bathrooms: 2
- Full bathrooms: 2
Primary bedroom
- Level: Upper
- Area: 154
- Dimensions: 14 x 11
Bedroom 2
- Level: Upper
- Area: 143
- Dimensions: 13 x 11
Bedroom 3
- Level: Upper
- Area: 99
- Dimensions: 11 x 9
Bedroom 4
- Level: Lower
- Area: 144
- Dimensions: 12 x 12
Family room
- Area: 253
- Dimensions: 23 x 11
Kitchen
- Features: Kitchen Island, Range/Oven, Refrigerator, Dishwasher, Microwave
- Level: Upper
- Area: 187
- Dimensions: 17 x 11
Living room
- Level: Upper
- Area: 240
- Dimensions: 20 x 12
Heating
- Forced Air
Cooling
- Central Air
Appliances
- Included: Washer, Dryer, Water Softener Included
- Laundry: Lower Level
Features
- Vaulted Ceiling(s), At Least 1 tub, Sun Room
- Windows: Skylight(s)
- Basement: Full,Walk-Out Access,Partially Finished,8'+ Ceiling
- Has fireplace: Yes
- Fireplace features: Gas
Interior area
- Total structure area: 1,536
- Total interior livable area: 1,536 sqft
- Finished area above ground: 1,152
Property
Parking
- Total spaces: 2
- Parking features: 2 car, Attached, Underground, Garage Door Opener, Access to Basement
- Attached garage spaces: 2
- Has uncovered spaces: Yes
Features
- Levels: Two
- Stories: 2
- Has private pool: Yes
- Pool features: Above Ground
- Body of water: Koshkonong
Lot
- Size: 0.43 Acres
- Features: Corner Lot, Rural-in subdivision
- Residential vegetation: Wooded
Details
- Parcel number: Multiple
- Zoning: RES
Construction
Type & style
- Home type: SingleFamily
- Architectural style: Raised Ranch
- Property subtype: Single Family Residence
Materials
- Wood Siding, Brick
Condition
- Year built: 1960
Details
- Warranty included: Yes
Utilities & green energy
- Sewer: Public Sewer
- Water: Well
- Utilities for property: Cable Available
Community & HOA
Community
- Subdivision: Hickory Hills Estates
Location
- Region: Edgerton
Financial & listing details
- Price per square foot: $212/sqft
- Tax assessed value: $283,900
- Annual tax amount: $4,105
- Date on market: 8/20/2026
- Inclusions: Range/oven, refrigerator, dishwasher, microwave, dryer, water softener, pool and deck, outdoor kitchen including grill
- Exclusions: Sellers personal property, washer, rocks around landcape beds
Estimated market value
$323,400
$307,000 - $340,000
$2,726/mo
Price history
| Date | Event | Price |
|---|---|---|
| 10/14/2026 | Pending sale | $325,000$212/sqft |
Source: SCWMLS #2030955 Report a problem | ||
| 9/11/2026 | Listed for sale | $325,000+100%$212/sqft |
Source: SCWMLS #2030955 Report a problem | ||
| 5/29/2015 | Sold | $162,500+1.6%$106/sqft |
Source: SCWMLS #1741696 Report a problem | ||
| 4/6/2015 | Listed for sale | $159,900+298.8%$104/sqft |
Source: Best Realty of Edgerton #1741696 Report a problem | ||
| 10/22/2012 | Sold | $40,100+19.3%$26/sqft |
Source: Agent Provided Report a problem | ||
| 8/28/2012 | Pending sale | $33,600$22/sqft |
Source: CENTURY 21 Affiliated #1657678 Report a problem | ||
| 6/7/2012 | Listed for sale | $33,600$22/sqft |
Source: CENTURY 21 AFFILIATED Report a problem | ||
Public tax history
| Year | Property taxes | Tax assessment |
|---|---|---|
| 2025 | $3,362 +2.2% | $225,300 +26.6% |
| 2024 | $3,289 +25.9% | $178,000 |
| 2023 | $2,613 -9.3% | $178,000 |
| 2022 | $2,882 +35.8% | $178,000 +49.3% |
| 2021 | $2,123 -22.4% | $119,200 |
| 2020 | $2,737 +10.7% | $119,200 |
| 2019 | $2,472 0% | $119,200 |
| 2018 | $2,472 +5.7% | $119,200 |
| 2017 | $2,340 -1.5% | $119,200 |
| 2016 | $2,376 +9.8% | $119,200 |
| 2015 | $2,163 -9.7% | $119,200 |
| 2014 | $2,395 +7.3% | $119,200 -1.4% |
| 2013 | $2,233 -3.4% | $120,900 |
| 2012 | $2,311 +1.1% | $120,900 |
| 2011 | $2,286 | $120,900 |
| 2010 | $2,286 +7% | $120,900 |
| 2009 | $2,137 +15.8% | $120,900 |
| 2008 | $1,846 -2.4% | $120,900 |
| 2007 | $1,891 -5.6% | $120,900 +25.4% |
| 2006 | $2,003 -3.1% | $96,400 |
| 2005 | $2,068 | $96,400 |
| 2004 | $2,068 +7.8% | $96,400 |
| 2003 | $1,919 +13.4% | $96,400 |
| 2002 | $1,692 -29.4% | $96,400 -3.2% |
| 2001 | $2,396 +2.8% | $99,600 |
| 2000 | $2,331 | $99,600 |
Find assessor info on the county website
Monthly payment
Est. payment
Payment breakdown
Explore the cost of this home by adjusting the details. Changes won't be saved.Climate risks
Neighborhood: 53534
Nearby schools
Schools provided by the listing agent
- Elementary: Edgerton Community
- Middle: Edgerton
- High: Edgerton
- District: Edgerton
Source: SCWMLS. This data may not be complete. We recommend contacting the local school district to confirm school assignments for this home.
Similar homes
- $349,0002 bd1 ba1.2k sqft112 Cherokee Dr, Edgerton, WI 53534For Sale
 MLS ID #2023676, Ferraro Real Estate Team. SCWMLS
 - $399,9004 bd3 ba2.1k sqft1222 E Lakeside Dr, Edgerton, WI 53534For Sale
 MLS ID #2033957, Mel Simmons. SCWMLS
 - $299,4954 bd2 ba1.5k sqft1705 E Road Six St, Edgerton, WI 53534For Sale
 MLS ID #2029575, Caleb Payne. SCWMLS
 - $395,0004 bd2 ba2k sqft559 Shearer St, Edgerton, WI 53534For Sale
 MLS ID #2033965, Mary B Kruschek. SCWMLS
