Mountain views, gorgeous sunsets, and space to spare! Nestled in the sought-after gated community of Ridgeview Estates, on almost an acre, this stunning contemporary home offers just under 2,700 square feet with 3 bedrooms, 2 full bathrooms, 1 half bathroom, and multiple flexible and spacious living spaces. Skylights and abundant natural light brighten, while a striking stone fireplace adds warmth and character to the main living room. The kitchen, updated in 2025, features high-end Café by GE appliances and granite countertops.
Upstairs, the tucked-away en suite primary offers 2 closets, a conveniently located laundry closet, and a private balcony overlooking mountain views and colorful evening skies. 2 additional bedrooms, an updated hall bathroom, and a loft-style den with desk area complete the level.
The fully finished basement level offers a private studio or office, recreation room with built-in shelving and a second fireplace, wet bar, and ample storage.
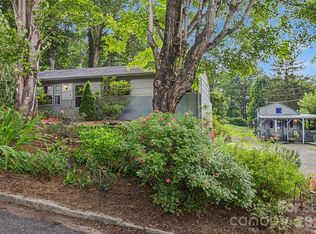
Outside, enjoy a screened-in porch (2017), new flagstone pathways, beautifully manicured landscaping, level fenced-in yard, and a 2-car garage.
Major updates include 2 new HVAC systems (2024), new roof (2023), whole-house Generac generator (2020), newly resurfaced driveway, updated fixtures throughout.
Conveniently located just minutes to everyday amenities and the Blue Ridge Parkway, less than 15 minutes to downtown Asheville and approximately 20 minutes to Black Mountain. So much more, you have to come and see this one for yourself!
Under contract-show
Price cut: $25K (7/30)
$775,000
121 Stonecrest Dr, Asheville, NC 28803
3beds
2,695sqft
:
Get pre-qualified$4,535/mo
Single Family Residence
Built in 1993
0.93 Acres Lot
$759,400 Zestimate®
$288/sqft
$89/mo HOA
What's special
Mountain viewsLevel fenced-in yardFully finished basement levelUpdated hall bathroomAbundant natural lightBeautifully manicured landscapingPrivate studio or office
- 27 days |
- 3,033 |
- 277 |
Likely to sell faster than
Zillow last checked:
Listing updated:
Listed by:
Ashley Payne ashleypayne@kw.com,
Keller Williams Professionals
Source: Canopy MLS as distributed by MLS GRID,MLS#: 4404285
Facts & features
Interior
Bedrooms & bathrooms
- Bedrooms: 3
- Bathrooms: 3
- Full bathrooms: 2
- 1/2 bathrooms: 1
Primary bedroom
- Features: En Suite Bathroom, Walk-In Closet(s)
- Level: Upper
Bedroom s
- Level: Upper
Bedroom s
- Level: Upper
Bathroom half
- Level: Main
Bathroom full
- Level: Upper
Bathroom full
- Level: Upper
Bar entertainment
- Level: Basement
Dining room
- Level: Main
Family room
- Features: Open Floorplan
- Level: Upper
Kitchen
- Features: Breakfast Bar, Open Floorplan
- Level: Main
Library
- Level: Upper
Living room
- Features: Open Floorplan, Vaulted Ceiling(s)
- Level: Main
Office
- Level: Basement
Recreation room
- Level: Basement
Sunroom
- Level: Main
Heating
- Electric, Heat Pump
Cooling
- Central Air, Electric
Appliances
- Included: Dishwasher, Dryer, Gas Range, Microwave, Refrigerator, Washer
- Laundry: In Hall, Laundry Closet, Upper Level
Features
- Breakfast Bar, Built-in Features, Open Floorplan, Pantry, Storage, Walk-In Closet(s), Wet Bar
- Windows: Skylight(s), Window Treatments
- Basement: Finished
- Fireplace features: Gas, Living Room, Recreation Room
Interior area
- Total structure area: 1,965
- Total interior livable area: 2,695 sqft
- Finished area above ground: 1,965
- Finished area below ground: 730
Video & virtual tour
Property
Parking
- Total spaces: 8
- Parking features: Driveway, Attached Garage, Garage Faces Side, Garage on Main Level
- Attached garage spaces: 2
- Uncovered spaces: 6
- Details: Two car attached, side facing garage. Plenty of parking at top of driveway and room to turn around.
Features
- Levels: Two
- Stories: 2
- Patio & porch: Balcony, Deck, Front Porch, Patio, Screened
- Fencing: Back Yard,Full,Wood
- Has view: Yes
- View description: Mountain(s), Year Round
Lot
- Size: 0.93 Acres
- Features: Green Area, Level, Rolling Slope, Sloped, Views
Details
- Additional structures: Shed(s)
- Parcel number: 966668601400000
- Zoning: R-1
- Special conditions: Standard
- Other equipment: Generator
Construction
Type & style
- Home type: SingleFamily
- Architectural style: Contemporary
- Property subtype: Single Family Residence
Materials
- Wood
Condition
- New construction: No
- Year built: 1993
Utilities & green energy
- Sewer: Septic Installed
- Water: City
Community & HOA
Community
- Features: Gated
- Security: Radon Mitigation System
- Subdivision: Ridgeview Estates
HOA
- Has HOA: Yes
- HOA fee: $1,064 annually
Location
- Region: Asheville
- Elevation: 2500 Feet
Financial & listing details
- Price per square foot: $288/sqft
- Tax assessed value: $467,800
- Annual tax amount: $3,170
- Date on market: 7/18/2026
- Cumulative days on market: 27 days
- Listing terms: Cash,Conventional,FHA,VA Loan
- Road surface type: Asphalt, Paved
Estimated market value
$759,400
$721,000 - $797,000
$3,202/mo
Price history
| Date | Event | Price |
|---|---|---|
| 7/30/2026 | Price change | $775,000-3.1%$288/sqft |
Source:  Canopy MLS as distributed by MLS GRID #4404285 Report a problem Canopy MLS as distributed by MLS GRID #4404285 Report a problem | ||
| 7/18/2026 | Listed for sale | $800,000+63.3%$297/sqft |
Source: Canopy MLS as distributed by MLS GRID #4404285 Report a problem | ||
| 3/6/2020 | Sold | $490,000-2%$182/sqft |
Source: Canopy MLS as distributed by MLS GRID #3536278 Report a problem | ||
| 1/15/2020 | Pending sale | $500,000$186/sqft |
Source: Keller Williams - Weaverville #3536278 Report a problem | ||
| 12/16/2019 | Listed for sale | $500,000$186/sqft |
Source: Keller Williams - Weaverville #3536278 Report a problem | ||
| 12/12/2019 | Pending sale | $500,000$186/sqft |
Source: Keller Williams - Weaverville #3536278 Report a problem | ||
| 11/12/2019 | Price change | $500,000-2.9%$186/sqft |
Source: Keller Williams - Weaverville #3536278 Report a problem | ||
| 10/25/2019 | Listed for sale | $515,000$191/sqft |
Source: Keller Williams - Weaverville #3536278 Report a problem | ||
| 9/29/2019 | Pending sale | $515,000$191/sqft |
Source: Keller Williams - Weaverville #3536278 Report a problem | ||
| 9/24/2019 | Price change | $515,000-1.9%$191/sqft |
Source: Keller Williams - Weaverville #3536278 Report a problem | ||
| 9/4/2019 | Price change | $525,000-1.9%$195/sqft |
Source: Keller Williams - Weaverville #3536278 Report a problem | ||
| 8/5/2019 | Listed for sale | $535,000+36.1%$199/sqft |
Source: Keller Williams - Weaverville #3536278 Report a problem | ||
| 10/16/2015 | Sold | $393,000-1.7%$146/sqft |
Source: Canopy MLS as distributed by MLS GRID #NCM591877 Report a problem | ||
| 10/15/2015 | Pending sale | $399,933$148/sqft |
Source: Home Selling Service, LLC #NCM591877 Report a problem | ||
| 8/15/2015 | Price change | $399,933-7%$148/sqft |
Source: Home Selling Service, LLC #NCM591877 Report a problem | ||
| 6/30/2015 | Price change | $430,000-1.1%$160/sqft |
Source: Beverly-Hanks, Executive Park #582046 Report a problem | ||
| 6/4/2015 | Price change | $435,000-1.1%$161/sqft |
Source: Beverly-Hanks, Executive Park #582046 Report a problem | ||
| 4/18/2015 | Listed for sale | $439,900+15.8%$163/sqft |
Source: Beverly-Hanks, Executive Park #582046 Report a problem | ||
| 6/14/2013 | Sold | $380,000-4.8%$141/sqft |
Source: Canopy MLS as distributed by MLS GRID #NCM533667 Report a problem | ||
| 3/2/2013 | Listed for sale | $399,000+3.6%$148/sqft |
Source: Beverly-Hanks & Associates #533667 Report a problem | ||
| 4/30/2010 | Sold | $385,000-3.7%$143/sqft |
Source: Public Record Report a problem | ||
| 3/9/2010 | Listed for sale | $399,900-2.5%$148/sqft |
Source: Keller Williams Professionals #459704 Report a problem | ||
| 11/1/2009 | Listing removed | $410,000$152/sqft |
Source: Keller Williams Professionals #438523 Report a problem | ||
| 9/19/2009 | Price change | $410,000-8.9%$152/sqft |
Source: Lisa Vogel #438523 Report a problem | ||
| 6/26/2009 | Listed for sale | $450,000$167/sqft |
Source: Lisa Vogel #438523 Report a problem | ||
Public tax history
| Year | Property taxes | Tax assessment |
|---|---|---|
| 2025 | $3,170 +7.6% | $467,800 |
| 2024 | $2,947 +3.2% | $467,800 |
| 2023 | $2,855 +1.7% | $467,800 |
| 2022 | $2,809 | $467,800 |
| 2021 | $2,809 +7.4% | $467,800 +16.6% |
| 2020 | $2,616 | $401,200 |
| 2019 | $2,616 | $401,200 |
| 2018 | $2,616 | $401,200 +7% |
| 2017 | $2,616 +2% | $374,800 |
| 2016 | $2,564 -4.6% | $374,800 |
| 2015 | $2,687 | $374,800 |
| 2014 | $2,687 | $374,800 |
| 2013 | -- | $374,800 +77.5% |
| 2012 | -- | $211,200 |
| 2011 | -- | $211,200 -2.3% |
| 2010 | -- | $216,200 |
| 2009 | -- | $216,200 |
Find assessor info on the county website
Monthly payment
Est. payment
Payment breakdown
Explore the cost of this home by adjusting the details. Changes won't be saved.Climate risks
Neighborhood: 28803
Nearby schools
GreatSchools rating
- 3/10Oakley ElementaryGrades: PK-5Distance: 2.9 mi
- 8/10A C Reynolds MiddleGrades: 6-8Distance: 0.8 mi
- 8/10A C Reynolds HighGrades: PK,9-12Distance: 0.8 mi
Schools provided by the listing agent
- Elementary: Oakley
- Middle: AC Reynolds
- High: AC Reynolds
Source: Canopy MLS as distributed by MLS GRID. This data may not be complete. We recommend contacting the local school district to confirm school assignments for this home.
- $642,9003 bd2 ba1.7k sqft119 Stonecrest Dr, Asheville, NC 28803Off Market
- $485,2003 bd4 ba765 sqft116 Stonecrest Dr, Asheville, NC 28803Off Market
- $1,0003 bd2 ba2.4k sqft114 Stonecrest Dr, Asheville, NC 28803Sold
- $773,7003 bd4 ba3k sqft117 Stonecrest Dr, Asheville, NC 28803Off Market

- $640,8004 bd3 ba2.1k sqft125 Stonecrest Dr, Asheville, NC 28803Off Market
- $578,6003 bd3 ba1.8k sqft27 Ridgeview Way, Asheville, NC 28803Off Market
- $679,6003 bd4 ba2.6k sqft112 Stonecrest Dr, Asheville, NC 28803Off Market
- $783,9003 bd3 ba3.1k sqft115 Stonecrest Dr, Asheville, NC 28803Off Market
A local agent can set up tours, give advice and negotiate with sellers.
A local lender can help you make sure your offer is ready when you are.
Similar homes
- $759,0003 bd3 ba2.4k sqft797 Merrills Cove Rd, Asheville, NC 28803For Sale

 MLS ID #4404847, Laura Flores, NextHome WNC Realty. Canopy MLS as distributed by MLS GRID
 - $799,0003 bd4 ba2.5k sqft25 Wentworth Ave, Asheville, NC 28803For Sale
 MLS ID #4404172, Alexandra Schrank, RE/MAX Executive. Canopy MLS as distributed by MLS GRID
 - $675,0003 bd3 ba2.6k sqft26 Moriah Ln, Asheville, NC 28803For Sale
 MLS ID #4409521, Ashley Dotson, Preferred Properties. Canopy MLS as distributed by MLS GRID
 - $825,0003 bd3 ba3.4k sqft36 Snowshoe Dr, Asheville, NC 28803For Sale
 MLS ID #4372330, Holly Martin, Carolina Mountain Sales. Canopy MLS as distributed by MLS GRID
 - $874,0004 bd5 ba2.6k sqft35 Chesten Mountain Dr, Asheville, NC 28803For SaleMLS ID #4370920, Debbi Merker, Century 21 Connected. Canopy MLS as distributed by MLS GRID
- $699,9004 bd4 ba3.1k sqft107 Ballantree Dr, Asheville, NC 28803For SaleMLS ID #4351990, Elizabeth Putnam, Mosaic Community Lifestyle Realty. Canopy MLS as distributed by MLS GRID
- $899,0004 bd4 ba3k sqft61 Village Pointe Ln, Asheville, NC 28803For SaleMLS ID #4367840, Laura Livaudais, Ivester Jackson Blackstream. Canopy MLS as distributed by MLS GRID
- $749,9994 bd4 ba3.9k sqft97 Ballantree Dr, Asheville, NC 28803For SaleMLS ID #4231911, Nicholas Cocozziello, NorthGroup Real Estate LLC. Canopy MLS as distributed by MLS GRID
- $600,0003 bd4 ba3k sqft8 Fiver Ln, Asheville, NC 28803For SaleMLS ID #4352465, Richard Lindau, Unique: A Real Estate Collective. Canopy MLS as distributed by MLS GRID
- $689,0004 bd3 ba2.6k sqft53 Braddock Way, Asheville, NC 28803For SaleMLS ID #4385957, Pete Anderson, Engel & Völkers Foothills Longtown. Canopy MLS as distributed by MLS GRID
- $624,9003 bd3 ba2.6k sqft58 Ballantree Dr, Asheville, NC 28803For SaleMLS ID #4379084, John Duncan, Seller Solutions. Canopy MLS as distributed by MLS GRID
- $599,0003 bd3 ba2k sqft26 Robinson Creek Rd, Asheville, NC 28803For SaleMLS ID #4372954, Dave Cash, Unique: A Real Estate Collective. Canopy MLS as distributed by MLS GRID
- $769,0003 bd4 ba2.3k sqft22 Lone Coyote Rdg, Fletcher, NC 28732For SaleMLS ID #4370129, Marie Reed, Keller Williams Professionals. Canopy MLS as distributed by MLS GRID
- $949,0005 bd4 ba3.4k sqft19 Angler Trl, Asheville, NC 28803For SaleMLS ID #4350283, Venus Lancaster, Manife Realty LLC. Canopy MLS as distributed by MLS GRID
- $540,0004 bd3 ba1.4k sqft142 Avondale Rd, Asheville, NC 28803For SaleMLS ID #4406628, Melissa L. Sites, Realty World Marketplace. Canopy MLS as distributed by MLS GRID
- $580,0004 bd3 ba2.4k sqft12 Peeler Dr, Asheville, NC 28803For SaleMLS ID #4411996, Lauren Reinhardt, Howard Hanna Beverly-Hanks Fletcher. Canopy MLS as distributed by MLS GRID
- $429,9993 bd2 ba1.8k sqft35 Cedar Farm Rd, Asheville, NC 28803For SaleMLS ID #4394075, Kevin Scarmack, Mountain Oak Properties LLC. Canopy MLS as distributed by MLS GRID
- $575,0003 bd3 ba1.5k sqft201 Cedarview Dr, Asheville, NC 28803For SaleMLS ID #4315689, Troy Flack, Keller Williams Professionals. Canopy MLS as distributed by MLS GRID
- $550,0003 bd3 ba1.8k sqft109 Lovers Loop Rd, Asheville, NC 28803For SaleMLS ID #4380982, Alyssa Augustine, Mosaic Community Lifestyle Realty. Canopy MLS as distributed by MLS GRID
- $574,9004 bd4 ba2.4k sqft539 Caribou Rd, Asheville, NC 28803For SaleMLS ID #4367197, Savannah Pope, Coldwell Banker Advantage. Canopy MLS as distributed by MLS GRID
