Welcome to this beautifully updated end-unit townhome offering comfort, convenience, and low-maintenance living. Ideally located directly across from the community amenity center, enjoy easy access to a resort-style pool, playground, pickleball courts, and gathering spaces. The main level features an open layout with a spacious dining area, kitchen, and den, perfect for everyday living and entertaining. Upstairs offers three bedrooms, two full bathrooms, and walk-in closets for added storage. Updates include modern lighting throughout, an updated half bath, refreshed laundry room with added cabinetry and shelving, and an updated deck with gravel courtyard. HOA includes lawn maintenance and exterior power washing twice annually. Conveniently located near Summerville and Charleston.Use Seller's Preferred Lender to buy this home and possibly receive an incentive towards your closing costs or rate buy-down.
Active
$330,000
121 Summer Tanager Dr, Ravenel, SC 29470
3beds
1,973sqft
Townhouse
Built in 2022
3,049 Square Feet Lot
$328,800 Zestimate®
$167/sqft
$-- HOA
What's special
Modern lighting throughoutUpdated half bathWalk-in closetsSpacious dining areaOpen layoutThree bedroomsGathering spaces
- 95 days
- 107
- 9
Zillow last checked:
Listing updated:
Listed by:
Carolina One Real Estate 843-779-8660
Source: CTMLS,MLS#: 26020825
Facts & features
Interior
Bedrooms & bathrooms
- Bedrooms: 3
- Bathrooms: 3
- Full bathrooms: 2
- 1/2 bathrooms: 1
Rooms
- Room types: Great Room, Dining Room, Foyer, Great, Laundry, Pantry, Separate Dining
Heating
- Wall Furnace, Natural Gas
Cooling
- Central Air
Appliances
- Laundry: Electric Dryer Hookup, Gas Dryer Hookup, Laundry Room
Features
- High Ceilings, Kitchen Island, Ceiling - Smooth, Walk-In Closet(s), Ceiling Fan(s), Entrance Foyer, Pantry
- Flooring: Ceramic Tile, Laminate, Carpet
- Has fireplace: No
Interior area
- Total structure area: 1,973
- Total interior livable area: 1,973 sqft
Property
Parking
- Total spaces: 1
- Parking features: Attached, Garage, Garage Door Opener
- Attached garage spaces: 1
Features
- Levels: Two
- Stories: 2
- Entry location: Ground Level
- Patio & porch: Patio, Front Porch
- Fencing: Back Yard
Lot
- Size: 3,049 Square Feet
- Features: 0 - .5 Acre
Details
- Parcel number: 1860219028000
Construction
Type & style
- Home type: Townhouse
- Property subtype: Townhouse
- Attached to another structure: Yes
Materials
- Cement Siding
- Foundation: Slab
Condition
- New construction: No
- Year built: 2022
Utilities & green energy
- Sewer: Public Sewer
- Water: Public
- Utilities for property: BCW & SA, Dorchester Cnty Water and Sewer Dept, Dominion Energy
Green energy
- Green verification: HERS Index Score
Community & HOA
Community
- Features: Clubhouse, Pool, Walk/Jog Trails
- Subdivision: Homecoming
Location
- Region: Ravenel
Financial & listing details
- Price per square foot: $167/sqft
- Tax assessed value: $325,416
- Annual tax amount: $2,301
- Date on market: 7/21/2026
- Listing terms: Cash,Conventional,FHA,USDA Loan,VA Loan
Estimated market value
$328,800
$312,000 - $345,000
$2,472/mo
Price history
| Date | Event | Price |
|---|---|---|
| 7/22/2026 | Listed for sale | $330,000+1.3%$167/sqft |
Source:  CTMLS #26020825 Report a problem CTMLS #26020825 Report a problem | ||
| 12/12/2022 | Sold | $325,900-1.2%$165/sqft |
Source: Public Record Report a problem | ||
| 11/6/2022 | Pending sale | $329,900$167/sqft |
Source: CTMLS #22024422 Report a problem | ||
Public tax history
| Year | Property taxes | Tax assessment |
|---|---|---|
| 2025 | $2,301 +0% | $13,016 |
| 2024 | $2,301 | $13,016 |
| 2023 | -- | $13,016 |
| 2022 | $2,057 | $13,016 +189.2% |
| 2021 | -- | $4,500 |
Find assessor info on the county website
Monthly payment
Est. payment
Payment breakdown
Explore the cost of this home by adjusting the details. Changes won't be saved.Climate risks
Neighborhood: 29470
Nearby schools
Schools provided by the listing agent
- Elementary: Beech Hill
- Middle: East Edisto
- High: Ashley Ridge
Source: CTMLS. This data may not be complete. We recommend contacting the local school district to confirm school assignments for this home.
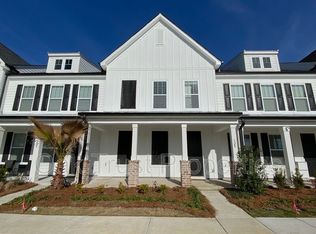
- $305,6003 bd2 ba1.9k sqft123 Summer Tanager Dr, Ravenel, SC 29470Off Market
- $286,9003 bd3 ba1.9k sqft125 Summer Tanager Dr, Ravenel, SC 29470Off Market
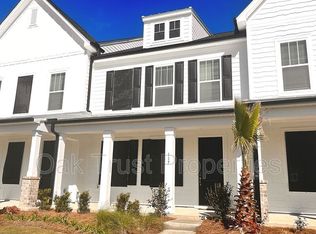
- $320,2243 bd3 ba1.9k sqft117 Summer Tanager Dr, Ravenel, SC 29470Off Market
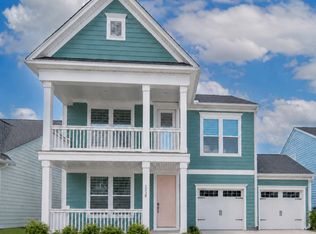
- $320,2243 bd3 ba1.9k sqft115 Summer Tanager Dr, Ravenel, SC 29470Off Market

Similar homes
- $438,5003 bd4 ba2.4k sqft232 Summer Tanager Dr, Ravenel, SC 29470For Sale

 MLS ID #26019336, Ray Walsh. CTMLS
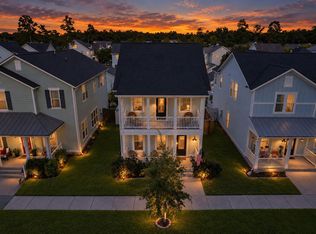
 - $438,0003 bd3 ba2.4k sqft1238 Homecoming Blvd, Ravenel, SC 29470For Sale
 MLS ID #26018743, Susan Aviles. CTMLS
 - $359,0003 bd3 ba1.6k sqft210 W Respite Ln, Summerville, SC 29483For Sale
 MLS ID #26025712, Loren Bethea. CTMLS
 - $350,0003 bd2 ba1.4k sqft4402 Cotton Flat Rd, Summerville, SC 29485For Sale
 MLS ID #26015464, Gordon Jenkinson. CTMLS
 - $398,0003 bd3 ba1.7k sqft125 Sugarberry Way, Summerville, SC 29485For SaleMLS ID #26020424, Chris Garcia. CTMLS
- $360,0003 bd3 ba1.7k sqft120 Petrell Rd, Summerville, SC 29485For SaleMLS ID #26025125, Chelsea Black. CTMLS
- $315,0003 bd3 ba1.8k sqft3802 Poplar Grove Pl, Summerville, SC 29483For SaleMLS ID #26007821, Kevin Richter. CTMLS
- $375,0003 bd3 ba1.8k sqft216 Runnymede Ln, Summerville, SC 29485For SaleMLS ID #26021383, Tina Byers. CTMLS
- $360,0003 bd3 ba1.7k sqft119 Petrell Rd, Summerville, SC 29483For SaleMLS ID #26021775, Sherry Swift. CTMLS
- $329,9003 bd2 ba1.4k sqft1027 Sagegrass St, Summerville, SC 29485For SaleMLS ID #26024978, Ashley Cook. CTMLS
- $399,9003 bd3 ba2.2k sqft307 Cypress Knee Lndg, Summerville, SC 29483For SaleMLS ID #26025932, Allycia Dreyer. CTMLS
- $330,1453 bd2 ba1.4k sqft1002 Elk River Run, Summerville, SC 29485New ConstructionCTMLS
- $411,0003 bd2 ba1.7k sqft235 Summers Dr, Summerville, SC 29485For SaleMLS ID #26021407, Linda Haycox. CTMLS
- $310,0003 bd2 ba1.3k sqft121 Mill Pond Ct, Summerville, SC 29485For SaleMLS ID #26025355, Kelsie Fernbach. CTMLS
- $399,0004 bd3 ba2.6k sqft2021 Asher Loop, Summerville, SC 29485For SaleMLS ID #26020188, Thomas Shoupe. CTMLS
- $357,0002 bd3 ba1.5k sqft226 Oak Park St, Summerville, SC 29486For SaleMLS ID #26019976, Daniel Carabus. CTMLS
- $425,5953 bd3 ba2k sqft100 Brandy Ct, Summerville, SC 29485For SaleMLS ID #26025660, Susie Hummer. CTMLS
- $275,0003 bd3 ba1.6k sqft109 Queen Palm Ct, Summerville, SC 29485For SaleMLS ID #25029365, Kelli Wheeler. CTMLS
- $289,9003 bd3 ba1.5k sqft5150 Trump St Unit 1202, North Charleston, SC 29420For SaleMLS ID #25031393, Elizabeth Maxon. CTMLS
- $435,0003 bd2 ba1.6k sqft121 Sugarberry Way, Summerville, SC 29485For SaleMLS ID #26025246, Courtney Davis. CTMLS
