This Split-Level Ranch Offers an Inviting Open Floor Plan w/ 3 BRs and 2 Baths. The Kitchen Boasts a Cathedral Ceiling and Skylight, Complemented by Updated Appliances, Including Gas Cooking and a Brand New Refrigerator. The Family Room Features a Cozy Fireplace w/ a Wet Bar, while the Dining Room provides a Seamless Flow for Entertaining. An Oversized Family Room, Also w/ a Large Gas Fireplace Perfect for Gatherings. The Main Level Gas Fireplace can Efficiently Heat the Entire Home. Updated Bathroom w/ Modern touches, Complemented w/ Laminated Flooring Throughout. For Additional Storage there's an Unfinished Basement. Outside Expansive Backyard Oasis, Ideal for Hosting Large Parties, Featuring An Oversized Deck w/ Built-In Bar Equipped w/ Electricity and a Roof, along w/ a Built-In Buffet for Serving. A Permanent Gazebo w/ a Fan and a Tranquil Pond w/ a Waterfall Enhance the Outdoor Experience. Situated in a Quiet Neighborhood, this Home is Conveniently Located near Shopping, Schools, and Major Parkways, Offering both Comfort and Convenience. Don't Miss this Exceptional Opportunity to Own a Home Designed for both Everyday Living and Memorable Entertaining.
Pending
Price cut: $24K (6/26)
$775,000
121 W 15th Street, Deer Park, NY 11729
3beds
2,000sqft
Single Family Residence, Residential
Built in 1964
10,000 Square Feet Lot
$-- Zestimate®
$388/sqft
$-- HOA
What's special
Inviting open floor planBuilt-in buffet for servingMain level gas fireplaceLaminated flooring throughout
- 65 days |
- 86 |
- 1 |
Likely to sell faster than
Zillow last checked:
Listing updated:
Listed by:
Century 21 Crown Homes 631-893-4400,
Lisa Pakus
Source: OneKey® MLS as distributed by MLS GRID,MLS#: 1011714
Facts & features
Interior
Bedrooms & bathrooms
- Bedrooms: 3
- Bathrooms: 2
- Full bathrooms: 2
Heating
- Natural Gas, Oil
Cooling
- Wall/Window Unit(s)
Appliances
- Included: Dishwasher, Gas Oven, Gas Range, Microwave, Refrigerator, Stainless Steel Appliance(s), Washer
- Laundry: Washer/Dryer Hookup
Features
- First Floor Full Bath, Cathedral Ceiling(s), Eat-in Kitchen, Kitchen Island, Open Floorplan, Open Kitchen, Quartz/Quartzite Counters, Wet Bar
- Flooring: Laminate
- Basement: Partial
- Attic: Scuttle
- Number of fireplaces: 2
- Fireplace features: Family Room, Living Room
Interior area
- Total structure area: 2,000
- Total interior livable area: 2,000 sqft
Property
Parking
- Total spaces: 4
- Parking features: Driveway
- Has uncovered spaces: Yes
Lot
- Size: 10,000 Square Feet
Details
- Parcel number: 0100062000300041000
- Special conditions: None
Construction
Type & style
- Home type: SingleFamily
- Property subtype: Single Family Residence, Residential
Materials
- Vinyl Siding
Condition
- Year built: 1964
Utilities & green energy
- Sewer: Cesspool
- Water: Public
- Utilities for property: Electricity Available, Natural Gas Available, Phone Available
Community & HOA
HOA
- Has HOA: No
Location
- Region: Deer Park
Financial & listing details
- Price per square foot: $388/sqft
- Tax assessed value: $3,370
- Annual tax amount: $12,273
- Date on market: 6/11/2026
- Cumulative days on market: 64 days
- Listing agreement: Exclusive Right To Sell
- Electric utility on property: Yes
Estimated market value
Not available
Estimated sales range
Not available
Not available
Price history
| Date | Event | Price |
|---|---|---|
| 7/2/2026 | Pending sale | $775,000$388/sqft |
Source:  OneKey® MLS as distributed by MLS GRID #1011714 Report a problem OneKey® MLS as distributed by MLS GRID #1011714 Report a problem | ||
| 6/26/2026 | Price change | $775,000-3%$388/sqft |
Source: OneKey® MLS as distributed by MLS GRID #1011714 Report a problem | ||
| 6/11/2026 | Listed for sale | $799,000$400/sqft |
Source: OneKey® MLS as distributed by MLS GRID #1011714 Report a problem | ||
Public tax history
| Year | Property taxes | Tax assessment |
|---|---|---|
| 2025 | -- | $3,370 |
| 2024 | -- | $3,370 |
| 2023 | -- | $3,370 |
| 2022 | -- | $3,370 |
| 2021 | -- | $3,370 |
| 2020 | -- | $3,370 |
| 2019 | -- | $3,370 |
| 2018 | -- | $3,370 |
| 2017 | $10,021 | $3,370 |
| 2016 | -- | $3,370 |
| 2015 | -- | $3,370 |
| 2014 | -- | $3,370 |
| 2013 | -- | $3,370 |
| 2012 | -- | $3,370 -12.9% |
| 2011 | -- | $3,870 |
| 2010 | -- | $3,870 |
| 2009 | -- | $3,870 |
| 2008 | -- | $3,870 |
| 2007 | $8,209 +20% | $3,870 |
| 2005 | $6,839 +8.3% | $3,870 |
| 2004 | $6,313 +6.3% | $3,870 |
| 2003 | $5,941 +3.7% | $3,870 |
| 2002 | $5,731 | $3,870 |
| 2001 | -- | $3,870 |
| 2000 | $5,717 | $3,870 |
Find assessor info on the county website
Monthly payment
Climate risks
Neighborhood: 11729
Nearby schools
GreatSchools rating
- NAMay Moore Primary SchoolGrades: PK-2Distance: 0.3 mi
- 5/10Robert Frost Middle SchoolGrades: 6-8Distance: 0.9 mi
- 7/10Deer Park High SchoolGrades: 9-12Distance: 0.8 mi
Schools provided by the listing agent
- Elementary: May Moore Primary School
- Middle: Robert Frost Middle School
- High: Deer Park High School
Source: OneKey® MLS as distributed by MLS GRID. This data may not be complete. We recommend contacting the local school district to confirm school assignments for this home.
- $656,6004 bd1 ba1.5k sqft129 W 15th St, Deer Park, NY 11729Off Market
- $667,7004 bd2 ba-- sqft274 Grand Blvd, Deer Park, NY 11729Off Market
- $742,5004 bd3 ba1.6k sqft122 W 14th St, Deer Park, NY 11729Off Market
- $669,6003 bd2 ba-- sqft126 W 14th St, Deer Park, NY 11729Off Market

- $704,900-- bd-- ba-- sqft280 Grand Blvd, Deer Park, NY 11729Off Market
- $715,1004 bd3 ba1.7k sqft120 W 15th St, Deer Park, NY 11729Off Market
- $707,500-- bd-- ba-- sqft132 W 14th St, Deer Park, NY 11729Off Market
- $625,0003 bd2 ba-- sqft126 W 15th St, Deer Park, NY 11729Sold
A local agent can set up tours, give advice and negotiate with sellers.
Similar homes
- $799,0004 bd2 ba1.9k sqft260 W 12th Street, Deer Park, NY 11729For Sale
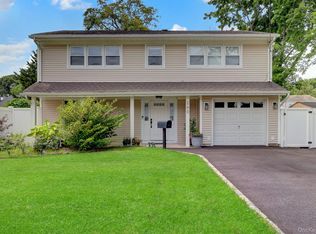
 MLS ID #1032571, Achar Kumar, Listing by: Rare Holdings LLC. OneKey® MLS as distributed by MLS GRID
 - $799,0003 bd3 ba1.9k sqft129 Gleeland Street, Deer Park, NY 11729For Sale
 MLS ID #1007714, Elena M. Galluzzo, Listing by: Compass Greater NY LLC. OneKey® MLS as distributed by MLS GRID
 - $849,0004 bd4 ba1.8k sqft121 Wright Avenue, Deer Park, NY 11729For Sale
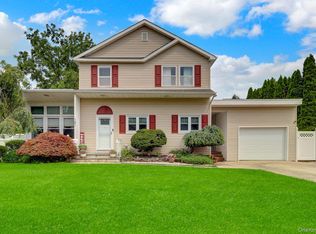 MLS ID #1032359, Michele Gray E-PRO, Listing by: Coldwell Banker Easton Prop. OneKey® MLS as distributed by MLS GRID
 - $819,0003 bd2 ba1.5k sqft37 Bethany Drive, Commack, NY 11725For Sale
 MLS ID #1037230, Robert J. Massaro, Listing by: Jones Hollow Realty Group Inc. OneKey® MLS as distributed by MLS GRID
 - $749,0004 bd2 ba1.6k sqft18 Worden Place, West Babylon, NY 11704For SaleMLS ID #1027192, Cathi M. Durler, Listing by: BH&G R E Realty Connect. OneKey® MLS as distributed by MLS GRID
- $798,8884 bd3 ba1.6k sqft20 Cornwall Lane, Hicksville, NY 11801For SaleMLS ID #1034836, Rahul Jaggi, Listing by: JAGGI Real Estate. OneKey® MLS as distributed by MLS GRID
- $749,0003 bd3 ba1.8k sqft1 Blue Spruce Lane, Commack, NY 11725For SaleMLS ID #1021591, Ronni B. Tranes CRS, Listing by: Douglas Elliman Real Estate. OneKey® MLS as distributed by MLS GRID
- $899,0005 bd2 ba2.5k sqft16 Obermueller Drive, Melville, NY 11747For SaleMLS ID #1023673, Panagiota Papazaharias PSA, Listing by: Redfin Real Estate. OneKey® MLS as distributed by MLS GRID
- $849,0003 bd2 ba1.6k sqft11 Pimlico Drive, Commack, NY 11725For SaleMLS ID #1035561, Lisa G. Duggan RSPS SRS, Listing by: Redfin Real Estate. OneKey® MLS as distributed by MLS GRID
- $699,0004 bd3 ba1.6k sqft266 Albert Street, Lindenhurst, NY 11757For SaleMLS ID #1026880, Jessica Markovic, Listing by: Brookhampton Realty. OneKey® MLS as distributed by MLS GRID
- $739,0003 bd3 ba1.9k sqft37 Coe Place, Huntington Station, NY 11746For SaleMLS ID #1003811, Marion M. Wagner, Listing by: RE/MAX Integrity Leaders. OneKey® MLS as distributed by MLS GRID
- $799,0003 bd3 ba2.1k sqft301 Oak Neck Road, West Islip, NY 11795For SaleMLS ID #1016930, Janet A. Elliott, Listing by: BH&G R E Realty Connect. OneKey® MLS as distributed by MLS GRID
- $839,0003 bd3 ba2.3k sqft540 Scudder Avenue, Copiague, NY 11726For SaleMLS ID #1018332, Laurie A. Riechert, Listing by: Signature Premier Properties. OneKey® MLS as distributed by MLS GRID
- $649,0003 bd2 ba2k sqft96 Chenango Drive, Bay Shore, NY 11706For SaleMLS ID #1031292, Patricia R. Shaffer E-PRO SFR AHWD, Listing by: Signature Premier Properties. OneKey® MLS as distributed by MLS GRID
- $839,0003 bd3 ba2.5k sqft38 E Lyons Street, Melville, NY 11747For SaleMLS ID #1022258, Jitin S. Ghai, Listing by: Property Professionals Realty. OneKey® MLS as distributed by MLS GRID
- $715,0003 bd2 ba1.2k sqft7 Albers Lane, Farmingdale, NY 11735For SaleMLS ID #1014270, Nicole Chimento, Listing by: Coldwell Banker American Homes. OneKey® MLS as distributed by MLS GRID
- $939,0003 bd3 ba2.4k sqft15 Abbey Drive, Commack, NY 11725For SaleMLS ID #1035018, Felicita Cartagena Nocella, Listing by: Property Professionals Realty. OneKey® MLS as distributed by MLS GRID
- $759,0004 bd2 ba2k sqft92 Sequoia Way, Holbrook, NY 11741For SaleMLS ID #1035983, Lisa F. Hendrickson, Listing by: Douglas Elliman Real Estate. OneKey® MLS as distributed by MLS GRID
- $749,0004 bd3 ba1.9k sqft25 E Seacrest Avenue, Lindenhurst, NY 11757For SaleMLS ID #1013233, Debra Ienna, Listing by: Keller Williams Realty Elite. OneKey® MLS as distributed by MLS GRID
- $719,9904 bd3 ba1.7k sqft58 Crescent Place, Smithtown, NY 11787For SaleMLS ID #1036165, Mark E. Cohen, Listing by: Douglas Elliman Real Estate. OneKey® MLS as distributed by MLS GRID
