Welcome this beautifully updated and maintained home tucked into a quiet cul-de-sac in the heart of Milliken. This home truly has it all with new LVP flooring throughout, an open floorplan, vaulted ceilings, and abundant natural light that fills every room and NO HOA. The main level features a spacious living room and a large kitchen with stainless steel appliances, perfect for cooking, gathering, and everyday living. Upstairs, a versatile loft/office offers the ideal space for working from home, a playroom, or a cozy reading nook. It's rare to find a primary suite like this one. The expansive primary ensuite includes an updated bathroom, walk-in closet, and its own private balcony overlooking the park, a serene spot for morning coffee or unwinding at the end of the day. A second generously sized bedroom and another recently updated bathroom complete the upper level.The lower level provides even more living space with a warm and inviting family room featuring a gas fireplace, a large laundry room with new LVP flooring, and an additional bedroom. The attached 2-car garage offers excellent storage for vehicles, ATVs, camping gear, and more.This home is uniquely positioned backing to a park, a rare and highly desirable feature. With its cul-de-sac location, you'll enjoy reduced traffic. Additional updates include a brand-new roof, a newer hot water heater, and a one-year home warranty for peace of mind. Milliken offers charming small-town living with quick access to Windsor, Greeley, Loveland, and Fort Collins, plus close proximity to downtown Milliken's restaurants, shops, and community amenities. A comfortable, updated home surrounded by the best of Northern Colorado.
Accepting backups
$435,000
121 W Ilex Ct, Milliken, CO 80543
3beds
1,884sqft
:
Get pre-qualified$2,793/mo
Single Family Residence
Built in 2001
7,502 Square Feet Lot
$-- Zestimate®
$231/sqft
$-- HOA
What's special
- 28 days |
- 285 |
- 20 |
Likely to sell faster than
Zillow last checked:
Listing updated:
Listed by:
Jessica Gallegos 720-771-4122,
Coldwell Banker Realty-NOCO
Source: IRES as distributed by MLS GRID,MLS#: 1062973
Facts & features
Interior
Bedrooms & bathrooms
- Bedrooms: 3
- Bathrooms: 2
- Full bathrooms: 1
- 3/4 bathrooms: 1
Primary bedroom
- Description: Carpet
- Features: 3/4 Primary Bath
- Level: Upper
- Area: 182 Square Feet
- Dimensions: 13 x 14
Bedroom 2
- Description: Carpet
- Level: Upper
- Area: 99 Square Feet
- Dimensions: 9 x 11
Bedroom 3
- Description: Carpet
- Level: Lower
- Area: 100 Square Feet
- Dimensions: 10 x 10
Dining room
- Description: Luxury Vinyl
- Level: Main
Family room
- Description: Carpet
- Level: Lower
Kitchen
- Description: Luxury Vinyl
- Level: Main
- Dimensions: 0 x 0
Laundry
- Description: Luxury Vinyl
- Level: Lower
Living room
- Description: Luxury Vinyl
- Level: Main
Recreation room
- Description: Carpet
- Level: Upper
Heating
- Forced Air
Cooling
- Central Air
Appliances
- Included: Electric Range, Dishwasher, Refrigerator, Disposal
- Laundry: Washer/Dryer Hookup
Features
- Eat-in Kitchen, Cathedral Ceiling(s), Open Floorplan, Walk-In Closet(s)
- Windows: Window Coverings
- Basement: None
- Has fireplace: Yes
- Fireplace features: Gas
Interior area
- Total structure area: 1,884
- Total interior livable area: 1,884 sqft
- Finished area above ground: 1,884
Video & virtual tour
Property
Parking
- Total spaces: 2
- Parking features: Attached
- Attached garage spaces: 2
- Details: Attached
Features
- Levels: Tri-Level
- Patio & porch: Patio
- Exterior features: Sprinkler System, Balcony
- Fencing: Fenced
Lot
- Size: 7,502 Square Feet
- Features: Cul-De-Sac, Abuts Park
Details
- Parcel number: R8346600
- Zoning: RES
- Special conditions: Private Owner
Construction
Type & style
- Home type: SingleFamily
- Property subtype: Single Family Residence
Materials
- Frame, Brick
- Roof: Composition
Condition
- New construction: No
- Year built: 2001
Utilities & green energy
- Electric: XCEL
- Gas: XCEL
- Sewer: Public Sewer
- Water: City
- Utilities for property: Natural Gas Available, Electricity Available, Cable Available
Community & HOA
Community
- Security: Fire Alarm
- Subdivision: Frank Farm Sub
HOA
- Has HOA: No
Location
- Region: Milliken
Financial & listing details
- Price per square foot: $231/sqft
- Tax assessed value: $422,406
- Annual tax amount: $2,879
- Date on market: 6/28/2026
- Listing terms: Cash,Conventional,FHA,VA Loan,1031 Exchange
- Exclusions: Seller's Personal Property
- Electric utility on property: Yes
Estimated market value
Not available
Estimated sales range
Not available
Not available
Price history
| Date | Event | Price |
|---|---|---|
| 7/3/2026 | Pending sale | $435,000$231/sqft |
Source:  REcolorado as distributed by MLS GRID #IR1062973 Report a problem REcolorado as distributed by MLS GRID #IR1062973 Report a problem | ||
| 6/29/2026 | Listed for sale | $435,000+177.2%$231/sqft |
Source:  IRES as distributed by MLS GRID #1062973 Report a problem IRES as distributed by MLS GRID #1062973 Report a problem | ||
| 1/24/2014 | Sold | $156,900+1.3%$83/sqft |
Source: IRES as distributed by MLS GRID #705927 Report a problem | ||
| 10/25/2013 | Listed for sale | $154,900-3.1%$82/sqft |
Source: Homepath #705927 Report a problem | ||
| 9/6/2013 | Listing removed | $159,900$85/sqft |
Source: Homepath #705927 Report a problem | ||
| 8/22/2013 | Listed for sale | $159,900-3.6%$85/sqft |
Source: Homepath #70592 Report a problem | ||
| 6/20/2013 | Listing removed | $165,900$88/sqft |
Source: Homepath #705927 Report a problem | ||
| 4/27/2013 | Listed for sale | $165,900+12.9%$88/sqft |
Source: Keller Williams 1st Realty Associates, Inc. #705927 Report a problem | ||
| 11/18/2012 | Listing removed | $147,000$78/sqft |
Source: RE/MAX ALLIANCE #686447 Report a problem | ||
| 11/3/2012 | Price change | $147,000+14%$78/sqft |
Source: RE/MAX ALLIANCE #686447 Report a problem | ||
| 7/27/2012 | Price change | $128,900-17.8%$68/sqft |
Source: RE/MAX ALLIANCE #686447 Report a problem | ||
| 7/18/2012 | Price change | $156,900-4.9%$83/sqft |
Source: RE/MAX ALLIANCE #686447 Report a problem | ||
| 7/14/2012 | Listed for sale | $164,900+358.1%$88/sqft |
Source: RE/MAX Alliance #686447 Report a problem | ||
| 1/22/2001 | Sold | $36,000$19/sqft |
Source: Public Record Report a problem | ||
Public tax history
| Year | Property taxes | Tax assessment |
|---|---|---|
| 2026 | $2,879 +21.6% | $25,850 -2.1% |
| 2025 | $2,367 -2.1% | $26,410 -4% |
| 2024 | $2,417 -5% | $27,520 -1% |
| 2023 | $2,545 -7.3% | $27,790 +28% |
| 2022 | $2,747 +12.3% | $21,710 -2.7% |
| 2021 | $2,446 | $22,320 +10% |
| 2020 | $2,446 +47.2% | $20,300 |
| 2019 | $1,662 -13.5% | $20,300 +18.4% |
| 2018 | $1,922 +15.6% | $17,150 |
| 2017 | $1,662 -0.1% | $17,150 +14.1% |
| 2016 | $1,664 +11.2% | $15,030 |
| 2015 | $1,496 +24.3% | $15,030 +22.9% |
| 2014 | $1,203 | $12,230 |
| 2013 | -- | $12,230 -0.6% |
| 2012 | -- | $12,310 |
| 2011 | -- | $12,310 +1.7% |
| 2010 | -- | $12,100 |
| 2009 | -- | $12,100 -15% |
| 2008 | -- | $14,230 |
| 2007 | -- | $14,230 -7.8% |
| 2006 | -- | $15,430 |
| 2005 | -- | $15,430 +6.5% |
| 2004 | -- | $14,490 -1.1% |
| 2003 | -- | $14,650 +310.4% |
| 2002 | -- | $3,570 |
Find assessor info on the county website
Monthly payment
Est. payment
Payment breakdown
Explore the cost of this home by adjusting the details. Changes won't be saved.Climate risks
Neighborhood: 80543
Nearby schools
GreatSchools rating
- 4/10Milliken Elementary SchoolGrades: PK-5Distance: 0.4 mi
- 6/10Milliken Middle SchoolGrades: 6-8Distance: 2.6 mi
- 5/10Roosevelt High SchoolGrades: 9-12Distance: 3.8 mi
Schools provided by the listing agent
- Elementary: Milliken
- Middle: Roosevelt
- High: Roosevelt
Source: IRES as distributed by MLS GRID. This data may not be complete. We recommend contacting the local school district to confirm school assignments for this home.
- $417,9003 bd2 ba1.1k sqft101 W Ilex Ct, Milliken, CO 80543Off Market
- $371,1003 bd1 ba1k sqft141 W Ilex Ct, Milliken, CO 80543Off Market
- $445,8004 bd3 ba2.1k sqft81 W Ilex Ct, Milliken, CO 80543Off Market

- $438,0003 bd3 ba1.9k sqft651 S Rachel Ave, Milliken, CO 80543Off Market
- $387,7003 bd1 ba1k sqft122 W Ilex Ct, Milliken, CO 80543Off Market
- $473,6003 bd2 ba2.8k sqft161 W Ilex Ct, Milliken, CO 80543Off Market
- $424,1003 bd3 ba1.9k sqft102 W Ilex Ct, Milliken, CO 80543Off Market
- $432,5003 bd2 ba1.8k sqft142 W Ilex Ct, Milliken, CO 80543Off Market
A local agent can set up tours, give advice and negotiate with sellers.
Similar homes
- $475,0003 bd2 ba2.8k sqft2460 Birdie Way, Milliken, CO 80543For Sale
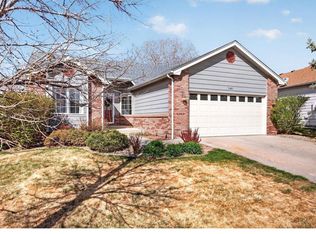
 MLS ID #1064276, Shari Carmichael, 970 Real Estate, LLC. IRES as distributed by MLS GRID
 - $500,0004 bd3 ba2.5k sqft2162 Birdie Dr, Milliken, CO 80543For Sale
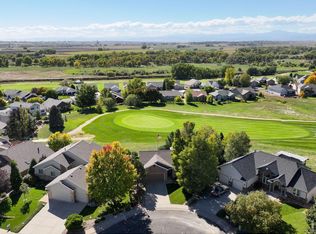 MLS ID #1058994, Erica Hageman, RE/MAX Momentum. IRES as distributed by MLS GRID
 - $465,0003 bd3 ba2.1k sqft2122 Redhead Dr, Johnstown, CO 80534For Sale
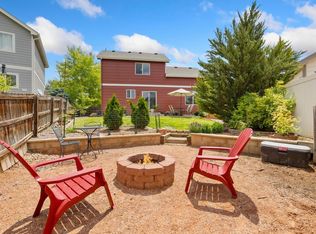 MLS ID #1058716, Rachel Vesta, Rachel Vesta Homes. IRES as distributed by MLS GRID
 - $399,9904 bd2 ba1.9k sqft2810 40th Ave, Greeley, CO 80634For Sale
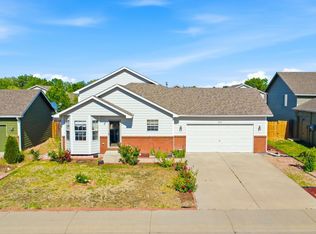 MLS ID #1064961, Andrew Rich, Compass-Denver. IRES as distributed by MLS GRID
 - $428,9004 bd3 ba2.1k sqft4809 Everest Pl, Greeley, CO 80634For SaleMLS ID #1062456, Alonna Olmstead, eXp Realty - Northern CO. IRES as distributed by MLS GRID
- $440,0003 bd2 ba2k sqft1907 S Custer Ave, Loveland, CO 80537For SaleMLS ID #1064713, Stephen Foster, Group Centerra. IRES as distributed by MLS GRID
- $439,0003 bd3 ba2.1k sqft1740 69th Ave, Greeley, CO 80634For SaleMLS ID #1062177, Kyle Basnar, Group Mulberry. IRES as distributed by MLS GRID
- $450,0003 bd1 ba2.2k sqft253 Sand Grouse Dr, Loveland, CO 80537For SaleMLS ID #1064773, Kristin Snow, Group Centerra. IRES as distributed by MLS GRID
- $449,0003 bd2 ba2.4k sqft3102 49th Ave Ct, Greeley, CO 80634For SaleMLS ID #1058637, Lauren Baumgartner, Tallent Co. Real Estate. IRES as distributed by MLS GRID
- $493,0003 bd2 ba2.6k sqft328 Gypsum Ln, Johnstown, CO 80534For SaleMLS ID #1064608, Jenni Lovins, Lovins Real Estate. IRES as distributed by MLS GRID
- $459,9003 bd2 ba1.4k sqft216 2nd Street, Mead, CO 80542For Sale
 MLS ID #7455193, Charles Zaragoza, RE/MAX Alliance. REcolorado as distributed by MLS GRID
 - $425,0003 bd3 ba2.1k sqft3030 45th Ave, Greeley, CO 80634For SaleMLS ID #1059488, Julia Udick, eXp Realty - Hub. IRES as distributed by MLS GRID
- $420,0003 bd2 ba2.6k sqft201 Ruth Ave, Severance, CO 80546For SaleMLS ID #1063793, Shawn Holmes, Group Centerra. IRES as distributed by MLS GRID
- $455,0003 bd3 ba2.5k sqft3143 50th Ave Ct, Greeley, CO 80634For SaleMLS ID #1060823, Lisa Ketner, Fathom Realty Colorado LLC. IRES as distributed by MLS GRID
- $400,0003 bd1 ba1.6k sqft2832 39th Ave, Greeley, CO 80634For SaleMLS ID #1063850, Cameron Loucks, Rad Real Estate. IRES as distributed by MLS GRID
- $435,0003 bd2 ba2.2k sqft969 Delphinus Pl, Loveland, CO 80537For SaleMLS ID #1062344, Rachel Bomgaars, Group Harmony. IRES as distributed by MLS GRID
- $424,8004 bd3 ba2.5k sqft3810 Dove Ln, Evans, CO 80620For SaleMLS ID #1062854, Melissa Conant, C3 Real Estate Solutions, LLC. IRES as distributed by MLS GRID
- $415,0003 bd2 ba2.3k sqft2827 40th Ave, Greeley, CO 80634For SaleMLS ID #1058056, Jonathan Holsten, Group Mulberry. IRES as distributed by MLS GRID
- $449,9004 bd3 ba2.3k sqft2821 W 24th St, Greeley, CO 80634For SaleMLS ID #1059824, Chad Nixon, RE/MAX Alliance-Greeley. IRES as distributed by MLS GRID
- $450,0003 bd3 ba2.7k sqft4285 W 15th St Ln, Greeley, CO 80634For SaleMLS ID #1063545, Chuck Bowles, Austin & Austin Real Estate. IRES as distributed by MLS GRID
