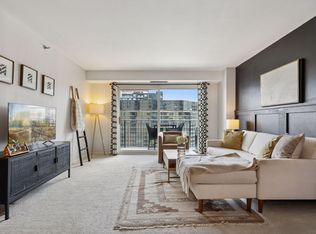
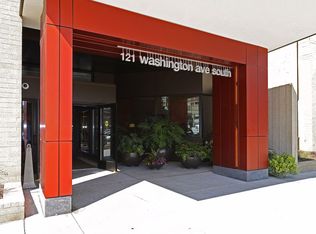
Experience urban living at its finest in this warm industrial-style condo in the heart of downtown Minneapolis. Thoughtfully updated with a new sliding glass door and private balcony ($10k+), this home offers a stylish retreat with incredible city access and an impressive list of amenities included in the HOA. Enjoy true lock-and-leave convenience with utilities included in the monthly association fee, including heat, water, sewer, trash, recycling, and cable television. The professionally managed building features a 24/7/365 front desk attendant who can assist with guest access, package acceptance, dry-cleaning services, transportation arrangements, and more. Residents enjoy exceptional amenities including an outdoor pool, rooftop deck with sweeping city views, fitness center, sauna, hot tub, library, party room, private storage locker, heated underground parking, guest parking, and even a car wash bay. On-site caretakers and building staff provide peace of mind with responsive maintenance and emergency assistance. Whether you're seeking a downtown home, a convenient pied-à-terre, or a low-maintenance lifestyle close to restaurants, entertainment, riverfront trails, and sporting venues, this condo delivers exceptional value and amenities rarely found at this price point. The hallways of each floor and the entrance are currently being updated.
Pending
$179,900
121 Washington Ave S APT 1911, Minneapolis, MN 55401
1beds
771sqft
:
Get pre-qualified$1,841/mo
(CC) High Rise (4+ Levels)
Built in 1981
-- sqft lot
$175,900 Zestimate®
$233/sqft
$625/mo HOA
What's special
- 6 days |
- 11 |
- 2 |
Zillow last checked:
Listing updated:
Listed by:
Laura L. Berger 952-212-8568,
Coldwell Banker Realty
Source: NorthstarMLS as distributed by MLS GRID,MLS#: 7071094
Facts & features
Interior
Bedrooms & bathrooms
- Bedrooms: 1
- Bathrooms: 1
- Full bathrooms: 1
Dining room
- Level: Main
- Area: 88.4 Square Feet
- Dimensions: 13x6.8
Kitchen
- Level: Main
- Area: 76 Square Feet
- Dimensions: 9.5x8
Living room
- Level: Main
- Area: 175.5 Square Feet
- Dimensions: 13.5x13
Heating
- Forced Air
Cooling
- Central Air
Appliances
- Included: Dishwasher, Disposal, Water Filtration System, Microwave, Range, Refrigerator, Stainless Steel Appliance(s)
- Laundry: Common Area, Laundry Room, Sink
Features
- Basement: None
- Has fireplace: No
Interior area
- Total structure area: 1,542
- Total interior livable area: 771 sqft
- Finished area above ground: 771
- Finished area below ground: 0
Video & virtual tour
Property
Parking
- Total spaces: 1
- Parking features: Assigned, Attached, Garage Door Opener, Guest, Heated Garage, Garage, Secured, Underground
- Attached garage spaces: 1
- Has uncovered spaces: Yes
Accessibility
- Accessibility features: Accessible Elevator Installed, No Stairs Internal
Features
- Levels: One
- Stories: 1
- Patio & porch: Covered
- Has private pool: Yes
- Pool features: In Ground, Outdoor Pool, Shared
Lot
- Size: 1.41 Acres
Details
- Foundation area: 771
- Additional parcels included: 2302924330677
- Parcel number: 2302924330351
- Zoning description: Residential-Single Family
Construction
Type & style
- Home type: Condo
- Property subtype: (CC) High Rise (4+ Levels)
- Attached to another structure: Yes
Materials
- Brick, Concrete
- Roof: Flat
Condition
- New construction: No
- Year built: 1981
Utilities & green energy
- Electric: Circuit Breakers, Power Company: Xcel Energy
- Gas: Natural Gas
- Sewer: City Sewer/Connected
- Water: City Water/Connected
Community & HOA
Community
- Security: Fire Sprinkler System, Security Lights, Secured Garage/Parking
- Subdivision: Condo 0260 The Crossings A Condo
HOA
- Has HOA: Yes
- Amenities included: Guard - 24 Hour, Car Wash, Laundry, Common Garden, Concrete Floors & Walls, Deck, Elevator(s), Fire Sprinkler System, Spa/Hot Tub, Lobby Entrance, Patio, Sauna, Security Building, Security Lighting
- Services included: Air Conditioning, Cable TV, Hazard Insurance, Heating, Internet, Lawn Care, Maintenance Grounds, Parking, Professional Mgmt, Recreation Facility, Sanitation, Sewer, Shared Amenities, Snow Removal, Water
- HOA fee: $625 monthly
- HOA name: Sudler Property Management
- HOA phone: 612-332-6850
Location
- Region: Minneapolis
Financial & listing details
- Price per square foot: $233/sqft
- Tax assessed value: $180,000
- Annual tax amount: $2,294
- Date on market: 7/19/2026
- Cumulative days on market: 35 days
Estimated market value
$175,900
$167,000 - $185,000
$1,728/mo
Price history
| Date | Event | Price |
|---|---|---|
| 7/19/2026 | Pending sale | $179,900$233/sqft |
Source:  NorthstarMLS as distributed by MLS GRID #7071094 Report a problem NorthstarMLS as distributed by MLS GRID #7071094 Report a problem | ||
| 7/9/2026 | Listing removed | $179,900$233/sqft |
Source: NorthstarMLS as distributed by MLS GRID #7071094 Report a problem | ||
| 6/11/2026 | Listed for sale | $179,900-8.2%$233/sqft |
Source: NorthstarMLS as distributed by MLS GRID #7071094 Report a problem | ||
| 11/30/2017 | Sold | $196,000-2%$254/sqft |
Source: NorthstarMLS as distributed by MLS GRID #4880108 Report a problem | ||
| 9/29/2017 | Listed for sale | $200,000+24.2%$259/sqft |
Source: Edina Realty, Inc., a Berkshire Hathaway affiliate #4880108 Report a problem | ||
| 11/15/2013 | Sold | $161,000-5.2%$209/sqft |
Source: NorthstarMLS as distributed by MLS GRID #4412724 Report a problem | ||
| 9/17/2013 | Listed for sale | $169,900+11.8%$220/sqft |
Source: Coldwell Banker Burnet - Minneapolis Lakes #4412724 Report a problem | ||
| 5/23/2011 | Sold | $152,000-10.1%$197/sqft |
Source: Agent Provided Report a problem | ||
| 3/12/2011 | Listed for sale | $169,000$219/sqft |
Source: Edina Realty #4022103 Report a problem | ||
Public tax history
| Year | Property taxes | Tax assessment |
|---|---|---|
| 2025 | $2,294 -0.5% | $180,000 |
| 2024 | $2,305 +0.4% | $180,000 -6.7% |
| 2023 | $2,296 -28.1% | $193,000 +1% |
| 2022 | $3,195 +7.3% | $191,000 -21.4% |
| 2021 | $2,978 +0.8% | $243,000 +3.2% |
| 2020 | $2,954 -0.8% | $235,500 +8% |
| 2019 | $2,978 +0.8% | $218,000 +3.1% |
| 2018 | $2,954 +8.4% | $211,500 +19.8% |
| 2017 | $2,725 +10.5% | $176,500 |
| 2016 | $2,467 -2.4% | $176,500 +14.6% |
| 2015 | $2,527 +12.3% | $154,000 +10.8% |
| 2014 | $2,250 +5.7% | $139,000 |
| 2013 | $2,128 -4.5% | $139,000 -5.1% |
| 2012 | $2,227 -4.3% | $146,500 -3.9% |
| 2011 | $2,328 +4.6% | $152,500 -7.6% |
| 2010 | $2,226 -5.4% | $165,000 -4.6% |
| 2009 | $2,353 +61% | $173,000 +43.7% |
| 2006 | $1,461 +12.4% | $120,400 +15% |
| 2005 | $1,300 +13.4% | $104,700 +17.6% |
| 2004 | $1,146 +18% | $89,000 +14.4% |
| 2002 | $971 -49.4% | $77,800 |
| 2001 | $1,921 | -- |
Find assessor info on the county website
Monthly payment
Est. payment
Payment breakdown
Explore the cost of this home by adjusting the details. Changes won't be saved.Climate risks
Neighborhood: Downtown West
Nearby schools
GreatSchools rating
- 2/10Webster ElementaryGrades: PK-5Distance: 1.1 mi
- 2/10Northeast Middle SchoolGrades: 6-8Distance: 3.3 mi
- 4/10Edison Senior High SchoolGrades: 9-12Distance: 2.1 mi
- $350,0003 bd2 ba1.8k sqft121 Washington Ave S APT 417, Minneapolis, MN 55401For Sale

- $169,5001 bd1 ba771 sqft121 Washington Ave S APT 512, Minneapolis, MN 55401Sold
- $167,0001 bd1 ba771 sqft121 Washington Ave S APT 707, Minneapolis, MN 55401Sold
- $168,2001 bd1 ba771 sqft121 Washington Ave S APT 805, Minneapolis, MN 55401Sold

- $175,0001 bd1 ba871 sqft121 Washington Ave S APT 815, Minneapolis, MN 55401Sold
- $142,5001 bd1 ba771 sqft121 Washington Ave S APT 905, Minneapolis, MN 55401Sold
- $284,9002 bd2 ba1.1k sqft121 Washington Ave S APT 1004, Minneapolis, MN 55401Sold
- $189,9001 bd1 ba771 sqft121 Washington Ave S APT 1107, Minneapolis, MN 55401Pending
- $229,4501 bd1 ba871 sqft121 Washington Ave S APT 1415, Minneapolis, MN 55401Sold
A local agent can set up tours, give advice and negotiate with sellers.
Similar homes
- $195,0002 bd2 ba1k sqft19 S 1st St APT B802, Minneapolis, MN 55401For Sale

 MLS ID #7104899, Martin P. Morgan, Morgan And Trust Realty. NorthstarMLS as distributed by MLS GRID
 - $179,9991 bd1 ba771 sqft121 Washington Ave S APT 505, Minneapolis, MN 55401For Sale
 MLS ID #7094454, Kerby & Cristina Real Estate Experts, RE/MAX Results. NorthstarMLS as distributed by MLS GRID
 - $149,9001 bd1 ba771 sqft121 Washington Ave S APT 511, Minneapolis, MN 55401For Sale
 MLS ID #7065816, Joe Michael Grunnet, DRG. NorthstarMLS as distributed by MLS GRID
 - $179,9001 bd1 ba710 sqft929 Portland Ave APT 208, Minneapolis, MN 55404For Sale
 MLS ID #7107933, Joe Michael Grunnet, DRG. NorthstarMLS as distributed by MLS GRID
 - $169,9002 bd1 ba1k sqft1200 Nicollet Mall APT 506, Minneapolis, MN 55403For SaleMLS ID #7087623, Nevin R Raghuveer, RE/MAX Results. NorthstarMLS as distributed by MLS GRID
- $175,0001 bd1 ba677 sqft1225 Lasalle Ave APT 2101, Minneapolis, MN 55403For SaleMLS ID #7064421, Zach Duckworth, Keller Williams Preferred Rlty. NorthstarMLS as distributed by MLS GRID
- $180,0001 bd1 ba818 sqft1211 Lagoon Ave Unit 410, Minneapolis, MN 55408For SaleMLS ID #7111380, Benjamin Lucius, Keller Williams Realty Integrity Lakes. NorthstarMLS as distributed by MLS GRID
- $172,0002 bd1 ba1.1k sqft6615 Lake Shore Dr S APT 314, Minneapolis, MN 55423For SaleMLS ID #7113575, Darcus Mitchell, National Realty Guild. NorthstarMLS as distributed by MLS GRID
- $199,0001 bd1 ba871 sqft121 Washington Ave S APT 1615, Minneapolis, MN 55401For SaleMLS ID #7045914, Kyle Geissler, Hamm Real Estate Company. NorthstarMLS as distributed by MLS GRID
- $165,0001 bd1 ba880 sqft1200 Nicollet Mall APT 914, Minneapolis, MN 55403For SaleMLS ID #7098658, Nicole A. Lettner, Edina Realty, Inc.. NorthstarMLS as distributed by MLS GRID
- $195,0001 bd1 ba859 sqft210 W Grant St APT 516, Minneapolis, MN 55403For SaleMLS ID #7026350, Cheryllyne Vaz - 612-564-5605, Keller Williams Premier Realty. NorthstarMLS as distributed by MLS GRID
- $179,9002 bd2 ba1k sqft450 Ford Rd Unit 313, Saint Louis Park, MN 55426For SaleMLS ID #7110243, Han Zhong, Keller Williams Classic Realty. NorthstarMLS as distributed by MLS GRID
- $179,9002 bd2 ba934 sqft78 10th St E Unit 1710, Saint Paul, MN 55101For SaleMLS ID #7114923, David J Doran, eXp Realty. NorthstarMLS as distributed by MLS GRID
- $229,9001 bd1 ba755 sqft401 1st St S #203, Minneapolis, MN 55401For SaleMLS ID #7107104, Lucas McDonough, DRG. NorthstarMLS as distributed by MLS GRID
- $254,9001 bd1 ba832 sqft401 S 1st St Unit 318, Minneapolis, MN 55401For SaleMLS ID #7084912, Mike Luu, RES Realty. NorthstarMLS as distributed by MLS GRID
- $169,9001 bd1 ba790 sqft3131 Excelsior Blvd APT 113, Minneapolis, MN 55416For SaleMLS ID #7076583, Drew Hoefler, Side by Side Realty LLC. NorthstarMLS as distributed by MLS GRID
- $199,9002 bd2 ba1k sqft1425 W 28th St APT 508, Minneapolis, MN 55408For SaleMLS ID #7061109, Michael K Gardner, RE/MAX Results. NorthstarMLS as distributed by MLS GRID
- $149,5001 bd1 ba860 sqft1200 Nicollet Mall APT 209, Minneapolis, MN 55403For SaleMLS ID #7040079, Philip Wahlberg, Coldwell Banker Realty. NorthstarMLS as distributed by MLS GRID
- $139,9001 bd1 ba760 sqft1225 Lasalle Ave APT 1106, Minneapolis, MN 55403For SaleMLS ID #7103618, Isaac Arthur Kuehn, DRG. NorthstarMLS as distributed by MLS GRID
- $229,9001 bd1 ba695 sqft401 S 1st St Unit 321, Minneapolis, MN 55401For SaleMLS ID #7094943, Joe Michael Grunnet, DRG. NorthstarMLS as distributed by MLS GRID
