Located in the desirable Wyndham Hills community with NO HOA, this spacious 3-bedroom, 2-bath home sits on a 1-acre lot in Paradise Township, in the heart of the Pocono Mountains. The main level features granite countertops, luxury vinyl flooring, and an open, inviting layout. A full basement offers excellent potential for additional finished living space, while the attached 2-car garage provides ample storage. Outside, enjoy a fenced backyard with plenty of room for pets, play, and outdoor entertaining. Recent updates include a new septic system. Conveniently located in the Pocono Mountain East School District and just minutes from Camelback Resort, Kalahari Resort, Great Wolf Lodge, Mt. Airy Casino, golf courses, shopping outlets, and other popular Pocono attractions. Don't miss this opportunity to own in one of the area's most desirable neighborhoods, with year-round recreation and entertainment just minutes away.
Pending
$447,000
121 Wyndham Dr, Cresco, PA 18326
3beds
2,034sqft
:
Get pre-qualified$2,921/mo
Residential, Single Family Residence
Built in 1986
0.99 Acres Lot
$441,400 Zestimate®
$220/sqft
$-- HOA
What's special
Open inviting layoutLuxury vinyl flooringGranite countertops
- 51 days |
- 185 |
- 12 |
Likely to sell faster than
Zillow last checked:
Listing updated:
Listed by:
Steven Beautz,
Ed Beautz Real Estate 570-960-1036
Source: GSBR as distributed by MLS GRID,MLS#: SC262622
Facts & features
Interior
Bedrooms & bathrooms
- Bedrooms: 3
- Bathrooms: 3
- Full bathrooms: 2
- 1/2 bathrooms: 1
Rooms
- Room types: Bathroom 2, Master Bedroom, Master Bathroom, Living Room, Kitchen, Family Room, Dining Room, Bonus Room, Bedroom 3, Bedroom 2, Bathroom 3
Primary bedroom
- Area: 204 Square Feet
- Dimensions: 12 x 17
Bedroom 2
- Area: 120.75 Square Feet
- Dimensions: 11.5 x 10.5
Bedroom 3
- Area: 165 Square Feet
- Dimensions: 15 x 11
Primary bathroom
- Area: 45.5 Square Feet
- Dimensions: 7 x 6.5
Bathroom 2
- Area: 49 Square Feet
- Dimensions: 7 x 7
Bathroom 3
- Area: 20.25 Square Feet
- Dimensions: 4.5 x 4.5
Bonus room
- Description: Sun Room
- Area: 65 Square Feet
- Dimensions: 10 x 6.5
Bonus room
- Area: 90 Square Feet
- Dimensions: 9 x 10
Dining room
- Area: 138 Square Feet
- Dimensions: 12 x 11.5
Family room
- Area: 216 Square Feet
- Dimensions: 18 x 12
Kitchen
- Area: 110 Square Feet
- Dimensions: 11 x 10
Living room
- Area: 276 Square Feet
- Dimensions: 23 x 12
Heating
- Baseboard, Oil, Propane Stove, Hot Water
Cooling
- Central Air
Appliances
- Included: Dryer, Refrigerator, Microwave, Electric Range, Electric Oven
- Laundry: Main Level
Features
- Granite Counters
- Flooring: Carpet, Luxury Vinyl, Tile
- Basement: Block,Sump Pump,Unfinished,Heated,Full
- Attic: Crawl Opening
- Number of fireplaces: 1
- Fireplace features: Propane
Interior area
- Total structure area: 2,034
- Total interior livable area: 2,034 sqft
- Finished area above ground: 2,034
- Finished area below ground: 0
Property
Parking
- Total spaces: 2
- Parking features: Garage, Paved
- Garage spaces: 2
Features
- Levels: Two
- Stories: 2
- Patio & porch: Patio, Rear Porch
- Exterior features: Private Yard
- Fencing: Fenced
Lot
- Size: 0.99 Acres
- Dimensions: 137 x 216 x 81 x 226 x 156 x 23
- Features: Back Yard, Few Trees
Details
- Parcel number: 11637502697455
- Zoning: R1
- Zoning description: Residential
- Other equipment: Generator
Construction
Type & style
- Home type: SingleFamily
- Architectural style: Colonial
- Property subtype: Residential, Single Family Residence
Materials
- Vinyl Siding
- Foundation: Block
- Roof: Asphalt,Shingle
Condition
- New construction: No
- Year built: 1986
Utilities & green energy
- Electric: Circuit Breakers, Generator
- Sewer: Mound Septic, Septic Tank
- Water: Well
- Utilities for property: Water Connected
Community & HOA
Location
- Region: Cresco
Financial & listing details
- Price per square foot: $220/sqft
- Tax assessed value: $193,810
- Annual tax amount: $5,817
- Date on market: 6/4/2026
- Cumulative days on market: 52 days
- Listing terms: Cash,VA Loan,FHA,Conventional
- Inclusions: Dryer
- Road surface type: Paved
Estimated market value
$441,400
$419,000 - $463,000
$2,751/mo
Price history
| Date | Event | Price |
|---|---|---|
| 6/18/2026 | Pending sale | $447,000$220/sqft |
Source:  GSBR as distributed by MLS GRID #SC262622 Report a problem GSBR as distributed by MLS GRID #SC262622 Report a problem | ||
| 6/4/2026 | Listed for sale | $447,000+129.2%$220/sqft |
Source: GSBR as distributed by MLS GRID #SC262622 Report a problem | ||
| 3/29/2018 | Sold | $195,000+5.4%$96/sqft |
Source:  GLVR #551033 Report a problem GLVR #551033 Report a problem | ||
| 10/31/2017 | Listing removed | $185,000$91/sqft |
Source: Pocono #551033 Report a problem | ||
| 10/2/2017 | Price change | $185,000-5.1%$91/sqft |
Source: Pocono #551033 Report a problem | ||
| 8/28/2017 | Price change | $194,900-7.1%$96/sqft |
Source: Pocono #551033 Report a problem | ||
| 7/7/2017 | Price change | $209,900-6.7%$103/sqft |
Source: Pocono #551033 Report a problem | ||
| 6/17/2017 | Listed for sale | $224,900$111/sqft |
Source: Keller Williams Real Estate - Stroudsburg #PM-48121 Report a problem | ||
Public tax history
| Year | Property taxes | Tax assessment |
|---|---|---|
| 2025 | $5,624 +8.6% | $193,810 |
| 2024 | $5,176 +7.4% | $193,810 |
| 2023 | $4,820 +1.8% | $193,810 |
| 2022 | $4,733 | $193,810 |
| 2021 | $4,733 | $193,810 |
| 2020 | $4,733 -17.7% | $193,810 +453.9% |
| 2019 | $5,749 | $34,990 |
| 2018 | $5,749 | $34,990 |
| 2017 | $5,749 +466.5% | $34,990 |
| 2016 | $1,015 | $34,990 |
| 2015 | -- | $34,990 |
| 2014 | -- | $34,990 |
| 2013 | -- | $34,990 |
| 2012 | -- | $34,990 |
| 2011 | -- | $34,990 |
| 2010 | -- | $34,990 |
| 2008 | -- | $34,990 |
| 2007 | -- | $34,990 |
| 2006 | -- | $34,990 |
| 2005 | -- | $34,990 |
| 2004 | -- | $34,990 |
| 2003 | -- | $34,990 |
| 2002 | -- | $34,990 |
| 2000 | -- | $34,990 |
Find assessor info on the county website
Monthly payment
Est. payment
Payment breakdown
Explore the cost of this home by adjusting the details. Changes won't be saved.Climate risks
Neighborhood: 18326
Nearby schools
GreatSchools rating
- 5/10Swiftwater El CenterGrades: K-3Distance: 2.1 mi
- 5/10Pocono Mountain East Junior High SchoolGrades: 7-8Distance: 2.5 mi
- 8/10Pocono Mountain East High SchoolGrades: 9-12Distance: 2.4 mi
- $529,6003 bd2 ba3.2k sqft117 Wyndham Dr, Cresco, PA 18326Off Market
- $629,9004 bd2 ba3.6k sqft127 Wyndham Dr, Cresco, PA 18326Off Market
- $572,0004 bd3 ba4.1k sqft128 Wyndham Dr, Cresco, PA 18326Sold

- $840,1004 bd5 ba4.7k sqft109 Wyndham Dr, Cresco, PA 18326Off Market
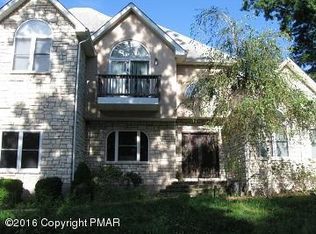
- $720,8004 bd3 ba3.7k sqft118 Wyndham Dr, Cresco, PA 18326Off Market
- $664,9004 bd3 ba3.2k sqft137 Wyndham Dr, Cresco, PA 18326Off Market
- $464,3003 bd2 ba4k sqft361 Wyndham Dr, Cresco, PA 18326Off Market
- $511,6003 bd2 ba3.1k sqft7 Wyndham Hls, Cresco, PA 18326Off Market
A local agent can set up tours, give advice and negotiate with sellers.
A local lender can help you make sure your offer is ready when you are.
Similar homes
- $399,0004 bd3 ba1.9k sqft174 Sand Spring Rd, Cresco, PA 18326For Sale
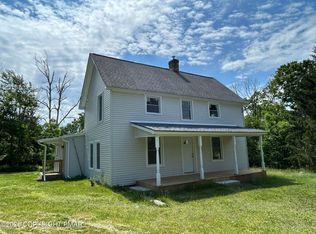 MLS ID #PM-141582, Melissa A DePaoli, Keller Williams Real Estate - Stroudsburg. PMAR
 - $388,0003 bd3 ba2.1k sqft104 Sonnys Trl, Cresco, PA 18326For Sale
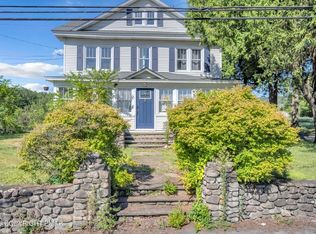 MLS ID #PM-135167, Cindy L Knecht, Carr Realty of the Poconos. PMAR
 - $469,8004 bd3 ba2.7k sqft136 Marcelle Ter, Tannersville, PA 18372For Sale
 MLS ID #PM-143078, Bob Kelly, Keller Williams Real Estate - Stroudsburg 637 Main. PMAR
 - $455,0005 bd4 ba2.7k sqft126 McKay Rd, Henryville, PA 18332For Sale
 MLS ID #PM-142559, Jeffrey L. Thomas, Jeffrey L Thomas Real Estate. PMAR
 - $399,9994 bd3 ba1.7k sqft4172 Brook Ct, Tobyhanna, PA 18466For Sale
 MLS ID #SC262973, Roger G. Sherwood, Real of Pennsylvania. GSBR as distributed by MLS GRID
 - $495,0003 bd2 ba2.2k sqft674 Glen Circle Dr, Tobyhanna, PA 18466For SaleMLS ID #PM-142621, Patricia Quinn, RE/MAX Property Specialists - Pocono Lake. PMAR
- $445,0003 bd2 ba2.3k sqft62 E Creek View Dr, Gouldsboro, PA 18424For SaleMLS ID #PM-143166, Liliya Malanyuk, Market Force Realty. PMAR
- $379,0004 bd3 ba2.5k sqft113 Saint Regis Walk, Tobyhanna, PA 18466For SaleMLS ID #PM-142967, Michael J Volpone, RE/MAX Real Estate - Bethlehem. PMAR
- $400,0003 bd3 ba2.5k sqft5110 Oak Ln, Canadensis, PA 18325For SaleMLS ID #PM-135270, Ashley Markovsky, Keller Williams Real Estate - Stroudsburg. PMAR
- $499,5004 bd5 ba2.8k sqft5191 Spring Dr, Swiftwater, PA 18370For SaleMLS ID #PM-142750, Alexa Sanchez, Smart Way America Realty. PMAR
- $419,9004 bd2 ba2.2k sqft259 Sandlewood Dr, East Stroudsburg, PA 18301For SaleMLS ID #SC260916, Matteo Adragna, ERA One Source Realty. GSBR as distributed by MLS GRID
- $359,9004 bd3 ba2k sqft6137 Victoria Dr, Tobyhanna, PA 18466For SaleMLS ID #PM-142226, Maria T Mancuso, Smart Way America Realty. PMAR
- $389,0003 bd3 ba2.3k sqft9105 Belvedere Rd, Tobyhanna, PA 18466For SaleMLS ID #SC261481, Heather Kishel Team, Coldwell Banker Town & Country Properties Moscow. GSBR as distributed by MLS GRID
- $419,9994 bd3 ba2.7k sqft212 Annette Marie Dr, Long Pond, PA 18334For SaleMLS ID #SC261018, James Caceres, C21 Jack Ruddy Real Estate. GSBR as distributed by MLS GRID
- $479,0004 bd3 ba2.2k sqft67 Bender Rd, Gouldsboro, PA 18424For SaleMLS ID #SC262369, Jolen Brennan, Iron Valley Real Estate Greater Scranton. GSBR as distributed by MLS GRID
- $439,5004 bd3 ba2.2k sqft10 Tamarack Dr, Clifton Township, PA 18424For SaleMLS ID #SC262673, Angela H Knickerbocker, Touchstone Realty by Pam Shotto. GSBR as distributed by MLS GRID
- $484,0003 bd3 ba2.4k sqft6 Blue Jay Ln, Gouldsboro, PA 18424For SaleMLS ID #SC263008, Nermin M. Moses, Coldwell Banker Town & Country Properties Moscow. GSBR as distributed by MLS GRID
- $565,0004 bd3 ba3k sqft11 Mason St, Mount Pocono, PA 18344For SaleMLS ID #PM-141289, Michael Wilson, Berkshire Hathaway HomeServices Fox & Roach Realtors - Devon. PMAR
- $460,0004 bd3 ba2.5k sqft29 Fawn Ct, Gouldsboro, PA 18424For SaleMLS ID #SC263527, Sabrina Jean Giltz, Realty ONE Group Supreme Dtown. GSBR as distributed by MLS GRID
- $425,0004 bd3 ba2.1k sqft98 E Creek View Dr #N1941, Gouldsboro, PA 18424For SaleMLS ID #SC262409, Pam Shotto, Touchstone Realty by Pam Shotto. GSBR as distributed by MLS GRID
