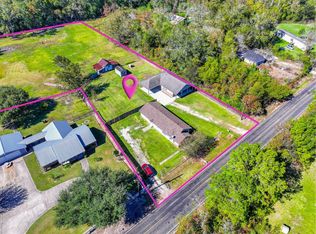
Beautiful country oasis with unlimited potential. Spacious 2-bedroom, 2-bath, 1-story home for low maintenance interior upkeeping. 50' x 30' metal workshop awaiting your imagination! Situated on just under 8 acres giving you the tranquility you have been searching for. Don't miss out on this rare opportunity, call your favorite Realtor today.
Foreclosure
$313,500
1210 County Road 2099, Liberty, TX 77575
2beds
1,843sqft
Single Family Residence
Built in 2000
7.73 Acres Lot
$-- Zestimate®
$170/sqft
$-- HOA
What's special
Low maintenance interior upkeeping
- 66 days
- 202
- 11
Zillow last checked:
Listing updated:
Listed by:
Isaac Tijerina TREC #0486783 832-212-2902,
Tijerina Group Real Estate Consultants
Source: HAR,MLS#: 15404295
Facts & features
Interior
Bedrooms & bathrooms
- Bedrooms: 2
- Bathrooms: 2
- Full bathrooms: 2
Rooms
- Room types: Utility Room
Primary bedroom
- Level: First
- Area: 195
- Dimensions: 15x13
Bedroom
- Level: First
- Area: 270
- Dimensions: 18x15
Other
- Level: First
- Area: 72
- Dimensions: 9x8
Dining room
- Level: First
- Area: 104
- Dimensions: 13x8
Kitchen
- Level: First
- Area: 126
- Dimensions: 14x9
Living room
- Level: First
- Area: 324
- Dimensions: 18x18
Primary bath
- Level: First
- Area: 64
- Dimensions: 8x8
Utility room
- Level: First
- Area: 36
- Dimensions: 9x4
Heating
- Electric
Cooling
- Ceiling Fan(s), Electric
Appliances
- Included: Electric Oven, Freestanding Oven, Microwave, Electric Range, Free-Standing Range
- Laundry: Electric Dryer Hookup, Washer Hookup
Features
- Split Plan, Walk-In Closet(s)
- Flooring: Carpet, Tile
- Number of fireplaces: 1
- Fireplace features: Wood Burning
Interior area
- Total structure area: 1,843
- Total interior livable area: 1,843 sqft
Property
Parking
- Total spaces: 4
- Parking features: Detached, Oversized, RV Access/Parking, Workshop in Garage
- Garage spaces: 4
Features
- Stories: 1
- Patio & porch: Covered, Patio/Deck, Porch
- Fencing: Back Yard,Partial
Lot
- Size: 7.73 Acres
- Features: Subdivided, 5 Up to 10 Acres
Details
- Additional structures: Workshop
- Parcel number: 000058000212000
- Special conditions: Real Estate Owned
Construction
Type & style
- Home type: SingleFamily
- Architectural style: Traditional
- Property subtype: Single Family Residence
Materials
- Cement Siding
- Foundation: Slab
- Roof: Composition
Condition
- New construction: No
- Year built: 2000
Utilities & green energy
- Sewer: Septic Tank
- Water: Public
Community & HOA
Community
- Subdivision: Jas Knight
Location
- Region: Liberty
Financial & listing details
- Price per square foot: $170/sqft
- Tax assessed value: $389,580
- Annual tax amount: $5,728
- Date on market: 7/12/2026
- Listing terms: Cash,Conventional,FHA
- Road surface type: Gravel
Foreclosure details
Estimated market value
Not available
Estimated sales range
Not available
$1,912/mo
Price history
| Date | Event | Price |
|---|---|---|
| 5/14/2026 | Sold | -- |
Source: Public Record Report a problem | ||
Public tax history
| Year | Property taxes | Tax assessment |
|---|---|---|
| 2025 | $3,200 -49.3% | $389,580 +2.2% |
| 2024 | $6,311 +100.6% | $381,015 +5.3% |
| 2023 | $3,146 -9.6% | $361,920 +16.4% |
| 2022 | $3,481 -42.9% | $310,921 +14% |
| 2021 | $6,099 +9.9% | $272,670 +18.8% |
| 2020 | $5,550 +100.9% | $229,560 +4.4% |
| 2019 | $2,762 | $219,940 +2.7% |
| 2018 | -- | $214,240 +0.8% |
| 2017 | -- | $212,550 +7.1% |
| 2016 | -- | $198,450 +5.7% |
| 2015 | -- | $187,680 +12.2% |
| 2014 | -- | $167,280 |
| 2013 | -- | $167,280 |
| 2012 | -- | $167,280 +31.4% |
| 2011 | -- | $127,260 +0.1% |
| 2010 | -- | $127,110 +9.8% |
| 2008 | -- | $115,740 +61.1% |
| 2001 | -- | $71,830 |
Find assessor info on the county website
Monthly payment
Climate risks
Neighborhood: 77575
Nearby schools
Schools provided by the listing agent
- Elementary: Hardin Elementary School
- Middle: Hardin Junior High School
- High: Hardin High School
Source: HAR. This data may not be complete. We recommend contacting the local school district to confirm school assignments for this home.
- $986,100-- bd18 ba4.9k sqft1200 County Road 2099, Liberty, TX 77575Off Market
- $315,000-- bd11 ba2.3k sqft1860 County Road 2099, Liberty, TX 77575Off Market
- $572,100-- bd12 ba3.2k sqft1282 County Road 2099, Liberty, TX 77575Off Market
- $184,000-- bd11 ba1.3k sqft908 County Road 2099, Liberty, TX 77575Off Market
Similar homes
- $319,0005 bd3 ba1.2k sqft816 Martin Luther King Rd, Liberty, TX 77575For Sale
 MLS ID #23567676, Sonia Trevino, Houston Homes Legacy Group LLC. HAR
 - $349,5003 bd2 ba1.6k sqft150 County Road 2359, Liberty, TX 77575For Sale
 MLS ID #50108393, Carrie Ramsey, All City Real Estate. HAR
 - $450,0004 bd3 ba1.9k sqft481 County Road 2084, Liberty, TX 77575For Sale
 MLS ID #63072124, Brenda Guyton, Century 21 Olympian Area Specialists. HAR
 - $273,2993 bd2 ba2k sqft424 County Road 140, Liberty, TX 77575For Sale
 MLS ID #4012330, Chet Polniazek, 1st Texas Realty Services. HAR
