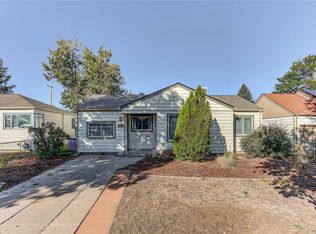
Cozy, refreshed, and ready to feel like home. This inviting 3-bedroom, 2-bathroom ranch combines timeless character with thoughtful updates for comfortable everyday living. Step inside to find fresh interior paint, beautifully refinished hardwood floors, new vinyl flooring, and plush new carpet creating a warm and welcoming feel throughout. The kitchen includes new appliances, making it ready for everything from quick breakfasts to family dinners. A wood-burning fireplace adds the kind of charm you just can't replicate—the perfect spot to cozy up on a chilly Colorado evening. A new water heater and roof certification provide added peace of mind, while the single-level ranch layout keeps daily living simple and convenient. With its fresh updates, classic character, and move-in-ready appeal, this is a home that's easy to settle into and make your own. Schedule your showing today!
Pending
Price cut: $10K (10/2)
$374,973
1210 Hillside Street, Aurora, CO 80010
3beds
1,365sqft
Single Family Residence
Built in 1951
6,969 Square Feet Lot
$-- Zestimate®
$275/sqft
$-- HOA
What's special
- 26 days
- 689
- 150
Zillow last checked:
Listing updated:
Listed by:
Jennifer Heineman jennifer@bocrealty.com,
Buy-Out Company Realty, LLC
Source: REcolorado as distributed by MLS GRID,MLS#: 1887187
Facts & features
Interior
Bedrooms & bathrooms
- Bedrooms: 3
- Bathrooms: 2
- Full bathrooms: 1
- 3/4 bathrooms: 1
- Main level bathrooms: 2
- Main level bedrooms: 3
Bedroom
- Level: Main
Bedroom
- Features: Primary Suite
- Level: Main
Bedroom
- Level: Main
Bathroom
- Features: Primary Suite
- Level: Main
Bathroom
- Level: Main
Dining room
- Level: Main
Family room
- Level: Main
Kitchen
- Level: Main
Laundry
- Level: Main
Living room
- Level: Main
Heating
- Forced Air, Natural Gas
Cooling
- None
Appliances
- Included: Dishwasher, Disposal, Microwave, Range, Refrigerator
- Laundry: In Unit
Features
- Granite Counters
- Flooring: Carpet, Tile, Vinyl, Wood
- Has basement: No
- Number of fireplaces: 1
- Fireplace features: Family Room, Wood Burning
Interior area
- Total structure area: 1,365
- Total interior livable area: 1,365 sqft
- Finished area above ground: 1,365
Video & virtual tour
Property
Parking
- Total spaces: 1
- Details: Off Street Spaces: 1
Features
- Levels: One
- Stories: 1
- Patio & porch: Patio
- Exterior features: Private Yard
- Fencing: Full
Lot
- Size: 6,969 Square Feet
- Features: Level
Details
- Parcel number: 031096855
- Special conditions: Standard
Construction
Type & style
- Home type: SingleFamily
- Property subtype: Single Family Residence
Materials
- Frame
- Roof: Composition
Condition
- Updated/Remodeled
- Year built: 1951
Utilities & green energy
- Sewer: Public Sewer
- Water: Public
- Utilities for property: Electricity Connected
Community & HOA
Community
- Subdivision: Hillside
HOA
- Has HOA: No
Location
- Region: Aurora
Financial & listing details
- Price per square foot: $275/sqft
- Tax assessed value: $377,800
- Annual tax amount: $2,541
- Date on market: 9/25/2026
- Listing terms: Cash,Conventional,FHA,VA Loan
- Exclusions: Any Staging Items
- Ownership: Corporation/Trust
- Electric utility on property: Yes
- Road surface type: Paved
Estimated market value
Not available
Estimated sales range
Not available
Not available
Price history
| Date | Event | Price |
|---|---|---|
| 10/12/2026 | Pending sale | $374,973$275/sqft |
Source:  REcolorado as distributed by MLS GRID #1887187 Report a problem | ||
| 10/2/2026 | Price change | $374,973-2.6%$275/sqft |
Source: REcolorado as distributed by MLS GRID #1887187 Report a problem | ||
| 9/25/2026 | Listed for sale | $384,973+314%$282/sqft |
Source: REcolorado as distributed by MLS GRID #1887187 Report a problem | ||
| 2/25/1998 | Sold | $92,990$68/sqft |
Source: Public Record Report a problem | ||
Public tax history
| Year | Property taxes | Tax assessment |
|---|---|---|
| 2025 | $2,435 +3.1% | $23,613 -7.1% |
| 2024 | $2,362 +15% | $25,413 -13.5% |
| 2023 | $2,053 -3.1% | $29,381 +43.7% |
| 2022 | $2,119 | $20,447 -2.8% |
| 2021 | -- | $21,036 +10.1% |
| 2020 | $1,989 +17.6% | $19,105 |
| 2019 | $1,691 | -- |
| 2018 | $1,691 +15% | $15,991 |
| 2017 | $1,471 | $15,991 +45.1% |
| 2016 | -- | $11,017 |
| 2015 | -- | $11,017 +49% |
| 2014 | $999 +43.5% | $7,395 -6.7% |
| 2013 | $696 | $7,930 |
| 2012 | -- | $7,930 |
| 2011 | $633 +1.1% | $7,930 +1.5% |
| 2010 | $626 -36.5% | $7,810 |
| 2009 | $987 | $7,810 -36.6% |
| 2008 | -- | $12,322 |
| 2007 | -- | $12,322 -5.1% |
| 2006 | -- | $12,990 |
| 2005 | -- | $12,990 +9.4% |
| 2002 | $912 +28.7% | $11,870 +32.3% |
| 2001 | $708 | $8,970 |
Find assessor info on the county website
Monthly payment
Est. payment
Payment breakdown
Explore the cost of this home by adjusting the details. Changes won't be saved.Climate risks
Neighborhood: Delmar Parkway
Nearby schools
Schools provided by the listing agent
- Elementary: Kenton
- Middle: Aurora West
- High: Aurora Central
- District: Adams-Arapahoe 28J
Source: REcolorado as distributed by MLS GRID. This data may not be complete. We recommend contacting the local school district to confirm school assignments for this home.

Similar homes
- $375,0003 bd2 ba1.2k sqft1330 Clinton Street, Aurora, CO 80010For Sale

 MLS ID #6615302, Erik Carman, Compass - Denver. REcolorado as distributed by MLS GRID
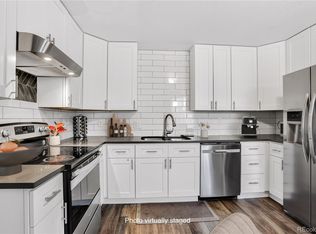
- $375,0003 bd2 ba1.6k sqft1133 Kingston Street, Aurora, CO 80010For Sale
 MLS ID #9869482, Barb Korthuis Riley, Coldwell Banker Global Luxury Denver. REcolorado as distributed by MLS GRID
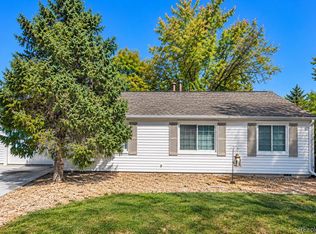
- $375,0003 bd2 ba1.3k sqft937 Kramer Court, Aurora, CO 80010For Sale
 MLS ID #2954526, Jeffrey McGinnity, Coldwell Banker Realty 24. REcolorado as distributed by MLS GRID
- $375,0003 bd1 ba1.1k sqft9899 E 7th Avenue, Aurora, CO 80010For Sale
 MLS ID #3106208, Jennifer Reinhardt, Atlas Real Estate Group. REcolorado as distributed by MLS GRID
- $398,9003 bd1 ba1.1k sqft1116 Moline Street, Aurora, CO 80010For SaleMLS ID #2008472, Derek Camunez, RE/MAX Avenues. REcolorado as distributed by MLS GRID
- $429,0004 bd2 ba1.4k sqft792 Geneva Street, Aurora, CO 80010For SaleMLS ID #8659733, Andra Berzins, Keller Williams Integrity Real Estate LLC. REcolorado as distributed by MLS GRID
- $375,0002 bd1 ba1.2k sqft1341 Florence Street, Aurora, CO 80010For SaleMLS ID #8926763, Cynthia Foster, RE/MAX Professionals. REcolorado as distributed by MLS GRID
- $400,0003 bd2 ba1k sqft1309 Florence St, Aurora, CO 80010For Sale
 MLS ID #1067559, Gabriela Perez, KW Realty Downtown, LLC. IRES as distributed by MLS GRID
- $415,0003 bd2 ba1.2k sqft1167 Alton Street, Aurora, CO 80010For SaleMLS ID #8584583, Andre Whitt, Guide Real Estate. REcolorado as distributed by MLS GRID
- $365,0003 bd2 ba1.3k sqft1926 Hanover St, Aurora, CO 80010For SaleMLS ID #1069798, Jaqueline Mendoza, Compass-Denver. IRES as distributed by MLS GRID
- $375,0003 bd2 ba1k sqft750 Kenton Street, Aurora, CO 80010For SaleMLS ID #6934963, Susie Wargin, RE/MAX Alliance. REcolorado as distributed by MLS GRID
- $450,0003 bd2 ba2k sqft1221 Alton Street, Aurora, CO 80010For SaleMLS ID #4527309, Berkleigh Warren, W Property Brokers. REcolorado as distributed by MLS GRID
- $399,9003 bd2 ba1.4k sqft1776 Kenton Street, Aurora, CO 80010For SaleMLS ID #5605082, Megan Ivy, Real Broker, LLC DBA Real. REcolorado as distributed by MLS GRID
- $379,9002 bd1 ba720 sqft1970 Fulton Street, Aurora, CO 80010For SaleMLS ID #7868878, Regie Hunt, EFT Realty. REcolorado as distributed by MLS GRID
- $370,3102 bd1 ba976 sqft2345 Galena Street, Aurora, CO 80010For SaleMLS ID #7453670, Ian Leprino, Remingo. REcolorado as distributed by MLS GRID
- $365,0004 bd1 ba1.1k sqft1356 Iola Street, Aurora, CO 80010For SaleMLS ID #8923866, Azam Aslamy, Metro 21 Real Estate Group. REcolorado as distributed by MLS GRID
- $370,0003 bd1 ba971 sqft1917 Kingston Street, Aurora, CO 80010For SaleMLS ID #2250289, Debra Reinhard, Compass - Denver. REcolorado as distributed by MLS GRID
