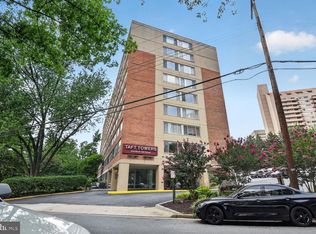
Welcome to #811 at Taft Towers! This bright, well-laid-out 1 bedroom, 1 bathroom condo features an updated kitchen, new floors, an outdoor pool, and an easy walk to metro. This unit was updated in summer 2026. Updates include new LVP flooring throughout, fresh paint, newly painted kitchen cabinets, a new refrigerator, upgraded light fixtures, and a refreshed bathroom. The unit sits on the 8th floor overlooking the Courthouse neighborhood, in one of Arlington's most walkable and convenient locations. The open living and dining area offers flexible space for a home workspace, and the bedroom offers ample closet space, with an additional linen closet for extra storage. Taft Towers is a professionally managed, 9-story high rise offering an on-site manager, 24/7 secure intercom access, an outdoor pool and patio, carpeted hallways, on-floor laundry, and a parking lot with one unassigned space. You're just steps from the Arlington Farmer's Market and a short walk to Courthouse Metro, Courthouse Plaza's shops and restaurants, an AMC 8-plex theater, and the County Government Center. The Clarendon and Rosslyn neighborhoods are both easily walkable, packed with restaurants, cafes, and fitness options, and Whole Foods, Trader Joe's, and Safeway are all nearby. Outdoor lovers will love the quick access to the Custis and Mt. Vernon trails and Roosevelt Island. For commuters, Rt 50, I-395, and the Beltway/GW Parkway are all close by, along with easy access to DCA airport and the Silver Line to Dulles. Georgetown, Key Bridge, and downtown DC are all just minutes away. Schedule your showing today!
Under contract
$314,900
1210 N Taft St APT 811, Arlington, VA 22201
1beds
750sqft
:
Get pre-qualified$2,678/mo
Condominium
Built in 1959
-- sqft lot
$315,100 Zestimate®
$420/sqft
$646/mo HOA
What's special
New lvp flooring throughoutUpgraded light fixturesRefreshed bathroomOutdoor pool and patioNewly painted kitchen cabinetsFresh paintNew refrigerator
- 17 days |
- 208 |
- 3 |
Zillow last checked:
Listing updated:
Listed by:
Keri Shull 703-608-7454,
EXP Realty, LLC 5713985989,
Co-Listing Agent: Mary Elizabeth Johnson 804-350-4865,
EXP Realty, LLC
Source: Bright MLS,MLS#: VAAR2072808
Facts & features
Interior
Bedrooms & bathrooms
- Bedrooms: 1
- Bathrooms: 1
- Full bathrooms: 1
- Main level bathrooms: 1
- Main level bedrooms: 1
Basement
- Area: 0
Heating
- Forced Air, Natural Gas
Cooling
- Central Air, Electric
Appliances
- Included: Gas Water Heater
- Laundry: Common Area
Features
- Has basement: No
- Has fireplace: No
Interior area
- Total structure area: 750
- Total interior livable area: 750 sqft
- Finished area above ground: 750
- Finished area below ground: 0
Video & virtual tour
Property
Parking
- Parking features: Unassigned, Parking Lot
Accessibility
- Accessibility features: Other
Features
- Levels: One
- Stories: 1
- Exterior features: Sidewalks
- Pool features: Community
Details
- Additional structures: Above Grade, Below Grade
- Parcel number: 17019091
- Zoning: RA6-15
- Special conditions: Standard
Construction
Type & style
- Home type: Condo
- Property subtype: Condominium
- Attached to another structure: Yes
Materials
- Brick
Condition
- New construction: No
- Year built: 1959
Utilities & green energy
- Sewer: Public Sewer
- Water: Public
Community & HOA
Community
- Condo and coop fee: $646 monthly
- Subdivision: Taft Towers
HOA
- Has HOA: No
- Amenities included: Pool
- Services included: Air Conditioning, All Ground Fee, Common Area Maintenance, Electricity, Maintenance Structure, Gas, Heat, Insurance, Management, Pool(s), Snow Removal, Trash, Water
Location
- Region: Arlington
Financial & listing details
- Price per square foot: $420/sqft
- Tax assessed value: $298,900
- Annual tax amount: $3,088
- Date on market: 7/13/2026
- Listing agreement: Exclusive Right To Sell
- Ownership: Fee Simple
Estimated market value
$315,100
$299,000 - $331,000
$2,264/mo
Price history
| Date | Event | Price |
|---|---|---|
| 7/17/2026 | Contingent | $314,900$420/sqft |
Source:  Bright MLS #VAAR2072808 Report a problem Bright MLS #VAAR2072808 Report a problem | ||
| 7/13/2026 | Listed for sale | $314,900+5%$420/sqft |
Source: Bright MLS #VAAR2072808 Report a problem | ||
| 1/1/2015 | Sold | $299,990$400/sqft |
Source:  Long & Foster Broker Feed #1001526941_100 Report a problem Long & Foster Broker Feed #1001526941_100 Report a problem | ||
| 5/31/2007 | Sold | $299,990+27.7%$400/sqft |
Source: Public Record Report a problem | ||
| 2/23/2004 | Sold | $235,000$313/sqft |
Source: Public Record Report a problem | ||
Public tax history
| Year | Property taxes | Tax assessment |
|---|---|---|
| 2025 | $3,088 +2.3% | $298,900 +2.3% |
| 2024 | $3,018 -6% | $292,200 -6.2% |
| 2023 | $3,209 -4% | $311,600 -4% |
| 2022 | $3,342 | $324,500 |
| 2021 | $3,342 +11.9% | $324,500 +11.5% |
| 2020 | $2,987 +0.9% | $291,100 +0.9% |
| 2019 | $2,960 +2.9% | $288,500 +0.9% |
| 2018 | $2,877 +0.9% | $286,000 +0.9% |
| 2017 | $2,852 +14.7% | $283,500 +13% |
| 2016 | $2,485 -0.5% | $250,800 |
| 2015 | $2,498 | $250,800 |
| 2014 | $2,498 -1% | $250,800 |
| 2013 | $2,523 +3.6% | $250,800 |
| 2012 | $2,435 +1.4% | -- |
| 2011 | $2,403 | -- |
| 2009 | -- | -- |
| 2008 | -- | -- |
| 2007 | -- | -- |
| 2006 | -- | -- |
| 2005 | -- | -- |
| 2004 | -- | -- |
| 2003 | -- | -- |
| 2002 | -- | -- |
| 2001 | -- | $70,300 |
Find assessor info on the county website
Monthly payment
Est. payment
Payment breakdown
Explore the cost of this home by adjusting the details. Changes won't be saved.Climate risks
Neighborhood: Radnor-Ft Myer Heights
Nearby schools
GreatSchools rating
- 7/10Innovation Elementary SchoolGrades: PK-5Distance: 0.4 mi
- 9/10Dorothy Hamm MiddleGrades: 6-8Distance: 1.8 mi
- 8/10Yorktown High SchoolGrades: 9-12Distance: 3.3 mi
Schools provided by the listing agent
- District: Arlington County Public Schools
Source: Bright MLS. This data may not be complete. We recommend contacting the local school district to confirm school assignments for this home.
- $1,650-- bd1 ba444 sqft1210 N Taft St APT 105, Arlington, VA 22201For Rent
- $410,0002 bd1 ba938 sqft1210 N Taft St APT 708, Arlington, VA 22201Sold
- $331,3001 bd1 ba750 sqft1210 N Taft St APT 203, Arlington, VA 22201Off Market

- $1,235,4004 bd3 ba2.3k sqft1209F N Taft St #6, Arlington, VA 22201Off Market

- $224,800-- bd1 ba519 sqft1210 N Taft St APT 100, Arlington, VA 22201Off Market
- $293,4001 bd1 ba750 sqft1210 N Taft St APT 103, Arlington, VA 22201Off Market
- $422,1002 bd1 ba1k sqft1210 N Taft St APT 104, Arlington, VA 22201Off Market
- $2,6002 bd1 ba1k sqft1210 N Taft St APT 201, Arlington, VA 22201For Rent
A local agent can set up tours, give advice and negotiate with sellers.
Similar homes
- $325,0001 bd1 ba850 sqft1510 Condominium, Arlington, VA 22209For Sale

 MLS ID #VAAR2074070, olga Andreev, Samson Properties. Bright MLS
 - $390,0001 bd1 ba557 sqftSummerwalk I&ii, Arlington, VA 22201For Sale
 MLS ID #VAAR2077392, Chris Weathers, TTR Sotheby's International Realty. Bright MLS
 - $309,9501 bd1 ba799 sqftRiver Place South, Arlington, VA 22209For Sale
 MLS ID #VAAR2068454, Richard Villegas, Vibo Realty & Management LLC. Bright MLS
 - $299,9902 bd2 ba1k sqftCarlyn Place Condo, Arlington, VA 22207For Sale
 MLS ID #VAAR2071070, Alexa Sachs, Compass. Bright MLS
 - $249,9002 bd2 ba962 sqftCircle Condo, Arlington, VA 22201For SaleMLS ID #VAAR2067702, Kay Houghton, EXP Realty, LLC. Bright MLS
- $315,0001 bd1 ba575 sqftForest Hills, Washington, DC 20008For SaleMLS ID #DCDC2272756, Kate Foster-Bankey, Compass. Bright MLS
- $330,0001 bd1 ba740 sqftR. L. A. Sw, Washington, DC 20024For SaleMLS ID #DCDC2271844, Howard Wang, Howard Wang Realty. Bright MLS
- $320,0002 bd2 ba960 sqftBolling Brook, Alexandria, VA 22302For SaleMLS ID #VAAX2059776, Jillian Levitt, Compass. Bright MLS
- $285,0001 bd1 ba951 sqftSkyline Plaza North Cond, Falls Church, VA 22041For SaleMLS ID #VAFX2328884, Neyla Brown, Keller Williams Realty. Bright MLS
- $212,500-- bd1 ba480 sqftCircle Condo, Arlington, VA 22201For SaleMLS ID #VAAR2076096, Kevin Richards, Pearson Smith Realty, LLC. Bright MLS
- $299,9001 bd1 ba669 sqftJefferson House, Washington, DC 20037For SaleMLS ID #DCDC2239996, Anslie Stokes Milligan, Corcoran McEnearney. Bright MLS
- $329,0001 bd1 ba676 sqftCentral, Washington, DC 20036For SaleMLS ID #DCDC2254488, Craig Fauver, Craig Fauver Real Estate. Bright MLS
- $349,0001 bd1 ba894 sqft1101 3rd St SW APT 713, Washington, DC 20024For SaleMLS ID #DCDC2270980, Boris Miric, Fathom Realty DC, LLC. Bright MLS
- $325,0001 bd1 ba740 sqftTown Square Condominium, Washington, DC 20024For SaleMLS ID #DCDC2254030, Megan Thiel, Long & Foster Real Estate, Inc.. Bright MLS
- $299,0001 bd1 ba883 sqftWilloughby Of Ch Ch Codm, Chevy Chase, MD 20815For SaleMLS ID #MDMC2244908, Viktar Kutsevich, Samson Properties. Bright MLS
- $289,999-- bd1 ba518 sqftFoggy Bottom, Washington, DC 20037For SaleMLS ID #DCDC2260990, Tina Alvi, Fairfax Realty Select. Bright MLS
- $299,999-- bd1 ba475 sqftFoggy Bottom, Washington, DC 20006For SaleMLS ID #DCDC2243006, Tawnya Brown, McWilliams/Ballard, Inc.. Bright MLS
- $290,0001 bd1 ba821 sqftSkyline Plaza South Cond, Falls Church, VA 22041For SaleMLS ID #VAFX2317370, Mitch Curtis, KW United. Bright MLS
- $295,0001 bd1 ba729 sqftFalls Plaze Condo, Falls Church, VA 22046For SaleMLS ID #VAFA2003834, Colin Storm, Keller Williams Capital Properties. Bright MLS
- $269,9001 bd1 ba570 sqftForest Hills, Washington, DC 20008For SaleMLS ID #DCDC2269148, Tricia Battle, Battle Property Group, LLC. Bright MLS
