This beautifully maintained home offers an exceptional blend of style, comfort, and efficiency. The spacious, open-concept floor plan welcomes you with natural light and soaring ceilings the moment you walk in. At the heart of the home, a thoughtfully designed kitchen features quartz countertops and generous storage throughout including a spacious walk-in pantry. The combination kitchen/dining area also allows for an easy connection to the cozy great room, creating a perfect set up for entertaining. Step outside on to the covered deck that overlooks a serene tree-lined backdrop offering peaceful views year-round. The main level also features an ideal home office space with custom built-in cabinets, and glass french doors for privacy.
Retreat to the luxurious primary suite featuring an upgraded walk-in shower finished with floor-to-ceiling tile, oversized jetted tub, and huge walk-in closet. Secondary bedrooms are also generously sized, and a private ensuite bedroom on the upper level provides flexible living options for guests or family. The newly finished basement provides additional living and bonus space perfect for a home gym, theater, game room or bedroom.
A 3-car garage with extended 3rd bay and built-in workstation allow for plenty of storage space Don't miss your opportunity to own this better than new home with premium features and thoughtful upgrades inside and out!
Pending
$439,000
12104 E 68th Ter, Kansas City, MO 64133
4beds
3,115sqft
:
Get pre-qualified$2,947/mo
Single Family Residence
Built in 2020
0.31 Acres Lot
$-- Zestimate®
$141/sqft
$-- HOA
What's special
- 31 days |
- 271 |
- 11 |
Zillow last checked:
Listing updated:
Listed by:
Brenda Johnson 816-244-8638,
ReeceNichols -Johnson County W
Source: Heartland MLS as distributed by MLS GRID,MLS#: 2627390
Facts & features
Interior
Bedrooms & bathrooms
- Bedrooms: 4
- Bathrooms: 5
- Full bathrooms: 4
- 1/2 bathrooms: 1
Primary bedroom
- Level: Second
- Dimensions: 16 x 16
Bedroom 2
- Level: Second
- Dimensions: 13 x 11
Bedroom 3
- Level: Second
- Dimensions: 11 x 11
Bedroom 4
- Level: Third
- Dimensions: 11 x 10
Primary bathroom
- Level: Second
- Dimensions: 17 x 8
Bathroom 3
- Level: Second
Bathroom 3
- Level: Third
Bathroom 4
- Level: Basement
Other
- Level: Basement
Family room
- Level: Lower
- Dimensions: 14 x 17
Great room
- Level: First
- Dimensions: 19 x 12
Half bath
- Level: Lower
Kitchen
- Level: First
- Dimensions: 20 x 15
Laundry
- Level: Second
Heating
- Forced Air
Cooling
- Electric
Appliances
- Included: Dishwasher, Disposal, Microwave
- Laundry: Laundry Room
Features
- Pantry, Vaulted Ceiling(s), Walk-In Closet(s)
- Basement: Finished
- Number of fireplaces: 1
- Fireplace features: Family Room
Interior area
- Total structure area: 3,115
- Total interior livable area: 3,115 sqft
- Finished area above ground: 2,400
- Finished area below ground: 715
Video & virtual tour
Property
Parking
- Total spaces: 3
- Parking features: Attached
- Attached garage spaces: 3
Lot
- Size: 0.31 Acres
Details
- Parcel number: 44400421000000000
Construction
Type & style
- Home type: SingleFamily
- Architectural style: Traditional
- Property subtype: Single Family Residence
Materials
- Stone Veneer, Stucco & Frame
- Roof: Composition
Condition
- Year built: 2020
Utilities & green energy
- Sewer: Public Sewer
- Water: Public
Green energy
- Energy generation: Solar
Community & HOA
Community
- Subdivision: Robinson Meadows
HOA
- Has HOA: No
Location
- Region: Kansas City
Financial & listing details
- Price per square foot: $141/sqft
- Tax assessed value: $335,160
- Annual tax amount: $5,777
- Date on market: 6/26/2026
- Listing terms: Cash,Conventional,FHA,VA Loan
- Ownership: Private
Estimated market value
Not available
Estimated sales range
Not available
Not available
Price history
| Date | Event | Price |
|---|---|---|
| 6/30/2026 | Pending sale | $439,000$141/sqft |
Source:  Heartland MLS as distributed by MLS GRID #2627390 Report a problem Heartland MLS as distributed by MLS GRID #2627390 Report a problem | ||
| 6/26/2026 | Listed for sale | $439,000+49.2%$141/sqft |
Source: Heartland MLS as distributed by MLS GRID #2627390 Report a problem | ||
| 3/30/2021 | Sold | -- |
Source: Heartland MLS as distributed by MLS GRID #2207138 Report a problem | ||
| 2/14/2020 | Pending sale | $294,232$94/sqft |
Source: Keller Williams Platinum Prtnr #2207138 Report a problem | ||
| 2/14/2020 | Listed for sale | $294,232+9.7%$94/sqft |
Source: Keller Williams Platinum Prtnr #2207138 Report a problem | ||
| 1/21/2019 | Listing removed | $268,200$86/sqft |
Source: Keller Williams Platinum #2059729 Report a problem | ||
| 2/28/2018 | Pending sale | $268,200$86/sqft |
Source: Lees Summit #2059729 Report a problem | ||
| 2/28/2018 | Price change | $268,200+24.7%$86/sqft |
Source: Lees Summit #2059729 Report a problem | ||
| 7/25/2017 | Listed for sale | $215,000+1207.8%$69/sqft |
Source: Keller Williams Platinum #2059729 Report a problem | ||
| 10/21/2016 | Listing removed | $16,440$5/sqft |
Source: Keller Williams - Lee's Summit #1999524 Report a problem | ||
| 9/17/2016 | Price change | $16,440-10.7%$5/sqft |
Source: Keller Williams - Lee's Summit #1999524 Report a problem | ||
| 9/11/2016 | Price change | $18,420+12%$6/sqft |
Source: Keller Williams - Lee's Summit #1999524 Report a problem | ||
| 7/3/2016 | Price change | $16,440-10.7%$5/sqft |
Source: Keller Williams - Lee's Summit #1999524 Report a problem | ||
| 7/1/2016 | Price change | $18,420+12%$6/sqft |
Source: Keller Williams - Lee's Summit #1999524 Report a problem | ||
| 6/29/2016 | Listed for sale | $16,440$5/sqft |
Source: Keller Williams Platinum #1999524 Report a problem | ||
Public tax history
| Year | Property taxes | Tax assessment |
|---|---|---|
| 2025 | $5,777 +15.3% | $63,681 +15% |
| 2024 | $5,012 +0.6% | $55,375 |
| 2023 | $4,980 +3% | $55,375 +7.1% |
| 2022 | $4,835 +0% | $51,680 |
| 2021 | $4,834 +1325.2% | $51,680 +1342.4% |
| 2020 | $339 +1.9% | $3,583 |
| 2019 | $333 | $3,583 +14.9% |
| 2018 | $333 +11.8% | $3,118 |
| 2017 | $298 +6.8% | $3,118 +2.6% |
| 2016 | $279 -0.6% | $3,040 |
| 2014 | $280 -7.4% | $3,040 |
| 2013 | $303 -17.6% | $3,040 -17.9% |
| 2012 | $368 +30.1% | $3,705 |
| 2011 | $283 -61.7% | $3,705 -51.1% |
| 2010 | $738 -9.7% | $7,581 |
| 2009 | $817 +11.1% | $7,581 -16% |
| 2008 | $736 -3.8% | $9,025 |
| 2007 | $765 +0.2% | $9,025 -3.1% |
| 2006 | $763 | $9,310 |
| 2005 | -- | $9,310 |
Find assessor info on the county website
Monthly payment
Est. payment
Payment breakdown
Explore the cost of this home by adjusting the details. Changes won't be saved.Climate risks
Neighborhood: Little Blue Valley
Nearby schools
GreatSchools rating
- 8/10Robinson Elementary SchoolGrades: K-5Distance: 0.3 mi
- 4/10Raytown Central Middle SchoolGrades: 6-8Distance: 1.5 mi
- 2/10Raytown South Sr. High SchoolGrades: 9-12Distance: 1.7 mi
Schools provided by the listing agent
- Elementary: Robinson
- Middle: Raytown Central
- High: Raytown South
Source: Heartland MLS as distributed by MLS GRID. This data may not be complete. We recommend contacting the local school district to confirm school assignments for this home.
- $367,6004 bd3 ba2.5k sqft12100 E 68th Ter, Kansas City, MO 64133Off Market
- $347,3003 bd3 ba1.4k sqft6812 Woodside Ave, Kansas City, MO 64133Off Market
- $407,4004 bd3 ba2.5k sqft6816 Woodside Ave, Kansas City, MO 64133Off Market
- $414,3004 bd3 ba2.9k sqft6823 Proctor Ave, Kansas City, MO 64133Off Market
- $--4 bd3 ba2.2k sqft6808 Woodside Ave, Kansas City, MO 64133Sold
- $371,8003 bd3 ba2.2k sqft6804 Woodside Ave, Kansas City, MO 64133Off Market
- $410,7003 bd3 ba1.5k sqft12109 E 68th St, Kansas City, MO 64133Off Market
- $372,2003 bd2 ba1.5k sqft6817 Proctor Ave, Kansas City, MO 64133Off Market
A local agent can set up tours, give advice and negotiate with sellers.
A local lender can help you make sure your offer is ready when you are.
Similar homes
- $509,0006 bd5 ba4.4k sqft12104 E 78th Ter, Kansas City, MO 64138For Sale
 MLS ID #2624628, Mike Schroer, RE/MAX Elite, REALTORS. Heartland MLS as distributed by MLS GRID
 - $430,0004 bd3 ba2.4k sqft2412 NW Peekaboo Ct, Blue Springs, MO 64015For Sale
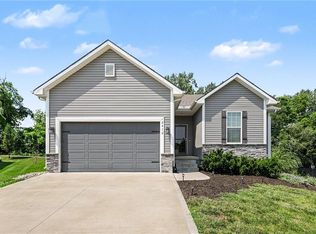 MLS ID #2632418, Lance Tomlin, ReeceNichols - Lees Summit. Heartland MLS as distributed by MLS GRID
 - $335,0003 bd3 ba2.1k sqft12113 E 78th Ter, Kansas City, MO 64138For Sale
 MLS ID #2629370, Cynthia Chouteau, Platinum Realty LLC. Heartland MLS as distributed by MLS GRID
 - $445,0004 bd3 ba3k sqft2301 SW Tracker Ln, Lees Summit, MO 64082For Sale
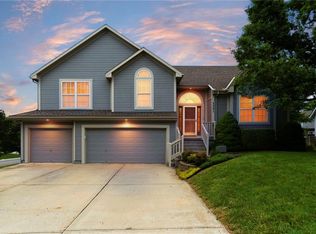 MLS ID #2619032, John Arnold, Seek Real Estate. Heartland MLS as distributed by MLS GRID
 - $427,0004 bd3 ba2.6k sqft3493 NE 85th Ter, Kansas City, MO 64156For SaleMLS ID #2628609, ElRoy Carr, BHG Kansas City Homes. Heartland MLS as distributed by MLS GRID
- $465,0004 bd3 ba2.6k sqft1305 NW Crestwood Dr, Grain Valley, MO 64029For SaleMLS ID #2632404, Jessica Smotherman, RE/MAX Elite, REALTORS. Heartland MLS as distributed by MLS GRID
- $534,9504 bd4 ba3.4k sqft249 NE Misty Meadow Dr, Lees Summit, MO 64064For SaleMLS ID #2618176, Anita Cordell, Real Broker, LLC. Heartland MLS as distributed by MLS GRID
- $450,0004 bd4 ba3k sqft4421 SW Hillside Dr, Lees Summit, MO 64082For SaleMLS ID #2628809, Jenny Delich, EXP Realty LLC. Heartland MLS as distributed by MLS GRID
- $460,6054 bd3 ba2.5k sqft9014 SW 4th St, Lees Summit, MO 64064New ConstructionHeartland MLS as distributed by MLS GRID
- $520,0004 bd5 ba3.3k sqft2605 Winterview Cir, Lees Summit, MO 64081For SaleMLS ID #2619803, Lisa Sapenaro, Keller Williams KC North. Heartland MLS as distributed by MLS GRID
- $428,9005 bd4 ba2.4k sqft563 E 129th Ter, Kansas City, MO 64145For SaleMLS ID #2616503, Sheryl Taylor, Keller Williams Realty Partners Inc.. Heartland MLS as distributed by MLS GRID
- $435,0004 bd3 ba2.2k sqft1401 Rylee Ct, Raymore, MO 64083For SaleMLS ID #2627076, Tiffany Cole, RE/MAX Elite, REALTORS. Heartland MLS as distributed by MLS GRID
- $434,9004 bd4 ba2.8k sqft115 E Maple St, Lone Jack, MO 64070For SaleMLS ID #2627065, Lauren Garcia, Kansas City Real Estate, Inc.. Heartland MLS as distributed by MLS GRID
- $460,0004 bd3 ba2.3k sqft7629 N Kensington Ave, Kansas City, MO 64119For SaleMLS ID #2629219, Loughlin & Associates Team, Keller Williams KC North. Heartland MLS as distributed by MLS GRID
- $425,0004 bd3 ba1.7k sqft9325 Walnut St, Kansas City, MO 64114For SaleMLS ID #2626385, Leslie Tomlinson, Weichert, Realtors Welch & Co.. Heartland MLS as distributed by MLS GRID
- $440,0004 bd3 ba2.2k sqft23500 E 11th St S, Independence, MO 64056For SaleMLS ID #2622544, Dan O'Dell, Real Broker, LLC. Heartland MLS as distributed by MLS GRID
- $479,9004 bd4 ba2.5k sqft992 Sicklebar Dr, Peculiar, MO 64078For SaleMLS ID #2625581, Tami Lewis, Real Broker, LLC. Heartland MLS as distributed by MLS GRID
- $405,0004 bd3 ba2.6k sqft3911 NE 79th St, Kansas City, MO 64119For SaleMLS ID #2625338, SuzAnne Starkey, Kedish Realty, Inc.. Heartland MLS as distributed by MLS GRID
- $449,9004 bd3 ba2.5k sqft1812 Winchester Dr, Pleasant Hill, MO 64080For SaleMLS ID #2628090, Mindy Crawford, RE/MAX Elite, REALTORS. Heartland MLS as distributed by MLS GRID
- $448,0003 bd3 ba2.3k sqft1819 N Keenan St, Independence, MO 64058For SaleMLS ID #2630148, Scott Emmack, ASI Real Estate Group LLC. Heartland MLS as distributed by MLS GRID
