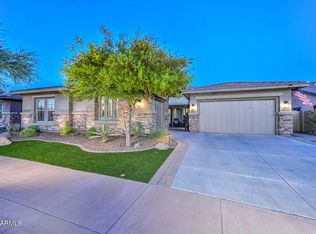
Stunning Lot Located on the 16th Fairway with Magnificent Views. This Amazing Floor Plan includes: 100% LED High Efficient Can Lighting Throughout- Main Level 8' Tall Interior Doors, Gourmet Kitchen: ( Viking Kitchen Appliances-French Door Refrigerator-Gas Range w/ Oversized Oven- Double Ovens- Built In Microwave, Solid Wood Cabinets + Crown Molding- Hearth Kitchen w/Slide Out Spice Rakes- Quartz Counters-Full Height Tile Backsplash-Pot Filler and More). Master Bath: Quartzite Vanity Tops w/ 6'' Backsplash- Dual Body System w/ Rain Shower & End Bench- Porcelain Flooring - Heated Floor- Free Standing Tub- Custom Design Shelving w/ Island in Closet, Garage: Epoxy Floor, 6 Electrical Outlets, 4 LED Shop Lights- Exterior: Desert Landscape
Pending
$2,356,200
12107 W Palo Brea Lane, Peoria, AZ 85383
4beds
4,284sqft
Single Family Residence
Built in 2025
0.58 Acres Lot
$-- Zestimate®
$550/sqft
$216/mo HOA
What's special
Epoxy floorMagnificent viewsDouble ovensPot fillerBuilt in microwaveFull height tile backsplashHeated floor
- 152 days |
- 23 |
- 0 |
Zillow last checked:
Listing updated:
Listed by:
Frances Rimsza 602-525-8485,
RE/MAX Excalibur
Source: ARMLS,MLS#: 6851509
Facts & features
Interior
Bedrooms & bathrooms
- Bedrooms: 4
- Bathrooms: 4
- Full bathrooms: 3
- 1/2 bathrooms: 1
Heating
- Natural Gas
Cooling
- Central Air, Ceiling Fan(s), Programmable Thmstat
Appliances
- Included: Dryer, Washer, Refrigerator, Built-in Microwave, Dishwasher, Disposal, Gas Range, Gas Oven, Gas Cooktop
- Laundry: Inside, Gas Dryer Hookup
Features
- Pantry, High Speed Internet, Double Vanity, Breakfast Bar, Vaulted Ceiling(s), Kitchen Island, Full Bth Master Bdrm, Separate Shwr & Tub
- Flooring: Other, Carpet, Tile
- Windows: Double Pane Windows, Vinyl Frame
- Has basement: No
- Has fireplace: No
Interior area
- Total structure area: 4,284
- Total interior livable area: 4,284 sqft
Property
Parking
- Total spaces: 6
- Parking features: Side Vehicle Entry
- Garage spaces: 3
- Uncovered spaces: 3
Features
- Stories: 1
- Patio & porch: Covered
- Pool features: None
- Spa features: None
- Fencing: Block
Lot
- Size: 0.58 Acres
- Features: Sprinklers In Rear, Sprinklers In Front, Desert Back, Desert Front, On Golf Course
Details
- Parcel number: 50352472
Construction
Type & style
- Home type: SingleFamily
- Property subtype: Single Family Residence
Materials
- Stucco, Wood Frame, Painted
- Roof: Other,Concrete
Condition
- Year built: 2025
Details
- Builder name: Southwest Builders & Design
Utilities & green energy
- Sewer: Public Sewer
- Water: City Water
Community & HOA
Community
- Features: Pool, Golf, Community Spa Htd, Guarded Entry, Tennis Court(s), Biking/Walking Path, Fitness Center
- Security: Fire Sprinkler System
- Subdivision: Blackstone at Vistancia, Lot 16
HOA
- Has HOA: Yes
- Services included: Maintenance Grounds
- HOA fee: $648 quarterly
- HOA name: Blackstone HOA
- HOA phone: 623-215-8646
Location
- Region: Peoria
Financial & listing details
- Price per square foot: $550/sqft
- Tax assessed value: $280,100
- Annual tax amount: $2,136
- Date on market: 3/27/2026
- Cumulative days on market: 146 days
- Listing terms: Cash,Conventional
- Ownership: Fee Simple
Estimated market value
Not available
Estimated sales range
Not available
Not available
Price history
| Date | Event | Price |
|---|---|---|
| 8/25/2025 | Pending sale | $2,356,200$550/sqft |
Source:  ARMLS #6851509 Report a problem ARMLS #6851509 Report a problem | ||
| 4/14/2025 | Listed for sale | $2,356,200+1948.9%$550/sqft |
Source: ARMLS #6851509 Report a problem | ||
| 10/22/2009 | Sold | $115,000-74.4%$27/sqft |
Source: Public Record Report a problem | ||
| 6/16/2006 | Sold | $450,000$105/sqft |
Source: Public Record Report a problem | ||
Public tax history
| Year | Property taxes | Tax assessment |
|---|---|---|
| 2025 | $1,817 +2.8% | $42,015 +16.9% |
| 2024 | $1,767 -1% | $35,940 +99.9% |
| 2023 | $1,785 -16.6% | $17,983 -34.3% |
| 2022 | $2,142 -2.8% | $27,390 -1% |
| 2021 | $2,204 +3.4% | $27,660 +20.2% |
| 2020 | $2,132 +3.4% | $23,010 +11.5% |
| 2019 | $2,063 | $20,640 +9.4% |
| 2018 | $2,063 +0.9% | $18,870 +3.6% |
| 2017 | $2,044 -14.6% | $18,210 +42.5% |
| 2016 | $2,393 +6.1% | $12,780 -26.1% |
| 2015 | $2,256 | $17,296 +9.4% |
| 2014 | -- | $15,808 +17.6% |
| 2013 | -- | $13,440 -76.7% |
| 2009 | -- | $57,600 +21% |
| 2008 | -- | $47,600 -15.7% |
| 2007 | -- | $56,480 |
Find assessor info on the county website
Monthly payment
Est. payment
Payment breakdown
Explore the cost of this home by adjusting the details. Changes won't be saved.Climate risks
Neighborhood: 85383
Nearby schools
GreatSchools rating
- 8/10Lake Pleasant Elementary SchoolGrades: PK-8Distance: 1.5 mi
- 6/10Liberty High SchoolGrades: 7-12Distance: 6.1 mi
Schools provided by the listing agent
- Elementary: Vistancia Elementary School
- Middle: Vistancia Elementary School
- High: Liberty High School
- District: Peoria Unified School District
Source: ARMLS. This data may not be complete. We recommend contacting the local school district to confirm school assignments for this home.
- $561,0000.58 acres12107 W Palo Brea Ln #16, Peoria, AZ 85383Sold

- $2,730,6006 bd6 ba6.8k sqft12125 W Palo Brea Ln, Peoria, AZ 85383Off Market
- $--0.57 acres12089 Palo Brea #LOT 17, PEORIA, AZ 85383Off Market
- $2,625,0005 bd5 ba4.5k sqft12089 W Palo Brea Ln, Peoria, AZ 85383Sold
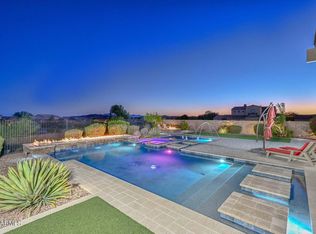
- $2,354,700-- bd6 ba6.2k sqft30540 N 120th Ln, Peoria, AZ 85383Off Market
- $2,709,2005 bd4 ba5.2k sqft12143 W Palo Brea Ln, Peoria, AZ 85383Off Market
- $--0.89 acres12143 Palo Brea Ln #LOT 14, PEORIA, AZ 85383Off Market
- $2,625,0004 bd5 ba5.4k sqft12071 W Palo Brea Ln, Peoria, AZ 85383Sold
A local agent can set up tours, give advice and negotiate with sellers.
Similar homes
- $1,649,0004 bd3 ba4.1k sqft30959 N 120TH Avenue, Peoria, AZ 85383For Sale
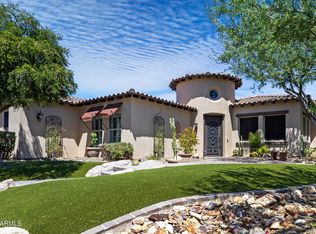 MLS ID #7047424, Elaine N Reynolds, HomeSmart. ARMLS
 - $1,695,0003 bd4 ba3.5k sqft31158 N 117TH Drive, Peoria, AZ 85383For Sale
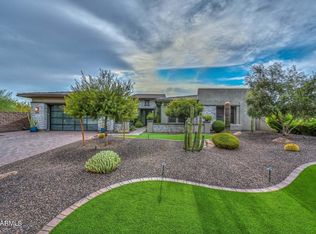 MLS ID #7069484, Jennifer Urps, RE/MAX Fine Properties. ARMLS
 - $2,290,0006 bd5 ba4.4k sqft7580 W ARTEMISA Avenue, Peoria, AZ 85383For Sale
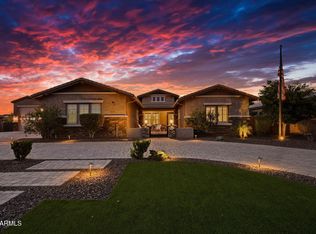 MLS ID #7065985, Colin M Slattery, Real Broker. ARMLS
 - $1,245,0004 bd4 ba3.5k sqft31657 N 128TH Drive, Peoria, AZ 85383For Sale
 MLS ID #7070626, Brenda Reed, Lake Pleasant Real Estate. ARMLS
 - $2,395,0006 bd6 ba5k sqft7618 W CHAMA Drive, Peoria, AZ 85383For SaleMLS ID #7033303, Raul Siqueiros, Luxe Realty. ARMLS
- $2,299,0005 bd6 ba4.4k sqft9321 W BUCKSKIN Trail, Peoria, AZ 85383For SaleMLS ID #7009021, Ariane Gonzales, Keller Williams, Professional Partners. ARMLS
- $2,100,0005 bd5 ba3.9k sqft7561 W ARTEMISA Avenue, Peoria, AZ 85383For SaleMLS ID #7009208, Aaron Valencia, HomeSmart. ARMLS
- $1,850,0005 bd5 ba3.9k sqft7551 W SAGUARO PARK Lane, Peoria, AZ 85383For SaleMLS ID #7067860, Yvonne Faustinos, Russ Lyon Sotheby's International Realty. ARMLS
- $2,799,0005 bd4 ba4.1k sqft26517 N 100TH Lane, Peoria, AZ 85383For SaleMLS ID #7062471, Monica Manning, MCG Realty. ARMLS
- $1,179,0004 bd4 ba3.2k sqft30358 N 116TH Lane, Peoria, AZ 85383For SaleMLS ID #7043193, Linda L McNeely, HomeSmart. ARMLS
- $1,300,0003 bd4 ba3k sqft30313 N 117TH Drive, Peoria, AZ 85383For SaleMLS ID #7015750, James S Kuttner, RE/MAX Fine Properties. ARMLS
- $1,995,0004 bd5 ba4.2k sqft9614 W CAMINO DE ORO --, Peoria, AZ 85383For SaleMLS ID #7025539, Erin T Payne, Howe Realty. ARMLS
- $1,775,0003 bd5 ba3k sqft7550 W QUESTA Drive, Peoria, AZ 85383For SaleMLS ID #7067964, Yvonne Faustinos, Russ Lyon Sotheby's International Realty. ARMLS
- $1,740,0004 bd5 ba4.2k sqft23307 N 97TH Drive, Peoria, AZ 85383For SaleMLS ID #7005366, Soroosh Ghafaripanah, AZ Dream Homes. ARMLS
- $1,744,0004 bd4 ba5k sqft8336 W AVENIDA DEL SOL --, Peoria, AZ 85383For SaleMLS ID #7021178, Shawna Marie Foster, West USA Realty. ARMLS
- $1,699,0004 bd5 ba4.3k sqft29088 N CHALFEN Boulevard, Peoria, AZ 85383For SaleMLS ID #7066211, Gretchen Ravenstein, My Home Group Real Estate. ARMLS
- $1,599,9996 bd5 ba3.7k sqft9156 W BAJADA Road, Peoria, AZ 85383For SaleMLS ID #7062840, Jana L Hatcher, HomeSmart. ARMLS
- $1,499,0004 bd5 ba3.1k sqft7314 W WHISPERING WIND Drive, Peoria, AZ 85383For SaleMLS ID #7063466, Richard Harless, AZ Flat Fee. ARMLS
- $1,500,0005 bd3 ba3.7k sqft23828 N 97TH Avenue, Peoria, AZ 85383For SaleMLS ID #7068379, Kasey Fleming, Compass. ARMLS
- $1,395,0005 bd5 ba3.9k sqft27810 N SILVERADO RANCH Road, Peoria, AZ 85383For SaleMLS ID #7066610, Nathan C Martinez, RE/MAX Fine Properties. ARMLS
