Classic living, charming, open floor plan that is perfect for the person that loves to entertain. Walking in the front door, you are greeted by natural light from the abundance of windows, high ceilings, a living, dining and kitchen combination. The kitchen is beautifully updated with plenty of cabinets, a large island, refrigerator, and so much more. Enjoy the convenience of the primary bedroom, a secondary bedroom, and 2 full baths downstairs. Upstairs you will find a game room and 3 bedrooms plus another full bathroom. This home is perfect for multigenerational living or for a short term rental. Located in the established Live Oak community, this home offers the convenience of Northeast San Antonio living with easy access to IH35 and Loop 1604, shopping, dining, parks, healthcare and nearby military installations, Randolph AFB. Enjoy the proximity to The Forum at Olympia Parkway, Live Oak's extensive park system and recreation amenities, Northeast Methodist Hospital, and Northeast Lakeview College. Within minutes to San Antonio, Selma, Schertz, Universal City and more. This could be your primary residence or your next investment!
For sale
$317,999
12111 WOODSRIM ST, Live Oak, TX 78233
5beds
2,100sqft
:
Get pre-qualified$2,288/mo
Single Family Residence
Built in 1979
7,579 Square Feet Lot
$309,100 Zestimate®
$151/sqft
$-- HOA
What's special
Open floor planHigh ceilingsAbundance of windowsPlenty of cabinetsNatural lightLarge island
- 2 days |
- 220 |
- 37 |
Likely to sell faster than
Zillow last checked:
Listing updated:
Listed by:
Janet Wingrove TREC #567041 (210) 493-3030,
Keller Williams Heritage
Source: LERA MLS,MLS#: 1997723
Facts & features
Interior
Bedrooms & bathrooms
- Bedrooms: 5
- Bathrooms: 3
- Full bathrooms: 3
Primary bedroom
- Area: 143
- Dimensions: 11 x 13
Bedroom 2
- Area: 110
- Dimensions: 11 x 10
Bedroom 3
- Area: 176
- Dimensions: 11 x 16
Bedroom 4
- Area: 132
- Dimensions: 11 x 12
Bedroom 5
- Area: 143
- Dimensions: 13 x 11
Primary bathroom
- Features: Tub/Shower Separate, Single Vanity, Soaking Tub
- Area: 99
- Dimensions: 11 x 9
Dining room
- Area: 108
- Dimensions: 9 x 12
Kitchen
- Area: 143
- Dimensions: 11 x 13
Living room
- Area: 272
- Dimensions: 17 x 16
Heating
- Central, Natural Gas
Cooling
- Central Air
Appliances
- Included: Range, Refrigerator, Disposal, Dishwasher, Plumbed For Ice Maker
- Laundry: Main Level, Lower Level, Washer Hookup, Dryer Connection
Features
- Two Living Area, Liv/Din Combo, Eat-in Kitchen, Loft, Utility Room Inside, 1st Floor Lvl/No Steps, High Ceilings, Open Floorplan, Master Downstairs, Ceiling Fan(s), Programmable Thermostat
- Flooring: Ceramic Tile, Laminate
- Has basement: No
- Number of fireplaces: 1
- Fireplace features: One, Living Room
Interior area
- Total interior livable area: 2,100 sqft
Video & virtual tour
Property
Parking
- Total spaces: 2
- Parking features: Two Car Garage
- Garage spaces: 2
Features
- Levels: Two
- Stories: 2
- Patio & porch: Patio, Deck
- Pool features: None
- Fencing: Privacy
Lot
- Size: 7,579 Square Feet
- Features: Curbs, Sidewalks
Details
- Parcel number: 050492050710
Construction
Type & style
- Home type: SingleFamily
- Property subtype: Single Family Residence
Materials
- Brick, Wood Siding
- Foundation: Slab
- Roof: Composition
Condition
- Pre-Owned
- New construction: No
- Year built: 1979
Utilities & green energy
- Sewer: Sewer System
- Water: Water System
Community & HOA
Community
- Features: None
- Subdivision: Brentwood Oaks
Location
- Region: Live Oak
Financial & listing details
- Price per square foot: $151/sqft
- Tax assessed value: $243,140
- Annual tax amount: $4,827
- Price range: $318K - $318K
- Date on market: 8/10/2026
- Cumulative days on market: 125 days
- Listing terms: Conventional,VA Loan,Cash
- Road surface type: Paved
Estimated market value
$309,100
$294,000 - $325,000
$1,703/mo
Price history
| Date | Event | Price |
|---|---|---|
| 8/10/2026 | Listed for sale | $317,999+14%$151/sqft |
Source:  LERA MLS #1997723 Report a problem LERA MLS #1997723 Report a problem | ||
| 5/14/2026 | Listing removed | $279,000$133/sqft |
Source: LERA MLS #1933423 Report a problem | ||
| 5/12/2026 | Price change | $279,000-1.8%$133/sqft |
Source: LERA MLS #1933423 Report a problem | ||
| 4/24/2026 | Price change | $284,000-1.7%$135/sqft |
Source: LERA MLS #1933423 Report a problem | ||
| 3/5/2026 | Listed for sale | $289,000$138/sqft |
Source: LERA MLS #1933423 Report a problem | ||
| 2/26/2026 | Contingent | $289,000$138/sqft |
Source: LERA MLS #1933423 Report a problem | ||
| 1/25/2026 | Price change | $289,000+3.2%$138/sqft |
Source: LERA MLS #1933423 Report a problem | ||
| 1/24/2026 | Price change | $280,000-12.2%$133/sqft |
Source: LERA MLS #1933423 Report a problem | ||
| 1/13/2026 | Listed for sale | $319,000+14.1%$152/sqft |
Source: LERA MLS #1933423 Report a problem | ||
| 6/8/2025 | Listing removed | $279,500$133/sqft |
Source: LERA MLS #1871368 Report a problem | ||
| 5/30/2025 | Listed for sale | $279,500-0.2%$133/sqft |
Source: LERA MLS #1871368 Report a problem | ||
| 11/4/2024 | Listing removed | $280,000$133/sqft |
Source: LERA MLS #1817125 Report a problem | ||
| 10/24/2024 | Price change | $280,000-3.4%$133/sqft |
Source: LERA MLS #1817125 Report a problem | ||
| 10/18/2024 | Listed for sale | $290,000-3%$138/sqft |
Source: LERA MLS #1817125 Report a problem | ||
| 10/1/2024 | Listing removed | $299,000-0.3%$142/sqft |
Source: LERA MLS #1800172 Report a problem | ||
| 9/18/2024 | Price change | $300,000-4.8%$143/sqft |
Source: LERA MLS #1800172 Report a problem | ||
| 9/6/2024 | Price change | $315,000-3.1%$150/sqft |
Source: LERA MLS #1800172 Report a problem | ||
| 8/30/2024 | Price change | $325,000-15.6%$155/sqft |
Source: LERA MLS #1800172 Report a problem | ||
| 8/9/2024 | Listed for sale | $385,000$183/sqft |
Source: LERA MLS #1800172 Report a problem | ||
| 6/10/2024 | Listed for rent | $800 |
Source: Zillow Rentals Report a problem | ||
Public tax history
| Year | Property taxes | Tax assessment |
|---|---|---|
| 2025 | $3,283 -10.6% | $243,140 |
| 2024 | $3,671 +11.7% | $243,140 -3.2% |
| 2023 | $3,287 +13.1% | $251,120 +17.7% |
| 2022 | $2,905 +27.3% | $213,275 +10% |
| 2021 | $2,282 | $193,886 +10% |
| 2020 | $2,282 -18.7% | $176,260 +9.5% |
| 2019 | $2,807 | $160,990 +8.8% |
| 2018 | $2,807 -17.3% | $147,950 -2.4% |
| 2017 | $3,396 +9.5% | $151,570 +9.6% |
| 2016 | $3,102 +12.4% | $138,291 +10% |
| 2015 | $2,760 | $125,719 +10% |
| 2014 | $2,760 | $114,290 +4.7% |
| 2013 | -- | $109,110 +2.5% |
| 2012 | -- | $106,500 -2.1% |
| 2011 | -- | $108,820 -1.1% |
| 2010 | -- | $109,990 -1% |
| 2009 | -- | $111,150 -9.8% |
| 2008 | -- | $123,180 +3.7% |
| 2007 | -- | $118,730 +10.7% |
| 2006 | -- | $107,210 +9% |
| 2005 | -- | $98,400 |
| 2004 | -- | -- |
| 2003 | -- | -- |
| 2002 | -- | -- |
| 2001 | -- | -- |
| 2000 | -- | -- |
Find assessor info on the county website
Monthly payment
Est. payment
Payment breakdown
Explore the cost of this home by adjusting the details. Changes won't be saved.Climate risks
Neighborhood: 78233
Nearby schools
GreatSchools rating
- 5/10Royal Ridge Elementary SchoolGrades: PK-5Distance: 1.7 mi
- 4/10White Middle SchoolGrades: 6-8Distance: 3.6 mi
- 4/10Roosevelt High SchoolGrades: 9-12Distance: 3.8 mi
Schools provided by the listing agent
- Elementary: Candlewood
- Middle: Kitty Hawk
- High: Judson
- District: Judson
Source: LERA MLS. This data may not be complete. We recommend contacting the local school district to confirm school assignments for this home.
- $228,6004 bd2 ba1.5k sqft12107 Woodsrim St, Live Oak, TX 78233Off Market
- $299,7003 bd2 ba1.7k sqft12115 Woodsrim St, Live Oak, TX 78233Off Market
- $232,2003 bd2 ba1.6k sqft12103 Woodsrim St, Live Oak, TX 78233Off Market
- $--3 bd2 ba1.7k sqft7203 Faros Ct, Live Oak, TX 78233Sold

- $236,9004 bd2 ba1.6k sqft12110 Woodsrim St, Live Oak, TX 78233Off Market
- $243,2003 bd2 ba1.8k sqft12114 Woodsrim St, Live Oak, TX 78233Off Market
- $232,5003 bd2 ba1.6k sqft12047 Woodsrim St, Live Oak, TX 78233Off Market
- $220,6003 bd2 ba1.3k sqft7131 Brentwood Oaks, Live Oak, TX 78233Off Market
A local agent can set up tours, give advice and negotiate with sellers.
A local lender can help you make sure your offer is ready when you are.
Similar homes
- $325,0003 bd2 ba2.5k sqft12322 LA ALBADA ST, San Antonio, TX 78233For Sale

 MLS ID #2007072, Ivan Terrazas TREC #530052, Keller Williams City-View. LERA MLS
 - $319,0004 bd3 ba2.5k sqft6723 Millrock, Live Oak, TX 78233For Sale
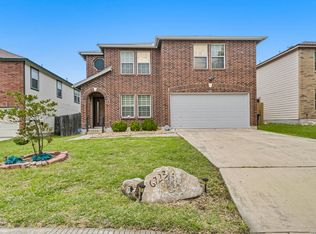 MLS ID #1998221, Richard Todd TREC #700317, Keller Williams Heritage. LERA MLS
 - $319,9005 bd3 ba2.3k sqft630 Balboa Dr, Universal City, TX 78148For Sale
 MLS ID #1994848, Tyler Moore TREC #706682, eXp Realty. LERA MLS
 - $318,9994 bd3 ba2.4k sqft6514 Wind Trce, San Antonio, TX 78239For Sale
 MLS ID #2004083, Flower Castillo TREC #679201, Keller Williams Legacy. LERA MLS
 - $300,0003 bd2 ba1.8k sqft15971 Tampke Pl, San Antonio, TX 78247For SaleMLS ID #2007229, Dawn Ball TREC #825024, Magnolia Realty. LERA MLS
- $324,9003 bd3 ba2k sqft16247 ROCKY CRK, San Antonio, TX 78247For SaleMLS ID #2005182, William Rosenthal TREC #617524, Branded Realty, LLC. LERA MLS
- $319,9994 bd3 ba2.4k sqft105 Mossridge, Universal City, TX 78148For SaleMLS ID #1967900, Samantha Baer TREC #747383, Compass RE Texas, LLC - SA. LERA MLS
- $395,0003 bd2 ba2.4k sqft211 FORREST TRL, Universal City, TX 78148For SaleMLS ID #2007141, Melinda Holbrook TREC #707337, Keller Williams Heritage. LERA MLS
- $369,9004 bd3 ba3.1k sqft13314 Galicia, Universal City, TX 78148For SaleMLS ID #2006339, Lisa Sinn TREC #555396, Keller Williams Heritage. LERA MLS
- $349,9004 bd3 ba2.4k sqft4630 Barhill, San Antonio, TX 78217For SaleMLS ID #1995438, Sylvia Yvonne Garza TREC #796142, Redbird Realty LLC. LERA MLS
- $315,0003 bd2 ba1.6k sqft2514 MOSS BLUFF ST, San Antonio, TX 78232For SaleMLS ID #2002948, Taylor Sutlive TREC #728585, JB Goodwin, REALTORS. LERA MLS
- $325,0003 bd2 ba1.9k sqft7682 Aspen Park, San Antonio, TX 78249For SaleMLS ID #2003456, Deanna Wright TREC #566830, Kuper Sotheby's Int'l Realty. LERA MLS
- $250,0003 bd2 ba2.1k sqft9919 Fortune Ridge Dr, Converse, TX 78109For SaleMLS ID #2001479, Shane Neal TREC #608871, eXp Realty. LERA MLS
- $290,0004 bd3 ba1.7k sqft115 Arrow Oaks, San Antonio, TX 78249For SaleMLS ID #2007353, Angela Galan TREC #498990, Radiant Realty. LERA MLS
- $339,7003 bd2 ba1.7k sqft8615 Norwich Drive, San Antonio, TX 78217For SaleMLS ID #2005177, Jesus Meave TREC #701123, M Effect Realty. LERA MLS
- $319,9003 bd3 ba1.3k sqft2818 Burning Rock, San Antonio, TX 78247For SaleMLS ID #2003372, Lorena Castaneda Gutierrez TREC #727083, JB Goodwin, REALTORS. LERA MLS
- $289,9004 bd3 ba1.8k sqft333 SUNROSE LN, Cibolo, TX 78108For SaleMLS ID #1995231, Christopher Drayton TREC #755323, Levi Rodgers Real Estate Group. LERA MLS
- $329,9004 bd2 ba1.9k sqft6343 Mary Jamison, Leon Valley, TX 78238For SaleMLS ID #2004336, Brian Totten TREC #758644, JB Goodwin, REALTORS. LERA MLS
- $400,0004 bd2 ba2.1k sqft721 BALFOUR DR, Windcrest, TX 78239For SaleMLS ID #1999091, Tre Serrano TREC #687355, Real Broker, LLC. LERA MLS
- $259,9994 bd3 ba2.3k sqft7967 Pepper Trail, San Antonio, TX 78244For SaleMLS ID #1967534, Rebecca Chan TREC #714790, Real Broker, LLC. LERA MLS
