Affordable, low-maintenance living has never looked this good! Welcome to 12117 Falabella Drive in the highly desirable master-planned community of Foree Ranch. Priced at under $200,000, this beautifully designed home offers an incredible opportunity for first-time buyers, downsizers, investors, or anyone looking to enjoy homeownership without the high price tag. The thoughtfully designed floor plan features two spacious bedrooms, 2.5 bathrooms, and an open-concept living space that's perfect for everyday living and entertaining. The modern kitchen offers ample cabinetry, generous counter space, and a seamless flow into the dining and living areas. Designed with convenience in mind, this home provides the perfect lock-and-leave lifestyle with minimal upkeep, allowing you to spend less time maintaining your home and more time enjoying everything the community has to offer. Life in Foree Ranch means access to exceptional amenities, including resort-style pools, scenic walking trails, parks, playgrounds, sports courts, and community gathering spaces. Conveniently located near Highway 380, you'll enjoy easy access to shopping, dining, and major employers while still experiencing the charm of Aubrey. Whether you're looking for your very first home, a smart investment, or simply an affordable place to call your own, opportunities like this don't come along often. Don't miss your chance to own a beautiful home in one of North Texas' fastest-growing communities—for under $200,000!
For sale
$199,000
12117 Falabella Dr, Providence Village, TX 76227
2beds
1,022sqft
:
Get pre-qualified$1,617/mo
Single Family Residence
Built in 2024
3,354 Square Feet Lot
$194,100 Zestimate®
$195/sqft
$121/mo HOA
What's special
Sports courtsOpen-concept living spaceTwo spacious bedroomsModern kitchenScenic walking trailsResort-style poolsGenerous counter space
- 7 days |
- 462 |
- 23 |
Likely to sell faster than
Zillow last checked:
Listing updated:
Listed by:
Amanda Scallon 0754414 817-673-0135,
INC Realty, LLC 972-351-1095
Source: NTREIS,MLS#: 21341643
Facts & features
Interior
Bedrooms & bathrooms
- Bedrooms: 2
- Bathrooms: 3
- Full bathrooms: 2
- 1/2 bathrooms: 1
Primary bedroom
- Level: Second
- Dimensions: 14 x 11
Living room
- Level: First
- Dimensions: 14 x 11
Appliances
- Included: Dishwasher, Electric Oven, Electric Range, Disposal, Refrigerator, Tankless Water Heater
Features
- Eat-in Kitchen, High Speed Internet, Cable TV, Walk-In Closet(s)
- Has basement: No
- Has fireplace: No
Interior area
- Total interior livable area: 1,022 sqft
Video & virtual tour
Property
Parking
- Total spaces: 2
- Parking features: Covered
- Attached garage spaces: 1
- Carport spaces: 1
Features
- Levels: Two
- Stories: 2
- Pool features: None
Lot
- Size: 3,354 Square Feet
Details
- Parcel number: R1009300
Construction
Type & style
- Home type: SingleFamily
- Architectural style: Detached
- Property subtype: Single Family Residence
Condition
- Year built: 2024
Utilities & green energy
- Sewer: Public Sewer
- Water: Public
- Utilities for property: Electricity Connected, Sewer Available, Water Available, Cable Available
Community & HOA
Community
- Features: Curbs, Sidewalks
- Subdivision: Foree Ranch Ph 2
HOA
- Has HOA: Yes
- Services included: Association Management, Maintenance Grounds
- HOA fee: $1,456 annually
- HOA name: Legacy Sw Management
- HOA phone: 214-705-1615
Location
- Region: Providence Village
Financial & listing details
- Price per square foot: $195/sqft
- Tax assessed value: $185,818
- Annual tax amount: $3,504
- Date on market: 7/29/2026
- Cumulative days on market: 10 days
Estimated market value
$194,100
$184,000 - $204,000
$1,599/mo
Price history
| Date | Event | Price |
|---|---|---|
| 7/29/2026 | Listed for sale | $199,000+2.1%$195/sqft |
Source: NTREIS #21341643 Report a problem | ||
| 1/24/2025 | Sold | -- |
Source: NTREIS #20791400 Report a problem | ||
| 1/6/2025 | Pending sale | $194,999$191/sqft |
Source: NTREIS #20791400 Report a problem | ||
| 12/13/2024 | Price change | $194,999-2.5%$191/sqft |
Source:  Lennar Homes Report a problem Lennar Homes Report a problem | ||
| 12/10/2024 | Price change | $199,999-1.5%$196/sqft |
Source: NTREIS #20791400 Report a problem | ||
| 12/6/2024 | Price change | $202,999-2.4%$199/sqft |
Source: NTREIS #20791400 Report a problem | ||
| 12/2/2024 | Price change | $207,999+2.5%$204/sqft |
Source: Lennar Homes Report a problem | ||
| 11/27/2024 | Price change | $202,999+1.5%$199/sqft |
Source: Lennar Homes Report a problem | ||
| 11/20/2024 | Price change | $199,999-9.1%$196/sqft |
Source: Lennar Homes Report a problem | ||
| 10/24/2024 | Price change | $219,999-2.2%$215/sqft |
Source: Lennar Homes Report a problem | ||
| 10/22/2024 | Price change | $224,999-5.5%$220/sqft |
Source: Lennar Homes Report a problem | ||
| 10/18/2024 | Listed for sale | $237,999$233/sqft |
Source: Lennar Homes Report a problem | ||
Public tax history
| Year | Property taxes | Tax assessment |
|---|---|---|
| 2025 | $4,611 +171.8% | $185,818 +513.8% |
| 2024 | $1,697 +242.9% | $30,275 +20% |
| 2023 | $495 | $25,229 |
Find assessor info on the county website
Monthly payment
Est. payment
Payment breakdown
Explore the cost of this home by adjusting the details. Changes won't be saved.Climate risks
Neighborhood: Providence Village
Nearby schools
GreatSchools rating
- 5/10PETE AND MYRA WEST ELGrades: PK-5Distance: 1.7 mi
- NAEvalois Owens MiddleGrades: 6-8Distance: 1.3 mi
- 6/10Aubrey High SchoolGrades: 9-12Distance: 4 mi
Schools provided by the listing agent
- Elementary: Jackie Fuller
- Middle: Aubrey
- High: Aubrey
- District: Aubrey ISD
Source: NTREIS. This data may not be complete. We recommend contacting the local school district to confirm school assignments for this home.
- $255,7003 bd3 ba1.3k sqft12113 Falabella Dr, Providence Village, TX 76227Off Market
- $238,7003 bd2 ba1.2k sqft12121 Falabella Dr, Providence Village, TX 76227Off Market
- $238,7003 bd2 ba1.2k sqft12109 Falabella Dr, Providence Village, TX 76227Off Market
- $264,2004 bd3 ba1.5k sqft12125 Falabella Dr, Providence Village, TX 76227Off Market
- $216,4033 bd3 ba1.3k sqft12129 Falabella Dr, Providence Village, TX 76227Off Market
- $255,7003 bd3 ba1.3k sqft12105 Falabella Dr, Providence Village, TX 76227Off Market
- $238,7003 bd2 ba1.2k sqft12101 Falabella Dr, Providence Village, TX 76227Off Market
- $261,3003 bd2 ba1.4k sqft12133 Falabella Dr, Providence Village, TX 76227Off Market
A local agent can set up tours, give advice and negotiate with sellers.
Similar homes
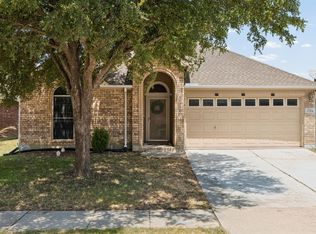
- $250,0003 bd2 ba1.1k sqft1705 Canvasback, Aubrey, TX 76227For Sale
 MLS ID #21347419, Angie Hackett. NTREIS
 - $225,0003 bd2 ba1k sqft10337 Franklin Dr, Aubrey, TX 76227For Sale
 MLS ID #21258773, Jose Espinosa. NTREIS
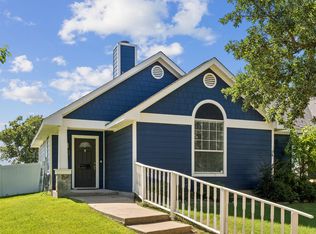
 - $225,0002 bd1 ba921 sqft1425 Devonshire Dr, Aubrey, TX 76227For Sale
 MLS ID #21189760, Rebecca Leland. NTREIS
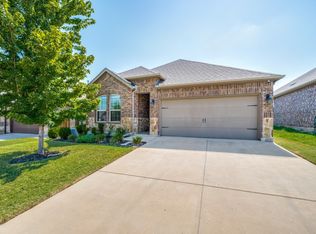
 - $289,0003 bd2 ba1.5k sqft3020 Aransas Ave, Aubrey, TX 76227For Sale
 MLS ID #21327065, Sandra Flowers. NTREIS
 - $285,0003 bd2 ba1.4k sqft9924 Lexington Dr, Aubrey, TX 76227For SaleMLS ID #21338147, Annie Taliaferro. NTREIS
- $280,0003 bd2 ba1.5k sqft10330 Quail Pointe Rd, Aubrey, TX 76227For SaleMLS ID #21323987, Mindi Bone. NTREIS
- $265,0003 bd2 ba1.1k sqft9324 Masse Ct, Aubrey, TX 76227For SaleMLS ID #21237263, Latresea Kennedy. NTREIS
- $229,9002 bd2 ba1.1k sqft302 Gene Autry Dr, Tioga, TX 76271For SaleMLS ID #21330074, Leanna David. NTREIS
- $295,0003 bd2 ba1.3k sqft1020 Grey Fox Dr, Aubrey, TX 76227For SaleMLS ID #21322610, Rebecca McMahon. NTREIS
- $279,0003 bd2 ba1.4k sqft9128 Greene Dr, Providence Village, TX 76227For SaleMLS ID #21319079, Manoj Juneja. NTREIS
- $275,0003 bd2 ba1.4k sqft10008 Hanover Dr, Aubrey, TX 76227For SaleMLS ID #21193151, Curtis Petersen. NTREIS
- $289,4993 bd2 ba1.3k sqft10013 Lexington Dr, Aubrey, TX 76227For SaleMLS ID #21255705, Melissa Jenkins. NTREIS
- $250,0003 bd2 ba1.2k sqft9012 Wayne St, Aubrey, TX 76227For SaleMLS ID #21305394, John Martellini. NTREIS
- $200,0003 bd2 ba1.2k sqft1408 Ridgecrest Dr, Little Elm, TX 75068For SaleMLS ID #21248866, Lulu Rodriguez. NTREIS
- $275,0003 bd2 ba1.4k sqft1008 Grey Fox Dr, Aubrey, TX 76227For SaleMLS ID #21219730, Lisa Golding. NTREIS
- $255,0003 bd2 ba1.4k sqft713 Presidio St, Aubrey, TX 76227For SaleMLS ID #21241935, James Williams. NTREIS
- $290,0003 bd2 ba1.3k sqft9024 Stewart St, Aubrey, TX 76227For SaleMLS ID #21318366, Jollete Ryon. NTREIS
- $294,0003 bd2 ba1.4k sqft13105 Dawson Dr, Providence Village, TX 76227For SaleMLS ID #21225394, Carrie Whitteberry. NTREIS
- $229,9003 bd2 ba1.3k sqft204 Jackilu St, Sanger, TX 76266For SaleMLS ID #21350966, LISA MERCER. NTREIS
- $290,0003 bd2 ba1.4k sqft8837 Tenderfoot Ln, Aubrey, TX 76227For SaleMLS ID #21048050, Jenna Hyde-Jones. NTREIS
