Incredible fixer upper opportunity in Providence Village one of North Texas fastest growing communities.This spacious 3 bedroom, 2 bath home offers a functional floor plan, generous living areas, and strong potential. Perfect for buyers looking to customize their dream home or seeking a value-add property in Providence Village. Features include great natural light, large bedrooms, ample storage, and a desirable location near parks, community pools, schools, shopping, dining, and major highways. Home needs TLC and cosmetic updates but is priced accordingly, making it an excellent opportunity to build equity quickly. Conveniently located near Aubrey, Little Elm, and Frisco with easy access to the Dallas-Fort Worth metroplex. Don’t miss this affordable home opportunity in sought-after Providence Village TX!
For sale
Price cut: $5K (6/15)
$225,000
10337 Franklin Dr, Aubrey, TX 76227
3beds
1,032sqft
:
Get pre-qualified$1,782/mo
Single Family Residence
Built in 2004
4,399 Square Feet Lot
$221,500 Zestimate®
$218/sqft
$75/mo HOA
What's special
Great natural lightFunctional floor planLarge bedroomsAmple storage
- 80 days |
- 2,304 |
- 180 |
Zillow last checked:
Listing updated:
Listed by:
Jose Espinosa 0688953 214-492-3643,
eXp Realty LLC 888-519-7431
Source: NTREIS,MLS#: 21258773
Facts & features
Interior
Bedrooms & bathrooms
- Bedrooms: 3
- Bathrooms: 2
- Full bathrooms: 2
Primary bedroom
- Level: First
- Dimensions: 13 x 12
Bedroom
- Level: First
- Dimensions: 11 x 11
Bedroom
- Level: First
- Dimensions: 11 x 10
Kitchen
- Level: First
- Dimensions: 11 x 10
Living room
- Level: First
- Dimensions: 13 x 11
Utility room
- Level: First
- Dimensions: 12 x 10
Heating
- Central, Electric
Cooling
- Central Air, Ceiling Fan(s), Electric
Appliances
- Included: Dishwasher, Electric Cooktop, Electric Oven, Disposal, Microwave, Refrigerator
Features
- Eat-in Kitchen
- Has basement: No
- Has fireplace: No
Interior area
- Total interior livable area: 1,032 sqft
Video & virtual tour
Property
Parking
- Total spaces: 1
- Parking features: Garage
- Attached garage spaces: 1
Features
- Levels: One
- Stories: 1
- Pool features: None, Community
Lot
- Size: 4,399 Square Feet
Details
- Parcel number: R262212
Construction
Type & style
- Home type: SingleFamily
- Architectural style: Traditional,Detached
- Property subtype: Single Family Residence
- Attached to another structure: Yes
Condition
- Year built: 2004
Utilities & green energy
- Sewer: Public Sewer
- Water: Public
- Utilities for property: Cable Available, Sewer Available, Water Available
Community & HOA
Community
- Features: Clubhouse, Pool
- Subdivision: Providence Ph 4
HOA
- Has HOA: Yes
- Services included: Association Management, Maintenance Grounds
- HOA fee: $450 semi-annually
- HOA name: Providence Hoa
- HOA phone: 940-440-2200
Location
- Region: Aubrey
Financial & listing details
- Price per square foot: $218/sqft
- Tax assessed value: $237,799
- Annual tax amount: $4,441
- Date on market: 5/13/2026
- Cumulative days on market: 89 days
- Listing terms: Conventional,FHA
Estimated market value
$221,500
$210,000 - $233,000
$1,790/mo
Price history
| Date | Event | Price |
|---|---|---|
| 7/30/2026 | Listed for sale | $225,000$218/sqft |
Source: NTREIS #21258773 Report a problem | ||
| 7/24/2026 | Contingent | $225,000$218/sqft |
Source: NTREIS #21258773 Report a problem | ||
| 6/15/2026 | Price change | $225,000-2.2%$218/sqft |
Source: NTREIS #21258773 Report a problem | ||
| 5/13/2026 | Listed for sale | $230,000+21.1%$223/sqft |
Source: NTREIS #21258773 Report a problem | ||
| 4/6/2020 | Listing removed | $1,500$1/sqft |
Source: Competitive Edge Realty LLC #14304714 Report a problem | ||
| 3/15/2020 | Listed for rent | $1,500$1/sqft |
Source: Competitive Edge Realty LLC #14304714 Report a problem | ||
| 8/27/2019 | Listing removed | $189,900$184/sqft |
Source: Ebby Halliday Realtors #14141626 Report a problem | ||
| 8/5/2019 | Pending sale | $189,900$184/sqft |
Source: Ebby Halliday, REALTORS #14141626 Report a problem | ||
| 7/17/2019 | Listed for sale | $189,900+72.6%$184/sqft |
Source: Ebby Halliday, REALTORS #14141626 Report a problem | ||
| 8/15/2013 | Listing removed | $110,000$107/sqft |
Source: Ebby Halliday Realtors #11982513 Report a problem | ||
| 7/3/2013 | Listed for sale | $110,000+5.9%$107/sqft |
Source: Ebby Halliday Realtors #11982513 Report a problem | ||
| 8/9/2012 | Listing removed | $103,900$101/sqft |
Source: Ebby Halliday Realtors #11814998 Report a problem | ||
| 8/2/2012 | Listed for sale | $103,900$101/sqft |
Source: Ebby Halliday Realtors #11814998 Report a problem | ||
| 6/1/2007 | Sold | -- |
Source: Public Record Report a problem | ||
Public tax history
| Year | Property taxes | Tax assessment |
|---|---|---|
| 2025 | $4,441 +1.6% | $237,799 -0.8% |
| 2024 | $4,373 -11% | $239,717 -9.2% |
| 2023 | $4,915 +4.6% | $263,886 +21.6% |
| 2022 | $4,698 +15.6% | $217,093 +24.3% |
| 2021 | $4,065 +5.3% | $174,676 +8.8% |
| 2020 | $3,861 +67.7% | $160,557 -0.8% |
| 2019 | $2,303 +5.8% | $161,846 +9.6% |
| 2018 | $2,177 +9.2% | $147,685 +10% |
| 2017 | $1,994 | $134,259 +10% |
| 2016 | $1,994 | $122,054 +10% |
| 2015 | -- | $110,958 +10% |
| 2014 | -- | $100,871 +10% |
| 2013 | -- | $91,701 -0.7% |
| 2012 | -- | $92,355 -4.2% |
| 2011 | -- | $96,396 +3.6% |
| 2010 | -- | $93,030 +4.2% |
| 2009 | -- | $89,322 -9.5% |
| 2007 | -- | $98,738 -0.7% |
| 2006 | $3,093 | $99,451 |
Find assessor info on the county website
Monthly payment
Est. payment
Payment breakdown
Explore the cost of this home by adjusting the details. Changes won't be saved.Climate risks
Neighborhood: Providence Village
Nearby schools
GreatSchools rating
- 3/10Providence Elementary SchoolGrades: PK-5Distance: 0.4 mi
- 5/10Rodriguez MiddleGrades: 6-8Distance: 2.7 mi
- 4/10Ray E Braswell High SchoolGrades: 9-12Distance: 1.9 mi
Schools provided by the listing agent
- Elementary: Providence
- Middle: Navo
- High: Ray Braswell
- District: Denton ISD
Source: NTREIS. This data may not be complete. We recommend contacting the local school district to confirm school assignments for this home.
- $279,9003 bd2 ba1.9k sqft10341 Franklin Dr, Aubrey, TX 76227Off Market

- $--4 bd3 ba2k sqft10333 Franklin Dr, Aubrey, TX 76227Sold

- $320,6003 bd3 ba1.9k sqft10341 Franklin Drive, LITTLE ELM, TX 76227Off Market
- $280,3003 bd2 ba2k sqft10345 Franklin Dr, Aubrey, TX 76227Off Market

- $256,3003 bd2 ba1.3k sqft10329 Franklin Dr, Aubrey, TX 76227Off Market
- $257,6003 bd2 ba1.6k sqft10349 Franklin Dr, Aubrey, TX 76227Off Market
- $302,3003 bd3 ba2k sqft10325 Franklin Dr, Aubrey, TX 76227Off Market
- $250,9003 bd2 ba1.3k sqft10334 Waterbury Dr, Aubrey, TX 76227Off Market
A local agent can set up tours, give advice and negotiate with sellers.
Similar homes
- $225,0002 bd1 ba921 sqft1425 Devonshire Dr, Aubrey, TX 76227For Sale
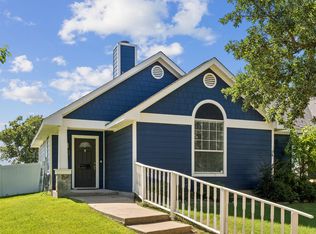 MLS ID #21189760, Rebecca Leland. NTREIS
 - $285,0003 bd2 ba1.4k sqft9924 Lexington Dr, Aubrey, TX 76227For Sale
 MLS ID #21338147, Annie Taliaferro. NTREIS
 - $275,0003 bd2 ba1.2k sqft221 Quail Run, Aubrey, TX 76227For Sale
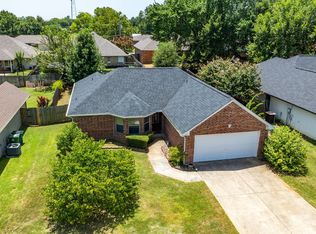 MLS ID #21330908, Brenda Patton. NTREIS
 - $265,0003 bd2 ba1.1k sqft9324 Masse Ct, Aubrey, TX 76227For Sale
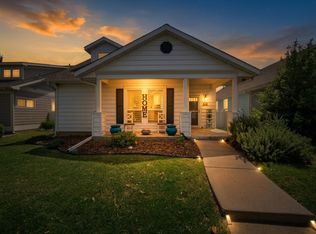 MLS ID #21237263, Latresea Kennedy. NTREIS
 - $275,0003 bd2 ba1.4k sqft10008 Hanover Dr, Aubrey, TX 76227For SaleMLS ID #21193151, Curtis Petersen. NTREIS
- $289,4993 bd2 ba1.3k sqft10013 Lexington Dr, Aubrey, TX 76227For SaleMLS ID #21255705, Melissa Jenkins. NTREIS
- $275,0003 bd2 ba1.4k sqft1008 Grey Fox Dr, Aubrey, TX 76227For SaleMLS ID #21219730, Lisa Golding. NTREIS
- $225,0003 bd2 ba1.2k sqft1408 Ridgecrest Dr, Little Elm, TX 75068For SaleMLS ID #21248866, Lulu Rodriguez. NTREIS
- $295,0003 bd2 ba1.3k sqft1020 Grey Fox Dr, Aubrey, TX 76227For SaleMLS ID #21322610, Rebecca McMahon. NTREIS
- $314,9903 bd2 ba1.4k sqft3304 Biggs Ave, Aubrey, TX 76227For SaleMLS ID #21342165, Ryan Rite. NTREIS
- $286,0003 bd2 ba1.5k sqft1716 Spanish Moss Way, Aubrey, TX 76227For SaleMLS ID #21203765, Cheryl Hale. NTREIS
- $279,9003 bd2 ba1.2k sqft502 S Main St APT B, Aubrey, TX 76227For SaleMLS ID #21208655, Ashley DeLeon. NTREIS
- $299,0003 bd2 ba1.4k sqft1325 Cheyenne Dr, Aubrey, TX 76227For SaleMLS ID #21271438, Gabrielle Owens. NTREIS
- $312,0003 bd2 ba1.4k sqft1628 Trace Dr, Aubrey, TX 76227For SaleMLS ID #21255827, Karla Cedillos. NTREIS
- $300,0002 bd2 ba1.4k sqft1256 Eagle Ln, Aubrey, TX 76227For SaleMLS ID #21306263, Bryan Fitzpatrick. NTREIS
- $235,0003 bd2 ba1k sqft1213 Pin Oak Dr, Denton, TX 76209For SaleMLS ID #21275258, Jonathan Minerick. NTREIS
- $290,0003 bd2 ba1.4k sqft8837 Tenderfoot Ln, Aubrey, TX 76227For SaleMLS ID #21048050, Jenna Hyde-Jones. NTREIS
- $305,0002 bd2 ba1.5k sqft1236 Revolution Dr, Aubrey, TX 76227For SaleMLS ID #21260462, Julien Peralta. NTREIS
- $215,0003 bd2 ba1k sqft700 W Collins St, Denton, TX 76201For SaleMLS ID #21290268, Carissa Acker. NTREIS
- $325,0003 bd2 ba1.5k sqft358 Highmeadow Dr, Aubrey, TX 76227For SaleMLS ID #21251911, Shayne Hickey. NTREIS
