Located in the Rolling Ridge Estates community of Murphy, Texas, and zoned to Plano ISD, this 5-bedroom, 3.5-bath home offers elegant living spaces, versatile entertaining areas and a private backyard retreat on a cul-de-sac street. Recent updates include a remodeled primary suite bathroom, fresh paint throughout, updated dining room light fixtures and cabinet hardware, 2 recently installed AC units and updated pool equipment with automation. The welcoming two-story foyer features a sweeping staircase and custom woodwork, while split formal living and dining rooms provide versatile gathering spaces. A dedicated study with built-ins offers a convenient work-from-home setting and could serve as a potential fifth bedroom. The spacious kitchen features an oversized center island with seating, stainless steel appliances, double ovens, a gas cooktop and abundant counter space, opening to the family room with a fireplace and backyard views. The secluded primary suite features a sitting area and walk-in closet, while the remodeled bathroom offers dual vanities and a jetted tub. Upstairs, 3 secondary bedrooms accompany a large game room and a separate media room with a wet bar, built-ins and a 180-inch theater screen. A porte-cochere with an automatic iron gate adds a distinctive touch. The private east-facing backyard offers multiple patios, mature shade trees and a saltwater pool and spa with a rain arbor and multiple water features. Walk to Martha Hunt Elementary and nearby Liberty Ridge Park, featuring a playground, pond, fountain and walking path. Murphy Central Park offers additional outdoor recreation, while Murphy Marketplace and nearby FM 544 provide convenient access to shopping, dining and everyday essentials. Enjoy flexible living spaces, a dedicated home theater and a private backyard retreat in this Rolling Ridge Estates home. Schedule your home tour today!
For sale
Price cut: $4K (11/9)
$820,000
1212 Barrister Cir, Murphy, TX 75094
5beds
3,967sqft
Single Family Residence
Built in 2001
0.3 Acres Lot
$798,200 Zestimate®
$207/sqft
$42/mo HOA
What's special
Private east-facing backyardWelcoming two-story foyerPrivate backyard retreatStainless steel appliancesFlexible living spacesVersatile entertaining areasDedicated home theater
- 33 days
- 1,456
- 129
Likely to sell faster than
Zillow last checked:
Listing updated:
Listed by:
Casi Fricks 0592712 972-954-4791,
Redfin Corporation 972-954-4791
Source: NTREIS,MLS#: 21405064
Facts & features
Interior
Bedrooms & bathrooms
- Bedrooms: 5
- Bathrooms: 4
- Full bathrooms: 3
- 1/2 bathrooms: 1
Primary bedroom
- Features: En Suite Bathroom, Sitting Area in Primary, Walk-In Closet(s)
- Level: First
- Dimensions: 21 x 16
Bedroom
- Features: En Suite Bathroom, Split Bedrooms
- Level: Second
- Dimensions: 15 x 14
Bedroom
- Features: Split Bedrooms, Walk-In Closet(s)
- Level: Second
- Dimensions: 12 x 12
Bedroom
- Features: En Suite Bathroom, Split Bedrooms, Walk-In Closet(s)
- Level: Second
- Dimensions: 15 x 14
Bedroom
- Features: Walk-In Closet(s)
- Level: Second
- Dimensions: 15 x 13
Primary bathroom
- Features: Built-in Features, Dual Sinks, En Suite Bathroom, Solid Surface Counters, Separate Shower, Walk-In Shower
- Level: First
- Dimensions: 15 x 13
Breakfast room nook
- Features: Eat-in Kitchen
- Level: First
- Dimensions: 12 x 7
Dining room
- Level: First
- Dimensions: 13 x 12
Family room
- Features: Built-in Features, Ceiling Fan(s), Fireplace
- Level: First
- Dimensions: 20 x 21
Game room
- Level: Second
- Dimensions: 23 x 19
Half bath
- Level: First
- Dimensions: 5 x 5
Kitchen
- Features: Built-in Features, Eat-in Kitchen, Granite Counters, Kitchen Island, Pantry
- Level: First
- Dimensions: 18 x 14
Laundry
- Features: Built-in Features
- Level: First
- Dimensions: 8 x 6
Living room
- Level: First
- Dimensions: 24 x 22
Media room
- Features: Built-in Features
- Level: Second
- Dimensions: 19 x 20
Office
- Features: Built-in Features
- Level: First
- Dimensions: 13 x 13
Office
- Features: Built-in Features
- Level: First
- Dimensions: 13 x 13
Heating
- Central, Fireplace(s), Natural Gas
Cooling
- Central Air, Ceiling Fan(s), Electric
Appliances
- Included: Some Gas Appliances, Convection Oven, Double Oven, Dishwasher, Electric Oven, Gas Cooktop, Disposal, Gas Water Heater, Microwave, Plumbed For Gas, Tankless Water Heater
- Laundry: Dryer Hookup, Laundry in Utility Room
Features
- Wet Bar, Built-in Features, Granite Counters, High Speed Internet, Kitchen Island, Open Floorplan, Pantry, Cable TV, Vaulted Ceiling(s), Walk-In Closet(s), Wired for Sound
- Flooring: Carpet, Ceramic Tile, Slate
- Windows: Window Coverings
- Has basement: No
- Number of fireplaces: 1
- Fireplace features: Gas Log, Gas Starter, Living Room, Stone
Interior area
- Total interior livable area: 3,967 sqft
Video & virtual tour
Property
Parking
- Total spaces: 3
- Parking features: Driveway, Electric Gate, Garage Faces Front, Garage, Garage Door Opener, Oversized, Porte-Cochere
- Attached garage spaces: 3
Features
- Levels: Two
- Stories: 2
- Patio & porch: Front Porch
- Exterior features: Lighting, Private Yard, Rain Gutters
- Pool features: Gunite, Heated, In Ground, Pool, Pool/Spa Combo, Salt Water, Waterfall, Water Feature
- Fencing: Wood,Wrought Iron
Lot
- Size: 0.3 Acres
- Features: Cul-De-Sac, Interior Lot, Landscaped, Subdivision, Sprinkler System, Few Trees
Details
- Parcel number: R445700D01101
Construction
Type & style
- Home type: SingleFamily
- Architectural style: Traditional,Detached
- Property subtype: Single Family Residence
Materials
- Brick, Frame, Rock, Stone, Wood Siding
- Foundation: Slab
- Roof: Composition
Condition
- Resale
- Year built: 2001
Utilities & green energy
- Sewer: Public Sewer
- Water: Public
- Utilities for property: Electricity Connected, Natural Gas Available, Sewer Available, Separate Meters, Underground Utilities, Water Available, Cable Available
Community & HOA
Community
- Features: Playground, Park, Trails/Paths, Curbs, Sidewalks
- Security: Carbon Monoxide Detector(s), Smoke Detector(s), Security Lights
- Subdivision: Rolling Ridge Estates Ph I
HOA
- Has HOA: Yes
- Services included: Association Management
- HOA fee: $500 annually
- HOA name: Rolling Ridge Hoa
- HOA phone: 866-473-2573
Location
- Region: Murphy
Financial & listing details
- Price per square foot: $207/sqft
- Tax assessed value: $749,580
- Annual tax amount: $12,200
- Date on market: 10/9/2026
- Cumulative days on market: 33 days
- Listing terms: Cash,Conventional,FHA,VA Loan
- Exclusions: None
Estimated market value
$798,200
$758,000 - $838,000
$4,051/mo
Price history
| Date | Event | Price |
|---|---|---|
| 11/9/2026 | Price change | $820,000-0.5%$207/sqft |
Source: NTREIS #21405064 Report a problem | ||
| 11/5/2026 | Price change | $824,000-0.1%$208/sqft |
Source: NTREIS #21405064 Report a problem | ||
| 10/9/2026 | Listed for sale | $825,000+7.8%$208/sqft |
Source: NTREIS #21405064 Report a problem | ||
| 11/14/2022 | Sold | -- |
Source: Agent Provided Report a problem | ||
| 10/18/2022 | Contingent | $765,000$193/sqft |
Source: NTREIS #20183328 Report a problem | ||
| 10/12/2022 | Listed for sale | $765,000$193/sqft |
Source: NTREIS #20183328 Report a problem | ||
| 5/21/2004 | Sold | -- |
Source: Agent Provided Report a problem | ||
Public tax history
| Year | Property taxes | Tax assessment |
|---|---|---|
| 2026 | -- | $749,580 -4.2% |
| 2025 | $12,742 +4.8% | $782,843 +5.3% |
| 2024 | $12,159 -3.5% | $743,431 +1.3% |
| 2023 | $12,600 +24.2% | $734,095 +34.4% |
| 2022 | $10,144 +2.7% | $546,402 +10% |
| 2021 | $9,882 -2.8% | $496,729 -2.4% |
| 2020 | $10,170 -4.3% | $508,982 -3.5% |
| 2019 | $10,628 -0.8% | $527,311 +3.9% |
| 2018 | $10,711 +8.4% | $507,577 +2.6% |
| 2017 | $9,881 | $494,565 +3.6% |
| 2016 | $9,881 +10.9% | $477,323 +14.2% |
| 2015 | $8,908 | $417,903 +5.5% |
| 2014 | $8,908 | $396,191 +8.6% |
| 2013 | -- | $364,919 +4.1% |
| 2012 | -- | $350,603 -0.7% |
| 2011 | -- | $353,094 +4.9% |
| 2010 | -- | $336,525 -2.4% |
| 2009 | -- | $344,673 -3.1% |
| 2008 | -- | $355,787 -6.9% |
| 2007 | -- | $382,091 -4.3% |
| 2006 | -- | $399,091 +2.4% |
| 2005 | -- | $389,557 +5.9% |
| 2004 | -- | $368,000 -22.6% |
| 2003 | -- | $475,658 +3.3% |
| 2002 | -- | $460,658 +1742.6% |
| 2001 | -- | $25,000 |
Find assessor info on the county website
Monthly payment
Est. payment
Payment breakdown
Explore the cost of this home by adjusting the details. Changes won't be saved.Climate risks
Neighborhood: Rolling Ridge
Nearby schools
Schools provided by the listing agent
- Elementary: Hunt
- Middle: Murphy
- High: Mcmillen,Plano East
- District: Plano ISD
Source: NTREIS. This data may not be complete. We recommend contacting the local school district to confirm school assignments for this home.
Similar homes
- $790,0005 bd5 ba4.1k sqft409 Daleport Dr, Murphy, TX 75094For Sale
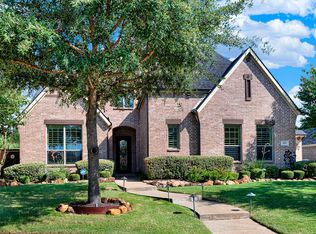 MLS ID #21363504, Jerri Makonnen. NTREIS
- $825,0006 bd4 ba5.1k sqft1029 Brentwood Dr, Murphy, TX 75094For Sale
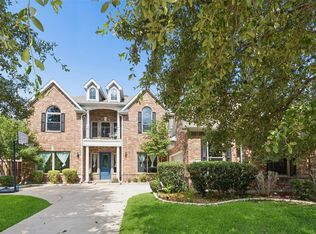 MLS ID #21288448, Camille Duhoux. NTREIS
- $799,0004 bd4 ba3.7k sqft924 Brentwood Dr, Murphy, TX 75094For Sale
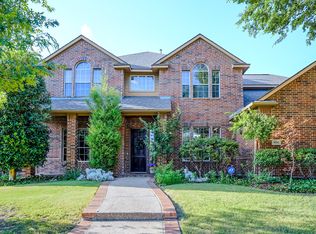 MLS ID #21315167, Paige Ngo. NTREIS
- $765,0005 bd5 ba4.7k sqft810 Shadybrook Dr, Murphy, TX 75094For Sale
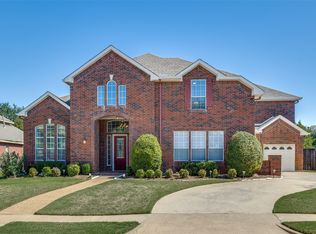 MLS ID #21395450, Julie Acuna. NTREIS
