Central Phoenix value-add opportunity featuring two separate structures, each offering 2 bedrooms and 1 bathroom. This property provides flexibility for an investor, owner-occupant, or buyer looking to renovate and maximize its potential. With two detached living spaces, the layout is well suited for rental income, multigenerational living, guest quarters, or a future redevelopment vision, subject to buyer verification and local zoning requirements. Located in the heart of Phoenix, the property offers convenient access to dining, shopping, major freeways, downtown Phoenix, and surrounding employment corridors. A rare opportunity to add value in a highly accessible central location.
For sale
Price cut: $35K (10/7)
$425,000
1212 E TAYLOR Street, Phoenix, AZ 85006
4beds
2baths
1,600sqft
Multi Family
Built in 1912
-- sqft lot
$-- Zestimate®
$266/sqft
$-- HOA
What's special
Two detached living spaces
- 173 days
- 281
- 13
Zillow last checked:
Listing updated:
Listed by:
Danny Kallay 480-694-8571,
Compass,
Courtney Hoover 480-818-3720,
Compass
Source: ARMLS,MLS#: 7018588
Facts & features
Interior
Bedrooms & bathrooms
- Bedrooms: 4
- Bathrooms: 2
Heating
- Natural Gas
Cooling
- Central Air
Appliances
- Included: Dishwasher, Refrigerator, Built-In Gas Oven
Features
- Flooring: Tile, Wood
Interior area
- Total structure area: 1,600
- Total interior livable area: 1,600 sqft
Property
Parking
- Total spaces: 3
- Parking features: Carport
- Has carport: Yes
- Covered spaces: 2
- Uncovered spaces: 1
Details
- Parcel number: 11625157
- Zoning: R-5
Construction
Type & style
- Home type: MultiFamily
- Property subtype: Multi Family
Materials
- Wood Siding, Wood Frame, Stucco, Block
- Roof: Composition
Condition
- Year built: 1912
Utilities & green energy
- Electric: SRP
- Sewer: Public Sewer
- Water: City Franchise
Community & HOA
Community
- Features: No Pool
- Subdivision: WELTY TRACT
Location
- Region: Phoenix
Financial & listing details
- Price per square foot: $266/sqft
- Tax assessed value: $406,300
- Annual tax amount: $2,304
- Date on market: 4/23/2026
- Cumulative days on market: 174 days
- Listing terms: Cash,Conventional
- Ownership: Fee Simple
- Electric utility on property: Yes
- Road surface type: Asphalt
Estimated market value
Not available
Estimated sales range
Not available
Not available
Price history
| Date | Event | Price |
|---|---|---|
| 10/7/2026 | Price change | $425,000-7.6%$266/sqft |
Source:  ARMLS #7018588 Report a problem ARMLS #7018588 Report a problem | ||
| 9/15/2026 | Price change | $460,000-1.5%$288/sqft |
Source: ARMLS #7018588 Report a problem | ||
| 8/18/2026 | Price change | $467,000-1.5%$292/sqft |
Source: ARMLS #7018588 Report a problem | ||
| 7/31/2026 | Price change | $474,000-1%$296/sqft |
Source: ARMLS #7018588 Report a problem | ||
| 6/24/2026 | Price change | $479,000-4%$299/sqft |
Source: ARMLS #7018588 Report a problem | ||
| 4/24/2026 | Listed for sale | $499,000+487.1%$312/sqft |
Source: ARMLS #7018588 Report a problem | ||
| 2/6/2026 | Listing removed | $1,450$1/sqft |
Source: Zillow Rentals Report a problem | ||
| 10/2/2025 | Listed for rent | $1,450-27.5%$1/sqft |
Source: Zillow Rentals Report a problem | ||
| 4/2/2025 | Listing removed | $2,000$1/sqft |
Source: Zillow Rentals Report a problem | ||
| 3/14/2025 | Listed for rent | $2,000+37.9%$1/sqft |
Source: Zillow Rentals Report a problem | ||
| 3/24/2021 | Listing removed | -- |
Source: Owner Report a problem | ||
| 1/2/2018 | Listing removed | $1,450$1/sqft |
Source: Owner Report a problem | ||
| 12/6/2017 | Listed for rent | $1,450$1/sqft |
Source: Owner Report a problem | ||
| 9/24/2015 | Sold | $85,000$53/sqft |
Source: Public Record Report a problem | ||
Public tax history
| Year | Property taxes | Tax assessment |
|---|---|---|
| 2025 | $2,304 +6.2% | $40,630 -8.2% |
| 2024 | $2,169 +1% | $44,270 +200.9% |
| 2023 | $2,148 +3.7% | $14,712 -48.6% |
| 2022 | $2,072 -0.4% | $28,610 +12.2% |
| 2021 | $2,080 +0.2% | $25,500 +8.6% |
| 2020 | $2,076 +137.3% | $23,470 +39.6% |
| 2019 | $875 | $16,810 +20.4% |
| 2018 | $875 +2.4% | $13,960 +22.3% |
| 2017 | $855 +11.3% | $11,410 +18.2% |
| 2016 | $768 | $9,650 +25% |
| 2015 | $768 | $7,720 +46.2% |
| 2014 | -- | $5,280 +44.3% |
| 2013 | -- | $3,660 -14.9% |
| 2012 | -- | $4,300 -43.9% |
| 2011 | -- | $7,660 -14.6% |
| 2010 | -- | $8,970 -34.3% |
| 2009 | -- | $13,660 -13.3% |
| 2008 | -- | $15,750 +31.8% |
| 2007 | -- | $11,950 +62.6% |
| 2006 | -- | $7,350 |
| 2005 | -- | $7,350 +33.6% |
| 2004 | -- | $5,500 |
| 2003 | -- | $5,500 +35.8% |
| 2002 | -- | $4,050 |
Find assessor info on the county website
Monthly payment
Est. payment
Payment breakdown
Explore the cost of this home by adjusting the details. Changes won't be saved.Climate risks
Neighborhood: Central City
Nearby schools
Schools provided by the listing agent
- Elementary: Garfield School
- Middle: Garfield School
- High: North High School
- District: Phoenix Elementary District
Source: ARMLS. This data may not be complete. We recommend contacting the local school district to confirm school assignments for this home.
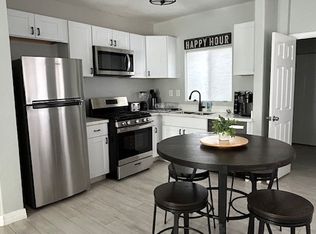
Similar homes
- $489,9994 bd3 ba1.5k sqft1522 W POLK Street, Phoenix, AZ 85007For Sale
 MLS ID #7051935, Bryce Neagle, ABI Multifamily. ARMLS
 - $430,0004 bd2 ba1.7k sqft2841 W CAMPBELL Avenue, Phoenix, AZ 85017For Sale
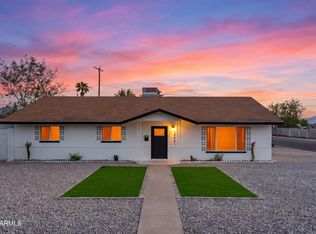 MLS ID #7085373, Manuel Vargas, Realty of America LLC. ARMLS
 - $395,0003 bd2 ba1.8k sqft3230 E MCKINLEY Street, Phoenix, AZ 85008For Sale
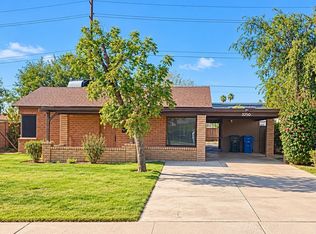 MLS ID #7061680, Jenohn Netsanet, Vylla Home. ARMLS
 - $430,0003 bd2 ba1.5k sqft1718 E GLENROSA Avenue, Phoenix, AZ 85016For Sale
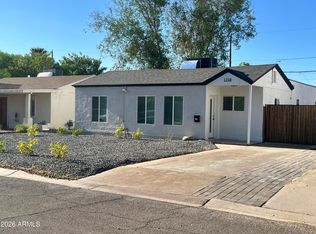 MLS ID #7057736, Joseph Morgan, Lukrom Realty Advisors. ARMLS
