Charming Five Points Bungalow! This 2-bedroom, 1-bath home blends classic character with modern functionality. The open floor plan creates an inviting flow for everyday living and entertaining, while beautiful hardwood floors add warmth and timeless appeal throughout. An oversized detached garage provides ample space for parking, hobbies, or a workshop, with additional upstairs storage for all your extras. Convenient alley access adds to the property's versatility and ease of use. Located in the heart of Five Points, you'll enjoy the charm, walkability, and character that make this neighborhood one of Huntsville's most sought-after areas.
Pending
$272,000
1212 Halsey Ave NE, Huntsville, AL 35801
2beds
1,074sqft
:
Get pre-qualified$1,732/mo
Single Family Residence
Built in 1940
6,969 Square Feet Lot
$-- Zestimate®
$253/sqft
$-- HOA
What's special
Convenient alley accessOversized detached garageAdditional upstairs storageOpen floor planBeautiful hardwood floors
- 36 days |
- 155 |
- 14 |
Zillow last checked:
Listing updated:
Listed by:
Erin Smith 256-616-3998,
RE/MAX Today
Source: ValleyMLS,MLS#: 21922017
Facts & features
Interior
Bedrooms & bathrooms
- Bedrooms: 2
- Bathrooms: 1
- Full bathrooms: 1
Rooms
- Room types: Foyer, Master Bedroom, Living Room, Bedroom 2, Dining Room, Kitchen, Laundry, Bathroom 1
Primary bedroom
- Features: Ceiling Fan(s), Wood Floor
- Level: First
- Area: 120
- Dimensions: 10 x 12
Bedroom 2
- Features: Wood Floor
- Level: First
- Area: 120
- Dimensions: 10 x 12
Bathroom 1
- Features: Tile
- Level: First
- Area: 42
- Dimensions: 7 x 6
Dining room
- Features: Wood Floor
- Level: First
- Area: 143
- Dimensions: 13 x 11
Kitchen
- Features: Crown Molding, Tile
- Level: First
- Area: 104
- Dimensions: 13 x 8
Living room
- Features: Ceiling Fan(s), Wood Floor
- Level: First
- Area: 247
- Dimensions: 13 x 19
Laundry room
- Features: Tile
- Level: First
- Area: 50
- Dimensions: 10 x 5
Heating
- Central 1
Cooling
- Central 1
Features
- Basement: Crawl Space
- Has fireplace: No
- Fireplace features: None
Interior area
- Total interior livable area: 1,074 sqft
Property
Parking
- Parking features: Garage-Detached, Alley Access, Driveway-Concrete
Features
- Levels: One
- Stories: 1
Lot
- Size: 6,969 Square Feet
- Dimensions: 50 x 142
Details
- Parcel number: 1309303005008.000
Construction
Type & style
- Home type: SingleFamily
- Architectural style: Ranch
- Property subtype: Single Family Residence
Condition
- New construction: No
- Year built: 1940
Utilities & green energy
- Sewer: Public Sewer
- Water: Public
Community & HOA
Community
- Subdivision: Newson Fairview
HOA
- Has HOA: No
Location
- Region: Huntsville
Financial & listing details
- Price per square foot: $253/sqft
- Tax assessed value: $233,200
- Annual tax amount: $1,306
- Date on market: 6/26/2026
Estimated market value
Not available
Estimated sales range
Not available
$1,433/mo
Price history
| Date | Event | Price |
|---|---|---|
| 7/10/2026 | Pending sale | $272,000$253/sqft |
Source:  ValleyMLS #21922017 Report a problem ValleyMLS #21922017 Report a problem | ||
| 6/26/2026 | Listed for sale | $272,000+51.1%$253/sqft |
Source: ValleyMLS #21922017 Report a problem | ||
| 1/16/2025 | Listing removed | $1,600$1/sqft |
Source: Zillow Rentals Report a problem | ||
| 12/16/2024 | Listed for rent | $1,600$1/sqft |
Source: Zillow Rentals Report a problem | ||
| 3/31/2020 | Sold | $180,000$168/sqft |
Source: ValleyMLS #1137546 Report a problem | ||
| 2/25/2020 | Listed for sale | $180,000$168/sqft |
Source: Coldwell Banker Of The Valley #1137546 Report a problem | ||
| 2/25/2020 | Pending sale | $180,000$168/sqft |
Source: Coldwell Banker Of The Valley #1137546 Report a problem | ||
| 2/19/2020 | Listed for sale | $180,000+327.6%$168/sqft |
Source: Coldwell Banker of the Valley #1137546 Report a problem | ||
| 8/15/2019 | Sold | $42,100-56.6%$39/sqft |
Source: Public Record Report a problem | ||
| 10/24/2017 | Sold | $97,000$90/sqft |
Source: ValleyMLS #1077989 Report a problem | ||
Public tax history
| Year | Property taxes | Tax assessment |
|---|---|---|
| 2025 | $1,306 +2.6% | $23,340 +2.5% |
| 2024 | $1,272 +3.2% | $22,760 +3.1% |
| 2023 | $1,233 +13.1% | $22,080 +12.5% |
| 2022 | $1,090 +3% | $19,620 +2.8% |
| 2021 | $1,059 -17.6% | $19,080 -13.9% |
| 2020 | $1,285 +134.4% | $22,160 +110.2% |
| 2019 | $548 +5.3% | $10,540 -26.7% |
| 2018 | $521 -37.6% | $14,380 |
| 2017 | $834 | $14,380 -7.2% |
| 2016 | $834 -7.2% | $15,500 |
| 2015 | $899 -5.8% | $15,500 -5.8% |
| 2014 | $955 | $16,460 |
Find assessor info on the county website
Monthly payment
Est. payment
Payment breakdown
Explore the cost of this home by adjusting the details. Changes won't be saved.Climate risks
Neighborhood: Newson Fairview
Nearby schools
GreatSchools rating
- 8/10Chapman Elementary SchoolGrades: PK-5Distance: 0.8 mi
- 2/10Chapman Middle SchoolGrades: 6-8Distance: 0.8 mi
- 3/10Lee High SchoolGrades: 9-12Distance: 0.7 mi
Schools provided by the listing agent
- Elementary: Chapman
- Middle: Chapman
- High: Lee High School
Source: ValleyMLS. This data may not be complete. We recommend contacting the local school district to confirm school assignments for this home.
- $3,700-- bd-- ba-- sqftHalsey Ave NE, Huntsville, AL 35801Off Market
- $178,6002 bd1 ba803 sqft1210 Halsey Ave NE, Huntsville, AL 35801Off Market

- $399,8004 bd3 ba2.9k sqft1214 Halsey Ave NE, Huntsville, AL 35801Off Market

- $192,7002 bd1 ba830 sqft1204 Halsey Ave NE, Huntsville, AL 35801Off Market

- $244,9003 bd2 ba1.2k sqft1224 Halsey Ave NE, Huntsville, AL 35801Off Market
- $5,600-- bd-- ba-- sqft1224 Halsey Ave NE, Huntsville, AL 35801Off Market
- $182,600-- bd0 ba1.2k sqft1200 Halsey Ave NE, Huntsville, AL 35801Off Market
- $90,0005,680 Square Feet1201 Halsey Ave NE, Huntsville, AL 35801Sold
A local agent can set up tours, give advice and negotiate with sellers.
Similar homes
- $250,0003 bd1 ba1.2k sqft816 Giles Dr NE, Huntsville, AL 35801For Sale
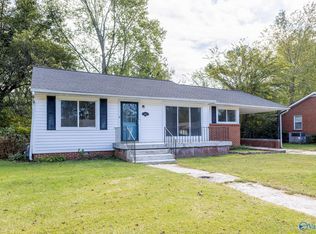 MLS ID #21920296, Sarah Ragan. ValleyMLS
 - $315,0002 bd2 ba1k sqft1605 McCullough Ave NE, Huntsville, AL 35801For Sale
 MLS ID #21920817, Carlin Wright. ValleyMLS
 - $240,0003 bd1 ba1k sqft1923 Stevens Dr NE, Huntsville, AL 35801For Sale
 MLS ID #21921163, Taylor Brown. ValleyMLS
 - $285,0002 bd1 ba1k sqft2507 Pansy St SW, Huntsville, AL 35801For Sale
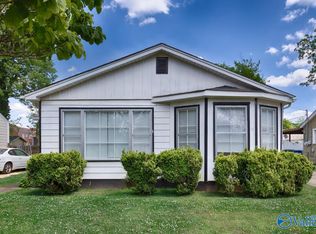 MLS ID #21915808, John Fudge. ValleyMLS
 - $269,9003 bd2 ba1.2k sqft122 Delta Pine Dr, Huntsville, AL 35811For SaleMLS ID #21924559, Amir Samadani. ValleyMLS
- $265,0003 bd2 ba1.2k sqft6002 Stonewater Ct NW, Huntsville, AL 35806For SaleMLS ID #21925028, Roxy Whitney. ValleyMLS
- $234,9003 bd2 ba1.4k sqft147 Hollington Dr NE, Huntsville, AL 35811For SaleMLS ID #21924908, Morgan Jones. ValleyMLS
- $225,0003 bd2 ba1.5k sqft312 Forrest Park Ct NW, Huntsville, AL 35806For SaleMLS ID #21924952, Caleb Michaelson. ValleyMLS
- $242,4003 bd2 ba1.5k sqft2705 Atlantic St SW, Huntsville, AL 35805For SaleMLS ID #21919449, Tracy Gallimore. ValleyMLS
- $194,0004 bd2 ba1.5k sqft3417 Darlene Cir NW, Huntsville, AL 35810For SaleMLS ID #21925064, Anne Owen. ValleyMLS
- $225,0002 bd2 ba1.3k sqft709 Mathis Dr SE, Huntsville, AL 35803For SaleMLS ID #21925379, David Barnett. ValleyMLS
- $249,9004 bd1 ba1.3k sqft2139 Birchwood Dr NE, Huntsville, AL 35811For SaleMLS ID #21922835, Erica White. ValleyMLS
- $254,9003 bd2 ba1.1k sqft614 Clift Dr, Madison, AL 35758For SaleMLS ID #21925023, Liz Smith. ValleyMLS
- $184,0002 bd2 ba1.2k sqft2407 Kildare St NW, Huntsville, AL 35811For SaleMLS ID #21919518, Candace Claburn. ValleyMLS
- $175,0003 bd2 ba1.1k sqft2617 Landsdale Dr NW, Huntsville, AL 35810For SaleMLS ID #21925065, Amanda Deines. ValleyMLS
- $259,0003 bd2 ba1.3k sqft2208 Cecille Dr SW, Huntsville, AL 35803For SaleMLS ID #21907275, Derek Crawford. ValleyMLS
- $219,9004 bd3 ba1.3k sqft2214 Norwood Dr NW, Huntsville, AL 35810For SaleMLS ID #21924536, Derek Watkins. ValleyMLS
- $255,0003 bd2 ba1.5k sqft1050 Old Gurley Pike, New Hope, AL 35760For SaleMLS ID #21925087, Jessica Fischer. ValleyMLS
- $249,9993 bd2 ba1.1k sqft124 W Emert Rd, Huntsville, AL 35811For SaleMLS ID #21915593, Shannon Shaw. ValleyMLS
- $210,0003 bd1 ba956 sqft1824 Oakwood Ave NE, Huntsville, AL 35811For SaleMLS ID #21902416, Freddie Watson. ValleyMLS
