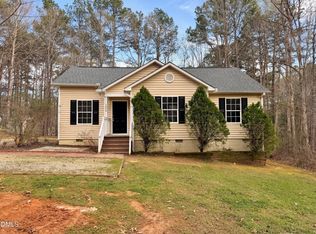
Beautifully maintained 3 bedroom, 2 bath home located in peaceful Louisburg! This home features a bright and open floor plan with spacious living areas and plenty of natural light throughout. The kitchen offers ample cabinet space and flows seamlessly into the dining and living areas, making it perfect for entertaining. The primary suite includes a private bath and generous closet space, while the secondary bedrooms provide flexibility for guests, a home office, or hobbies. Enjoy relaxing outdoors in the spacious backyard with room to garden, play, or host gatherings. Conveniently located with easy access to local shopping, dining, and everyday amenities!
Pending
Price cut: $11K (7/16)
$300,000
1212 Sagamore Dr, Louisburg, NC 27549
3beds
1,813sqft
Single Family Residence, Residential
Built in 2007
0.34 Acres Lot
$298,300 Zestimate®
$165/sqft
$104/mo HOA
What's special
- 105 days |
- 130 |
- 1 |
Zillow last checked:
Listing updated:
Listed by:
Meisha Spang 919-322-9282,
Mark Spain Real Estate
Source: Doorify MLS,MLS#: 10166469
Facts & features
Interior
Bedrooms & bathrooms
- Bedrooms: 3
- Bathrooms: 2
- Full bathrooms: 2
Heating
- Central
Cooling
- Central Air
Appliances
- Included: Dishwasher, Microwave, Range
- Laundry: Laundry Room
Features
- Bathtub/Shower Combination, Ceiling Fan(s), Master Downstairs
- Flooring: Vinyl
- Has fireplace: Yes
- Fireplace features: Living Room
Interior area
- Total structure area: 1,813
- Total interior livable area: 1,813 sqft
- Finished area above ground: 1,813
- Finished area below ground: 0
Property
Parking
- Total spaces: 4
- Parking features: Attached, Driveway, Garage Faces Front
- Attached garage spaces: 2
- Uncovered spaces: 2
Features
- Levels: One and One Half
- Stories: 1
- Patio & porch: Deck
- Has view: Yes
Lot
- Size: 0.34 Acres
- Features: Back Yard, Front Yard
Details
- Parcel number: 022232
- Zoning: FCO R-30
- Special conditions: Standard
Construction
Type & style
- Home type: SingleFamily
- Architectural style: Traditional
- Property subtype: Single Family Residence, Residential
Materials
- Stone Veneer, Vinyl Siding
- Foundation: Other
- Roof: Shingle
Condition
- New construction: No
- Year built: 2007
Utilities & green energy
- Sewer: Septic Tank
- Water: Public
Community & HOA
Community
- Subdivision: Lake Royale
HOA
- Has HOA: Yes
- Amenities included: Other
- Services included: Unknown
- HOA fee: $1,252 annually
Location
- Region: Louisburg
Financial & listing details
- Price per square foot: $165/sqft
- Tax assessed value: $286,350
- Annual tax amount: $1,742
- Date on market: 5/12/2026
Estimated market value
$298,300
$283,000 - $313,000
$1,985/mo
Price history
| Date | Event | Price |
|---|---|---|
| 7/21/2026 | Pending sale | $300,000$165/sqft |
Source:  Doorify MLS #10166469 Report a problem Doorify MLS #10166469 Report a problem | ||
| 7/16/2026 | Price change | $300,000-3.5%$165/sqft |
Source: Doorify MLS #10166469 Report a problem | ||
| 6/25/2026 | Price change | $311,000-2.5%$172/sqft |
Source: Doorify MLS #10166469 Report a problem | ||
| 6/11/2026 | Price change | $319,000-1.2%$176/sqft |
Source: Doorify MLS #10166469 Report a problem | ||
| 5/28/2026 | Price change | $323,000-2.1%$178/sqft |
Source: Doorify MLS #10166469 Report a problem | ||
| 5/12/2026 | Listed for sale | $330,000+14.6%$182/sqft |
Source: Doorify MLS #10166469 Report a problem | ||
| 4/14/2026 | Sold | $288,000+89.5%$159/sqft |
Source: Public Record Report a problem | ||
| 5/23/2016 | Sold | $152,000-10%$84/sqft |
Source: Public Record Report a problem | ||
| 2/1/2016 | Listing removed | $168,900$93/sqft |
Source: Wieland Properties, Inc. #1996301 Report a problem | ||
| 7/3/2015 | Listed for sale | $168,900$93/sqft |
Source: Wieland Properties, Inc. #1996301 Report a problem | ||
| 5/31/2015 | Pending sale | $168,900$93/sqft |
Source: Wieland Properties, Inc. #1996301 Report a problem | ||
| 3/20/2015 | Listed for sale | $168,900$93/sqft |
Source: Wieland Properties, Inc. #1996301 Report a problem | ||
Public tax history
| Year | Property taxes | Tax assessment |
|---|---|---|
| 2025 | $1,742 +1.7% | $286,350 |
| 2024 | $1,714 +1.4% | $286,350 +55.9% |
| 2023 | $1,690 +0.6% | $183,710 |
| 2022 | $1,680 -1.1% | -- |
| 2021 | $1,698 -1.1% | -- |
| 2020 | $1,717 +1.6% | -- |
| 2019 | $1,690 +15% | $183,710 |
| 2018 | $1,469 | $183,710 +30.6% |
| 2017 | $1,469 | $140,700 |
| 2016 | $1,469 | $140,700 |
| 2015 | $1,469 +6.7% | $140,700 |
| 2014 | $1,378 | $140,700 |
| 2013 | -- | $140,700 |
| 2012 | -- | $140,700 -12% |
| 2011 | -- | $159,860 |
| 2010 | -- | $159,860 |
| 2009 | -- | $159,860 |
| 2008 | -- | $159,860 |
Find assessor info on the county website
Monthly payment
Est. payment
Payment breakdown
Explore the cost of this home by adjusting the details. Changes won't be saved.Climate risks
Neighborhood: 27549
Nearby schools
GreatSchools rating
- 6/10Edward Best ElementaryGrades: PK-5Distance: 8.9 mi
- 3/10Bunn MiddleGrades: 6-8Distance: 3.9 mi
- 4/10Bunn HighGrades: 9-12Distance: 3.3 mi
Schools provided by the listing agent
- Elementary: Franklin - Edward Best Elementary
- Middle: Franklin - Bunn Middle
- High: Franklin - Bunn High
Source: Doorify MLS. This data may not be complete. We recommend contacting the local school district to confirm school assignments for this home.
- $36,0001,306 sqft1210 Sagamore Dr #2179, Louisburg, NC 27549Sold

- $23,5000.34 acres1214 Sagamore Dr, Louisburg, NC 27549Off Market
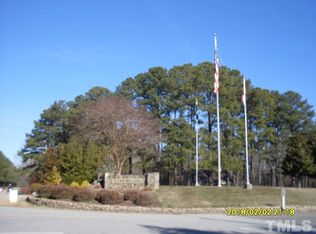
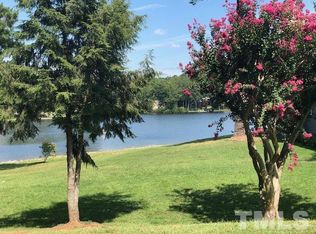
- $290,0700.34 acres1216 Sagamore Dr, Louisburg, NC 27549Off Market
- $319,6003 bd3 ba1.8k sqft1189 Sagamore Dr, Louisburg, NC 27597Off Market
- $36,0000.34 acres1210 Sagamore Dr, Louisburg, NC 27549Sold
- $421,0003 bd3 ba1.9k sqft104 Medicine Cv, Louisburg, NC 27549Sold
- $23,5000.39 acres1218 Lake Royale, Youngsville, NC 27549Off Market
- $---- bd-- ba-- sqft1218 Lake Royale, Louisburg, NC 27549Off Market
A local agent can set up tours, give advice and negotiate with sellers.
Similar homes
- $290,0003 bd2 ba1.6k sqft133 Wagon Wheel Cir, Louisburg, NC 27549For Sale

 MLS ID #10168304, Meisha Spang. Doorify MLS
 - $319,5003 bd2 ba1.6k sqft105 Doe Dr, Louisburg, NC 27549For Sale
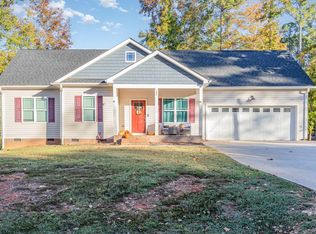 MLS ID #10133332, Rhonda Kosor. Doorify MLS
 - $374,0003 bd3 ba2k sqft127 Mohawk Dr, Louisburg, NC 27549For Sale
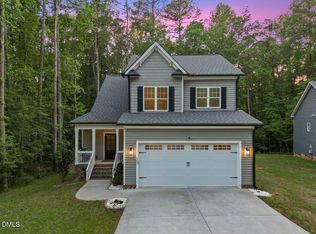 MLS ID #10158409, Susan Boblett. Doorify MLS
 - $239,0003 bd2 ba1.1k sqft100 Mesa Cv, Louisburg, NC 27549For Sale
 MLS ID #10158293, Meisha Spang. Doorify MLS
 - $329,5003 bd2 ba1.4k sqft40 Exeter Way, Louisburg, NC 27549For SaleMLS ID #10157853, JerriAnne Joyner. Doorify MLS
- $349,9003 bd3 ba1.8k sqft30 Fern Ct, Youngsville, NC 27549For SaleMLS ID #10182588, Kimberly McKinney. Doorify MLS
- $362,9003 bd2 ba1.9k sqft171 Nashua Dr, Louisburg, NC 27549For SaleMLS ID #10172646, Jack FormyDuval. Doorify MLS
- $359,9003 bd2 ba2.1k sqft110 Willow Ridge Dr, Louisburg, NC 27549For SaleMLS ID #10174802, Ginger Lynn. Doorify MLS
- $314,5003 bd3 ba1.8k sqft207 Hopkins Ave, Spring Hope, NC 27882For SaleMLS ID #10175965, Kathy McIntyre. Doorify MLS
- $360,0003 bd3 ba1.7k sqft158 Nakoma Dr, Louisburg, NC 27549For SaleMLS ID #10155293, Michelle Austin Braat. Doorify MLS
- $339,9003 bd3 ba1.5k sqft230 Ridge Dr, Louisburg, NC 27549For SaleMLS ID #10168886, Tracey O'Dowd. Doorify MLS
- $300,0003 bd2 ba1.1k sqft95 Wembley Ct, Youngsville, NC 27596For SaleMLS ID #10182241, Susan Napolitano. Doorify MLS
- $325,0003 bd2 ba1.4k sqft212 Tanglewood Dr, Louisburg, NC 27549For SaleMLS ID #10178062, Lisa Gant Gibbs. Doorify MLS
- $324,9003 bd2 ba1.4k sqft215 Tanglewood Dr, Louisburg, NC 27549For SaleMLS ID #10152564, Brandon Bartholomew. Doorify MLS
- $339,0003 bd3 ba1.5k sqft105 Whistlers Cv, Louisburg, NC 27549For SaleMLS ID #10154985, Mike Rowe. Doorify MLS
- $249,9003 bd2 ba1.1k sqft110 Fox Ridge Rd, Louisburg, NC 27549For SaleMLS ID #10176626, Joshua Norman. Doorify MLS
- $274,9003 bd2 ba1.2k sqft108 Justice St, Louisburg, NC 27549For SaleMLS ID #10179020, Jim Allen. Doorify MLS
- $299,9003 bd2 ba1.5k sqft912 E Birchwood Drive, Nashville, NC 27856For Sale
 MLS ID #100580734, Amanda Fulford, eXp Realty. Hive MLS
 - $306,9003 bd2 ba1.2k sqft336 Thornwood Ln, Youngsville, NC 27596For SaleMLS ID #10180714, LaShonda Sierra Harding. Doorify MLS
- $295,0003 bd3 ba1.2k sqft1039 Laurel Leaf Rd, Zebulon, NC 27597For SaleMLS ID #10182938, Gayle Ray. Doorify MLS
