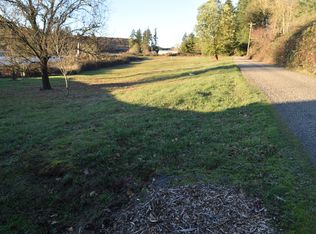
Nestled on over 4 acres along Coffee Creek Lake, this 3-bedroom, 2.1-bath home with 1,871 square feet offers the perfect blend of convenience, functionality, and space. Centrally located for easy access to town, the well-maintained property features expansive parking, abundant room for gardening, and two large shops with endless potential for hobbies, storage, or a workspace. With its generous size and versatile layout, the property is also well-suited for multi-generational living or accommodating multifamily needs—all in one exceptional setting.
Pending
$869,900
12120 SW Tonquin Rd, Sherwood, OR 97140
3beds
1,871sqft
Residential, Single Family Residence
Built in 1975
4.14 Acres Lot
$-- Zestimate®
$465/sqft
$-- HOA
What's special
Two large shopsAbundant room for gardeningExpansive parking
- 71 days
- 56
- 1
Likely to sell faster than
Zillow last checked:
Listing updated:
Listed by:
Jordan Miller 503-619-9940,
John L. Scott Market Center
Source: RMLS (OR),MLS#: 434178575
Facts & features
Interior
Bedrooms & bathrooms
- Bedrooms: 3
- Bathrooms: 3
- Full bathrooms: 2
- Partial bathrooms: 1
- Main level bathrooms: 2
Rooms
- Room types: Bedroom 2, Bedroom 3, Dining Room, Family Room, Kitchen, Living Room, Primary Bedroom
Primary bedroom
- Level: Main
Bedroom 2
- Level: Main
Bedroom 3
- Features: Bathroom
- Level: Upper
Dining room
- Level: Main
Family room
- Level: Main
Kitchen
- Level: Main
Living room
- Features: Bathroom, Patio
- Level: Main
Heating
- Forced Air, Hot Water
Cooling
- Central Air
Appliances
- Included: Dishwasher, Disposal, Free-Standing Range, Free-Standing Refrigerator, Stainless Steel Appliance(s), Electric Water Heater
- Laundry: Laundry Room
Features
- Bathroom
- Flooring: Tile, Wall to Wall Carpet
- Windows: Double Pane Windows, Vinyl Frames
- Basement: Crawl Space
Interior area
- Total structure area: 1,871
- Total interior livable area: 1,871 sqft
Property
Parking
- Total spaces: 6
- Parking features: Parking Pad, RV Access/Parking, RV Boat Storage, Detached
- Garage spaces: 6
- Has uncovered spaces: Yes
Features
- Levels: Two
- Stories: 2
- Patio & porch: Deck, Patio, Porch
- Exterior features: RV Hookup
- Fencing: Fenced
- Has view: Yes
- View description: Territorial, Trees/Woods
- Waterfront features: Lake
Lot
- Size: 4.14 Acres
- Features: Corner Lot, Level, Private, Trees, Acres 3 to 5
Details
- Additional structures: RVHookup, RVBoatStorage
- Parcel number: R2135245
- Zoning: AF5
Construction
Type & style
- Home type: SingleFamily
- Property subtype: Residential, Single Family Residence
Materials
- T111 Siding
- Roof: Composition
Condition
- Resale
- New construction: No
- Year built: 1975
Utilities & green energy
- Sewer: Septic Tank
- Water: Well
Community & HOA
HOA
- Has HOA: No
Location
- Region: Sherwood
Financial & listing details
- Price per square foot: $465/sqft
- Tax assessed value: $736,530
- Annual tax amount: $9,534
- Date on market: 7/2/2026
- Cumulative days on market: 71 days
- Listing terms: Cash,Conventional
Estimated market value
Not available
Estimated sales range
Not available
Not available
Price history
| Date | Event | Price |
|---|---|---|
| 7/9/2026 | Pending sale | $869,900$465/sqft |
Source:  RMLS (OR) #434178575 Report a problem RMLS (OR) #434178575 Report a problem | ||
| 7/2/2026 | Listed for sale | $869,900+120.8%$465/sqft |
Source: RMLS (OR) #434178575 Report a problem | ||
| 7/2/2013 | Sold | $394,000-1.5%$211/sqft |
Source: RMLS (OR) #13256590 Report a problem | ||
| 4/29/2013 | Price change | $399,900-4.6%$214/sqft |
Source: Oregon First #13256590 Report a problem | ||
| 3/21/2013 | Price change | $419,000-3.7%$224/sqft |
Source: Oregon First #13256590 Report a problem | ||
| 3/7/2013 | Listed for sale | $434,900$232/sqft |
Source: Oregon First #13256590 Report a problem | ||
Public tax history
| Year | Property taxes | Tax assessment |
|---|---|---|
| 2025 | $9,535 +5.1% | $638,660 +3% |
| 2024 | $9,070 +2.3% | $620,060 +3% |
| 2023 | $8,864 +5.9% | $602,000 +3% |
| 2022 | $8,373 +2.1% | $584,470 |
| 2021 | $8,204 +3% | -- |
| 2020 | $7,964 -1.6% | $550,930 +0.9% |
| 2019 | $8,091 +2.1% | $546,130 |
| 2018 | $7,929 | $546,130 +6.1% |
| 2017 | $7,929 +15.3% | $514,790 +7.7% |
| 2016 | $6,878 | $477,990 +14.6% |
| 2015 | $6,878 +17.5% | $417,190 +9.7% |
| 2014 | $5,855 +24.6% | $380,140 +16.5% |
| 2013 | $4,699 +1.8% | $326,260 +1.3% |
| 2012 | $4,618 -6.7% | $321,940 -6.1% |
| 2011 | $4,948 -23.3% | $342,960 -23.2% |
| 2010 | $6,455 -3.9% | $446,850 -3.5% |
| 2009 | $6,715 +1.3% | $463,270 -5.4% |
| 2008 | $6,627 +10.3% | $489,490 +17.2% |
| 2007 | $6,007 +7.7% | $417,620 -44.8% |
| 2006 | $5,578 -0.1% | $757,080 +17.1% |
| 2005 | $5,584 | $646,450 |
Find assessor info on the county website
Monthly payment
Est. payment
Payment breakdown
Explore the cost of this home by adjusting the details. Changes won't be saved.Climate risks
Neighborhood: 97140
Nearby schools
Schools provided by the listing agent
- Elementary: Hawks View
- Middle: Sherwood
- High: Sherwood
Source: RMLS (OR). This data may not be complete. We recommend contacting the local school district to confirm school assignments for this home.
Similar homes
- $850,0003 bd3 ba2.4k sqft14110 Thurman St, Oregon City, OR 97045Active
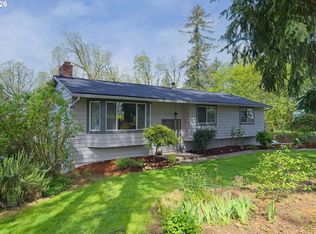
 MLS ID #449597971, Scott Foster, Realty One Group Prestige. RMLS (OR)
 - $624,9003 bd3 ba2k sqft20558 SW Trails End Dr, Sherwood, OR 97140Active
 MLS ID #338045968, Jason Gardner, Premiere Property Group, LLC. RMLS (OR)
 - $445,0003 bd1 ba1k sqft14682 SW May Ct, Sherwood, OR 97140Active
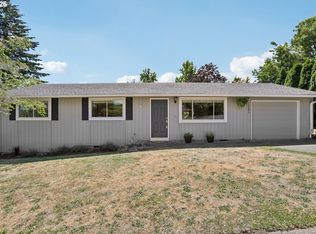 MLS ID #476963758, Blair Davis, MORE Realty. RMLS (OR)
 - $509,9003 bd2 ba1.3k sqft23224 SW Orchard Heights Pl, Sherwood, OR 97140Active
 MLS ID #521871848, Carina Liu, Berkshire Hathaway HomeServices NW Real Estate. RMLS (OR)
 - $989,9004 bd3 ba2.4k sqft22479 S Penman Rd, Oregon City, OR 97045ActiveMLS ID #541748866, Emily Hales, MORE Realty. RMLS (OR)
- $720,0004 bd4 ba2.3k sqft7532 Wimbledon Cir S, Wilsonville, OR 97070ActiveMLS ID #163717176, Mary West, All Professionals Real Estate. RMLS (OR)
- $649,5003 bd2 ba2k sqft9885 SW Sattler St, Tigard, OR 97224ActiveMLS ID #213805888, Kimberly Bilben, RE/MAX Equity Group. RMLS (OR)
- $950,0004 bd2 ba2.1k sqft23455 NE Spring Hill Rd, Gaston, OR 97119ActiveMLS ID #669664920, Eric Dawson, Coldwell Banker Professional. RMLS (OR)
- $699,5003 bd2 ba2.2k sqft13935 SW Weir Rd, Beaverton, OR 97008ActiveMLS ID #207177048, Tran Rogers, RE/MAX Equity Group. RMLS (OR)
- $875,0006 bd6 ba2.5k sqft19865 SW 68th Ave, Tualatin, OR 97062ActiveMLS ID #165676492, John Tae, eXp Realty, LLC. RMLS (OR)
- $999,8505 bd3 ba2.6k sqft15341 S Hattan Rd, Oregon City, OR 97045ActiveMLS ID #530580005, Jason Leadley, Knipe Realty ERA Powered. RMLS (OR)
- $585,0003 bd3 ba2k sqft20245 SW Comanche Ter, Tualatin, OR 97062ActiveMLS ID #512007004, Deserie Fernbaugh Daniels, Coldwell Banker Bain. RMLS (OR)
- $575,0003 bd3 ba1.8k sqft22240 SW Martinazzi Ave, Tualatin, OR 97062ActiveMLS ID #128056458, Meme Loggins, Redfin. RMLS (OR)
- $810,0003 bd2 ba1.2k sqft17433 Marsh Rd NE, Woodburn, OR 97071ActiveMLS ID #653233549, Darlene Sprecher, Premiere Property Group LLC. RMLS (OR)
- $674,0003 bd3 ba1.9k sqft5900 SW Elm Ave, Beaverton, OR 97005ActiveMLS ID #354633616, Matt Henderson, John L. Scott. RMLS (OR)
- $500,0002 bd2 ba1.2k sqft10175 SW Highland Dr, Tigard, OR 97224ActiveMLS ID #767070986, Elizabeth Young, Mike Cook Properties, LLC. RMLS (OR)
- $585,0003 bd2 ba1.3k sqft9270 SW Omara St, Tigard, OR 97223ActiveMLS ID #522918701, Beth Earnest, Real Broker. RMLS (OR)
- $665,0002 bd2 ba2.1k sqft16127 Harley Ave, Oregon City, OR 97045ActiveMLS ID #104793463, Stephanie Peck, eXp Realty, LLC. RMLS (OR)
- $654,0004 bd3 ba1.8k sqft20990 SE Highway 212, Damascus, OR 97089ActiveMLS ID #774325576, Jeff Veenker, Investors Choice, Inc.. RMLS (OR)
- $594,9003 bd2 ba1.3k sqft11366 SW Ironwood Loop, Tigard, OR 97223ActiveMLS ID #264850807, Jimmy McDowell, Premiere Property Group, LLC. RMLS (OR)
