This Garland gem has been carefully maintained and thoughtfully updated, making it truly move-in ready for its next owner. A brand new roof, updated plumbing, energy efficient windows, HVAC & furnace replacement, attic insulation, and a transferable foundation warranty give buyers confidence before they ever unpack a box. Hardwood floors flow through the living room and hallway, and a spacious flex room with closet opens the door to a second living area, home office, game room, or 4th bedroom. The kitchen features a gas range vented to the exterior, stainless steel dishwasher, epoxy finished countertops, and peaceful backyard views. The primary suite offers custom barn doors, a closet organization system, and an updated bath with walk-in shower. French doors lead to an oversized patio surrounded by mature trees, updated landscaping, and paver accents, all enclosed by an impressive 8 ft board on board privacy fence. Two storage buildings, plus an RV hookup, round out this incredibly functional backyard. Washer and dryer convey. Located minutes from Firewheel Town Center, PGBT, and endless dining and shopping options, this one delivers rare flexibility, serious updates, and everyday convenience all in one. Full Features List Available
For sale
Price cut: $17K (7/7)
$298,000
1213 Trellis Dr, Garland, TX 75040
3beds
1,420sqft
:
Get pre-qualified$2,616/mo
Single Family Residence
Built in 1965
7,492 Square Feet Lot
$-- Zestimate®
$210/sqft
$-- HOA
What's special
Brand new roofRv hookupTwo storage buildingsStainless steel dishwasherHardwood floorsPeaceful backyard viewsWasher and dryer convey
- 56 days |
- 301 |
- 29 |
Zillow last checked:
Listing updated:
Listed by:
Patty Turner 0426347 972-772-7000,
Keller Williams Rockwall 972-772-7000,
Jennifer Pyatt 0656008 972-898-8897,
Keller Williams Rockwall
Source: NTREIS,MLS#: 21291673
Facts & features
Interior
Bedrooms & bathrooms
- Bedrooms: 3
- Bathrooms: 2
- Full bathrooms: 2
Primary bedroom
- Features: En Suite Bathroom, Separate Shower
- Level: First
- Dimensions: 10 x 14
Bedroom
- Level: First
- Dimensions: 11 x 9
Bedroom
- Level: First
- Dimensions: 11 x 9
Den
- Level: First
- Dimensions: 19 x 12
Dining room
- Level: First
- Dimensions: 13 x 10
Other
- Features: Built-in Features, En Suite Bathroom, Separate Shower
- Level: First
- Dimensions: 9 x 4
Other
- Features: Built-in Features, Dual Sinks
- Level: First
- Dimensions: 9 x 5
Kitchen
- Features: Galley Kitchen
- Level: First
- Dimensions: 10 x 6
Living room
- Level: First
- Dimensions: 16 x 12
Storage room
- Level: First
- Dimensions: 7 x 19
Utility room
- Features: Closet
- Level: First
- Dimensions: 7 x 3
Heating
- Central, Natural Gas
Cooling
- Central Air, Ceiling Fan(s), Electric
Appliances
- Included: Dryer, Dishwasher, Disposal, Gas Range, Washer
- Laundry: Washer Hookup, Electric Dryer Hookup, In Hall
Features
- Built-in Features, Decorative/Designer Lighting Fixtures, Eat-in Kitchen, Cable TV
- Flooring: Carpet, Ceramic Tile, Hardwood
- Windows: Window Coverings
- Has basement: No
- Has fireplace: No
Interior area
- Total interior livable area: 1,420 sqft
Video & virtual tour
Property
Parking
- Parking features: Concrete, Driveway
Features
- Levels: One
- Stories: 1
- Patio & porch: Patio
- Exterior features: Lighting, Other, Private Yard, Rain Gutters
- Pool features: None
- Fencing: Fenced,Wood
Lot
- Size: 7,492 Square Feet
- Features: Interior Lot, Landscaped
- Residential vegetation: Grassed
Details
- Parcel number: 26583500100110000
Construction
Type & style
- Home type: SingleFamily
- Architectural style: Traditional,Detached
- Property subtype: Single Family Residence
Materials
- Brick
- Foundation: Slab
- Roof: Composition,Shingle
Condition
- Year built: 1965
Utilities & green energy
- Sewer: Public Sewer
- Water: Public
- Utilities for property: Electricity Connected, Natural Gas Available, Sewer Available, Separate Meters, Water Available, Cable Available
Community & HOA
Community
- Features: Curbs, Sidewalks
- Subdivision: Star Crest Estates
HOA
- Has HOA: No
Location
- Region: Garland
Financial & listing details
- Price per square foot: $210/sqft
- Tax assessed value: $259,710
- Annual tax amount: $6,219
- Date on market: 6/4/2026
- Cumulative days on market: 57 days
- Listing terms: Cash,Conventional,FHA,VA Loan
Estimated market value
Not available
Estimated sales range
Not available
Not available
Price history
| Date | Event | Price |
|---|---|---|
| 7/7/2026 | Price change | $298,000-5.4%$210/sqft |
Source: NTREIS #21291673 Report a problem | ||
| 6/4/2026 | Listed for sale | $315,000$222/sqft |
Source: NTREIS #21291673 Report a problem | ||
Public tax history
| Year | Property taxes | Tax assessment |
|---|---|---|
| 2025 | $1,387 +0.2% | $259,710 |
| 2024 | $1,384 +3.9% | $259,710 +6.3% |
| 2023 | $1,332 -5.9% | $244,340 |
| 2022 | $1,416 +34.6% | $244,340 +43.1% |
| 2021 | $1,052 -3.7% | $170,730 |
| 2020 | $1,092 +11.4% | $170,730 +12.6% |
| 2019 | $981 +17% | $151,660 +18.8% |
| 2018 | $838 -72.9% | $127,710 +16.5% |
| 2017 | $3,094 +264.4% | $109,660 |
| 2016 | $849 -0.5% | $109,660 +38.2% |
| 2015 | $853 | $79,350 |
| 2014 | $853 | $79,350 |
| 2013 | -- | -- |
| 2012 | -- | -- |
| 2011 | -- | -- |
| 2010 | -- | -- |
| 2009 | -- | -- |
| 2008 | -- | -- |
| 2007 | -- | -- |
| 2005 | -- | -- |
| 2004 | -- | -- |
| 2003 | -- | -- |
| 2002 | -- | -- |
| 2001 | -- | -- |
Find assessor info on the county website
Monthly payment
Est. payment
Payment breakdown
Explore the cost of this home by adjusting the details. Changes won't be saved.Climate risks
Neighborhood: 75040
Nearby schools
GreatSchools rating
- 6/10Weaver Elementary SchoolGrades: PK-5Distance: 0.4 mi
- 5/10Sellers Middle SchoolGrades: 6-8Distance: 0.3 mi
- 5/10Garland High SchoolGrades: 9-12Distance: 1.5 mi
Schools provided by the listing agent
- District: Garland ISD
Source: NTREIS. This data may not be complete. We recommend contacting the local school district to confirm school assignments for this home.
- $241,0003 bd2 ba1.3k sqft1209 Trellis Dr, Garland, TX 75040Off Market

- $223,8003 bd1 ba969 sqft1217 Trellis Dr, Garland, TX 75040Off Market
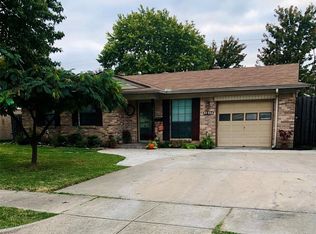
- $260,6003 bd2 ba1.5k sqft1205 Trellis Dr, Garland, TX 75040Off Market
- $238,7004 bd1 ba1k sqft1221 Trellis Dr, Garland, TX 75040Off Market
- $238,4003 bd2 ba1.2k sqft1210 Trellis Dr, Garland, TX 75040Off Market
- $2,0003 bd2 ba1.4k sqft1214 Trellis Dr, Garland, TX 75040For Rent
- $269,1003 bd2 ba1.3k sqft1201 Trellis Dr, Garland, TX 75040Off Market
- $--3 bd2 ba1k sqft1225 Trellis Dr, Garland, TX 75040Sold
A local agent can set up tours, give advice and negotiate with sellers.
A local lender can help you make sure your offer is ready when you are.
Similar homes
- $324,9003 bd2 ba1.7k sqft1917 Vine Dr, Garland, TX 75040For Sale
 MLS ID #21295580, Susan Redding. NTREIS
 - $324,9003 bd2 ba1.6k sqft1114 Glouchester Dr, Garland, TX 75040For Sale
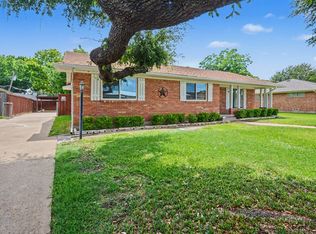 MLS ID #21331362, Korin Binder. NTREIS
 - $274,9993 bd2 ba1.3k sqft110 W Marguerita Dr, Garland, TX 75040For Sale
 MLS ID #21318711, Gladys Coria-Keatts. NTREIS
 - $322,5003 bd3 ba1.8k sqft1669 Morrison Dr, Garland, TX 75040For Sale
 MLS ID #21286431, Susie Goad. NTREIS
 - $319,9004 bd2 ba1.7k sqft317 Stillmeadow Dr, Garland, TX 75040For SaleMLS ID #21202675, Leia Turner. NTREIS
- $295,0003 bd2 ba1.3k sqft3621 Edgewood Dr, Garland, TX 75042For SaleMLS ID #21326315, Destin Weakley. NTREIS
- $278,0003 bd2 ba1.2k sqft1437 Nash St, Garland, TX 75042For SaleMLS ID #21182802, Nick Good. NTREIS
- $280,0003 bd2 ba1.4k sqft4222 Foliage Dr, Garland, TX 75043For SaleMLS ID #21300106, Cinthya Chavarria. NTREIS
- $315,0003 bd2 ba1.8k sqft117 Heather Dr, Garland, TX 75042For SaleMLS ID #21244779, Jenna Narosov. NTREIS
- $300,0003 bd2 ba1.4k sqft2612 Herring Cir, Sachse, TX 75048For SaleMLS ID #21332974, BethAnne Carter. NTREIS
- $299,0003 bd2 ba1.3k sqft608 Terrace Dr, Richardson, TX 75081For SaleMLS ID #21335743, Ashley Hardcastle. NTREIS
- $227,5002 bd2 ba1.2k sqft2312 Ember Lee Dr, Garland, TX 75040For SaleMLS ID #21265891, Gracie Nichols. NTREIS
- $225,0003 bd2 ba1.2k sqft1432 Meadowbrook Dr, Garland, TX 75042For SaleMLS ID #21317493, Kati Houser. NTREIS
- $339,9993 bd2 ba1.7k sqft2929 Spring Brook Dr, Garland, TX 75044For SaleMLS ID #21273789, Nick Good. NTREIS
- $299,0003 bd2 ba2k sqft1204 Warwick Dr, Mesquite, TX 75150For SaleMLS ID #21329842, Jill Goode. NTREIS
- $315,0003 bd2 ba1.4k sqft10866 Cassandra Way, Dallas, TX 75228For SaleMLS ID #21259652, Denise Johnson. NTREIS
- $389,9003 bd2 ba2k sqft2217 Homestead Pl, Garland, TX 75044For SaleMLS ID #21305531, Reagan Breaux. NTREIS
- $279,0003 bd2 ba1.4k sqft3008 Albany Dr, Mesquite, TX 75150For SaleMLS ID #21200597, Brent King. NTREIS
- $335,0003 bd2 ba1.6k sqft11245 Buchanan Dr, Dallas, TX 75228For SaleMLS ID #21267722, Kenneth Ritter. NTREIS
- $290,0003 bd1 ba1k sqft2901 Janet Ct, Plano, TX 75074For SaleMLS ID #21296701, Nick Termini. NTREIS
