WONDERFUL ON WALLEN! Welcome home to this charming 3-bedroom, 2-bathroom ranch in the City of Midland! Featuring a comfortable and functional layout, this home offers three bedrooms with original hardwood that was just recently redone and neutral paint throughout, creating a clean and welcoming atmosphere that is ready for your personal touches. The finished lower level provides additional living space, including a second family room area—perfect for movie nights, a playroom, or home office and another full bathroom. Outside you'll enjoy the white vinyl fenced-in backyard offering privacy with lovely landscaping and a large 2.5 car garage to keep your vehicles save from the elements or for added storage. This home has a great location close to parks, schools and shopping! Call today to schedule your private showing!
Contingent
Price cut: $5K (9/28)
$214,000
1213 Wallen St, Midland, MI 48642
3beds
1,976sqft
Single Family Residence
Built in 1956
8,712 Square Feet Lot
$211,000 Zestimate®
$108/sqft
$-- HOA
What's special
Lovely landscapingNeutral paint throughoutSecond family room area
- 11 days
- 1,196
- 110
Zillow last checked:
Listing updated:
Listed by:
Jim Swanton 989-600-8043,
Modern Realty 989-486-9770
Source: MiRealSource,MLS#: 50222535 Originating MLS: Saginaw Board of REALTORS
Originating MLS: Saginaw Board of REALTORSFacts & features
Interior
Bedrooms & bathrooms
- Bedrooms: 3
- Bathrooms: 2
- Full bathrooms: 2
- Main level bathrooms: 1
- Main level bedrooms: 3
Rooms
- Room types: Entry, Family Room, Bedroom, Basement Full Bath, Bathroom
Bedroom 1
- Level: Main
- Area: 143
- Dimensions: 11 x 13
Bedroom 2
- Level: Main
- Area: 130
- Dimensions: 10 x 13
Bedroom 3
- Level: Main
- Area: 120
- Dimensions: 10 x 12
Bathroom 1
- Level: Main
- Area: 48
- Dimensions: 8 x 6
Bathroom 2
- Level: Lower
- Area: 36
- Dimensions: 6 x 6
Family room
- Level: Lower
- Area: 286
- Dimensions: 22 x 13
Kitchen
- Level: Main
- Area: 100
- Dimensions: 10 x 10
Living room
- Features: Carpet
- Level: Main
- Area: 266
- Dimensions: 19 x 14
Office
- Level: Lower
- Area: 144
- Dimensions: 12 x 12
Heating
- Forced Air, Natural Gas
Cooling
- Central Air
Appliances
- Included: Dishwasher, Dryer, Microwave, Range/Oven, Refrigerator, Washer, Water Heater
Features
- Flooring: Carpet
- Basement: Partially Finished
- Has fireplace: No
Interior area
- Total structure area: 1,976
- Total interior livable area: 1,976 sqft
- Finished area above ground: 988
- Finished area below ground: 988
Property
Parking
- Total spaces: 2.5
- Parking features: Unassigned, Detached
- Garage spaces: 2.5
Features
- Levels: One
- Stories: 1
- Frontage type: Road
- Frontage length: 70
Lot
- Size: 8,712 Square Feet
- Dimensions: 70 x 130
- Features: Subdivision, Sidewalks, City Lot
Details
- Parcel number: 141040466
- Zoning description: Residential
- Special conditions: Private
Construction
Type & style
- Home type: SingleFamily
- Architectural style: Ranch
- Property subtype: Single Family Residence
Materials
- Brick, Vinyl Siding
- Foundation: Basement
Condition
- New construction: No
- Year built: 1956
Utilities & green energy
- Sewer: Public Sanitary
- Water: Public
Community & HOA
Community
- Subdivision: Kentwood
HOA
- Has HOA: No
Location
- Region: Midland
Financial & listing details
- Price per square foot: $108/sqft
- Tax assessed value: $176,600
- Annual tax amount: $3,217
- Date on market: 9/22/2026
- Cumulative days on market: 11 days
- Listing agreement: Exclusive Right To Sell
- Listing terms: Cash,Conventional,FHA,VA Loan
- Road surface type: Paved
Estimated market value
$211,000
$200,000 - $222,000
$1,630/mo
Price history
| Date | Event | Price |
|---|---|---|
| 10/2/2026 | Contingent | $214,000$108/sqft |
Source:  MIDMLS #50222536 Report a problem MIDMLS #50222536 Report a problem | ||
| 9/28/2026 | Price change | $214,000-2.3%$108/sqft |
Source: MIDMLS #50222536 Report a problem | ||
| 9/22/2026 | Listed for sale | $219,000+18.4%$111/sqft |
Source:  MiRealSource #50222535 Report a problem MiRealSource #50222535 Report a problem | ||
| 9/22/2023 | Sold | $185,000+5.7%$94/sqft |
Source: RE/MAX of Michigan Solds #50117882_48642 Report a problem | ||
| 8/27/2023 | Pending sale | $175,000$89/sqft |
Source: MIDMLS #50117882 Report a problem | ||
| 8/19/2023 | Listed for sale | $175,000$89/sqft |
Source: MIDMLS #50117882 Report a problem | ||
| 8/10/2023 | Pending sale | $175,000$89/sqft |
Source: MIDMLS #50117882 Report a problem | ||
| 8/7/2023 | Listed for sale | $175,000+1029%$89/sqft |
Source: MIDMLS #50117882 Report a problem | ||
| 7/1/1968 | Sold | $15,500$8/sqft |
Source: Agent Provided Report a problem | ||
Public tax history
| Year | Property taxes | Tax assessment |
|---|---|---|
| 2025 | -- | $88,300 +15.9% |
| 2024 | -- | $76,200 +33.7% |
| 2023 | -- | $57,000 |
| 2022 | -- | $57,000 +6.7% |
| 2021 | -- | $53,400 +6.8% |
| 2020 | -- | $50,000 +5.9% |
| 2019 | $1,761 | $47,200 -11.4% |
| 2018 | -- | $53,300 +9.7% |
| 2017 | -- | $48,600 +4.7% |
| 2016 | -- | $46,400 -2.9% |
| 2012 | -- | $47,800 +1.5% |
| 2011 | -- | $47,100 -0.8% |
| 2010 | -- | $47,500 -6.1% |
| 2009 | -- | $50,600 +27.5% |
| 2008 | -- | $39,700 +3.9% |
| 2007 | -- | $38,200 |
| 2006 | -- | $38,200 +1.1% |
| 2005 | -- | $37,800 +1.9% |
| 2004 | -- | $37,100 +3.1% |
| 2003 | -- | $36,000 |
Find assessor info on the county website
Monthly payment
Est. payment
Payment breakdown
Explore the cost of this home by adjusting the details. Changes won't be saved.Climate risks
Neighborhood: 48642
Nearby schools
Schools provided by the listing agent
- District: Midland Public Schools
Source: MiRealSource. This data may not be complete. We recommend contacting the local school district to confirm school assignments for this home.
Similar homes
- $205,0003 bd2 ba1.2k sqft617 E Ashman St, Midland, MI 48642For Sale

 MLS ID #50223651, Patrick Devereaux, RE/MAX New Image. MiRealSource
 - $199,9003 bd2 ba1.5k sqft4101 Swede Ave, Midland, MI 48642For Sale
 MLS ID #50223359, April Richards, Century 21 Signature Realty Midland. MiRealSource
 - $214,9004 bd2 ba1.6k sqft3712 Waldo Ave, Midland, MI 48642For Sale
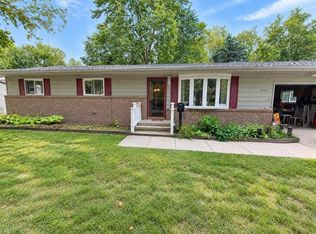 MLS ID #50223731, Jamie Broderick, eXp Realty. MiRealSource
 - $209,9003 bd2 ba1.3k sqft4513 Flajole Rd, Midland, MI 48642For Sale
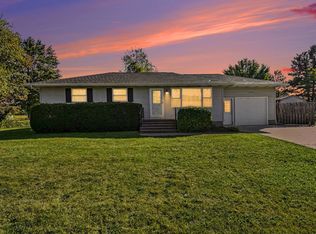 MLS ID #50223536, Travis C Scott, EXP Realty. MiRealSource
 - $219,9003 bd2 ba1.2k sqft2607 Jefferson Ave, Midland, MI 48640For Sale
 MLS ID #50223382, Tony Lechner, RE/MAX of Midland. MIDMLS
 - $210,0003 bd2 ba1.1k sqft202 William St, Midland, MI 48640For SaleMLS ID #50223625, Lori Christiansen, Century 21 Signature Realty Midland. MIDMLS
- $230,0003 bd2 ba1.7k sqft2906 Braley Ct, Midland, MI 48640For SaleMLS ID #50223534, Judi Hughes, Modern Realty. MiRealSource
- $235,0004 bd2 ba1.4k sqft3308 Waldo Ave, Midland, MI 48642For SaleMLS ID #50221786, Kendra Baillargeon, Ayre Rhinehart Real Estate Partners. MIDMLS
- $217,9994 bd2 ba1.8k sqft1414 Clay St, Midland, MI 48642For SaleMLS ID #50221051, Jenny McCulloch, Keller Williams Preferred. MiRealSource
- $159,9004 bd1 ba1.1k sqft3711 Washington St, Midland, MI 48642For SaleMLS ID #50222641, Jera Klimek, RE/MAX Results. MiRealSource
- $182,0005 bd2 ba1.8k sqft3115 Dawn Dr, Midland, MI 48642For SaleMLS ID #50218188, Carrie Postma, RE/MAX of Midland. MIDMLS
- $314,9004 bd2 ba1.9k sqft5202 Plainfield St, Midland, MI 48642For SaleMLS ID #50223236, Ryan Nagel, Ayre/Rhinehart Bay REALTORS. MiRealSource
- $219,0004 bd3 ba2.7k sqft659 Lambert Rd, Midland, MI 48642For SaleMLS ID #50207313, Jeff Coates, RE/MAX of Midland. MIDMLS
- $225,0003 bd2 ba1.8k sqft701 Jerome St, Midland, MI 48640For SaleMLS ID #50222529, Judi Hughes, Modern Realty. MiRealSource
- $269,9003 bd2 ba1.4k sqft1417 E Wheeler St, Midland, MI 48642For SaleMLS ID #50223005, Pamela Dancu, National Realty Center. MIDMLS
- $170,0003 bd1 ba1.4k sqft1610 E Ashman St, Midland, MI 48642For SaleMLS ID #50219396, Emily Dickerson, Modern Realty. MiRealSource
- $235,0003 bd2 ba1.5k sqft4121 Jefferson Ave, Midland, MI 48640For SaleMLS ID #50220821, Linda Bennett Dice, Ayre Rhinehart Real Estate Partners. MIDMLS
- $310,0004 bd3 ba2k sqft4603 Concord Ct, Midland, MI 48642For SaleMLS ID #50222593, Kendra Baillargeon, Ayre Rhinehart Real Estate Partners. MIDMLS
