BEST AND FINAL OFFER DEADLINE MONDAY 11/2/26 @10AM. Exceptional living in a sought-after 55+ community can be yours! Loaded with upgrades and desirable features, this impressive Brick front home offers the perfect blend of luxury, comfort, space and convenience. Featuring 3 Bedrooms and four full baths, this thoughtfully designed residence offers main level living with exceptional additional space for entertaining, relaxing, and hosting guests. The spacious main level primary suite is a true retreat, complete with a sitting room, elegant tray ceiling, walk in shower, and dual vanities in the luxurious primary bath. A second bedroom and full bath are also conveniently located on the main level, along with a dedicated home office with built ins. The gourmet kitchen is beautifully appointed with granite counter tops and double ovens, opening to a welcoming family room featuring gorgeous hardwood floors and a gas fireplace. The family room TV conveys with the home. Step outside to enjoy the Seller added deck and screened in porch-ideal for morning coffee, outdoor dining or relaxing with friends. The fully finished, walk out lower level offers additional living and entertaining space, including a huge recreation room with a gas fireplace and a granite topped wet bar. The lower-level TV also conveys. Walk out to the patio and gas firepit, creating the perfect setting for gatherings or quiet evenings outdoors. Abundant storage space and closets provide plenty of room for everything. Upstairs, a private third bedroom, full bath and sitting area offer wonderful flexibility for guests or additional living space. Other features include a two-car garage, underground irrigation system for the landscaping, and numerous thoughtful upgrades throughout. LOCATION! Conveniently located near major commuting routes, the Anne Arundel Medical Center and historic Annapolis, this exceptional home offers a wonderful opportunity to enjoy the lifestyle, space and amenities you deserve. This is one you won't want to miss!
Accepting backups
$899,900
1213 Whetstone Dr, Arnold, MD 21012
3beds
4,444sqft
Single Family Residence
Built in 2009
10,150 Square Feet Lot
$883,300 Zestimate®
$202/sqft
$117/mo HOA
What's special
Brick front homeTwo-car garageMain level livingWalk in showerElegant tray ceilingSeller added deck
- 18 days
- 519
- 34
Zillow last checked:
Listing updated:
Listed by:
Kellie Gough McLendon 410-703-3327,
Long & Foster Real Estate, Inc. 410-263-3400,
Co-Listing Agent: Lori R Gough 410-320-0851,
Long & Foster Real Estate, Inc.
Source: Bright MLS,MLS#: MDAA2159194
Facts & features
Interior
Bedrooms & bathrooms
- Bedrooms: 3
- Bathrooms: 4
- Full bathrooms: 4
- Main level bathrooms: 2
- Main level bedrooms: 2
Basement
- Area: 2320
Heating
- Central, Forced Air, Heat Pump, Natural Gas
Cooling
- Central Air, Ceiling Fan(s), Zoned, Electric
Appliances
- Included: Dishwasher, Disposal, Ice Maker, Microwave, Double Oven, Refrigerator, Gas Water Heater
- Laundry: Main Level
Features
- Family Room Off Kitchen, Kitchen - Gourmet, Breakfast Area, Eat-in Kitchen, Dining Area, Primary Bath(s), Built-in Features, Chair Railings, Crown Molding, Entry Level Bedroom, Upgraded Countertops, Bar, Open Floorplan, Other, Walk-In Closet(s), Recessed Lighting, Pantry, Formal/Separate Dining Room, Ceiling Fan(s), Bathroom - Walk-In Shower, 2 Story Ceilings, 9'+ Ceilings, Tray Ceiling(s)
- Flooring: Hardwood, Other, Wood
- Doors: French Doors
- Basement: Rear Entrance,Finished,Heated,Improved,Walk-Out Access,Windows
- Number of fireplaces: 2
- Fireplace features: Gas/Propane
Interior area
- Total structure area: 5,104
- Total interior livable area: 4,444 sqft
- Finished area above ground: 2,784
- Finished area below ground: 1,660
Property
Parking
- Total spaces: 2
- Parking features: Garage Door Opener, Garage Faces Front, Driveway, Attached
- Attached garage spaces: 2
- Has uncovered spaces: Yes
Accessibility
- Accessibility features: Other, Mobility Improvements, Grip-Accessible Features, Stair Lift
Features
- Levels: Three
- Stories: 3
- Exterior features: Extensive Hardscape, Lighting, Underground Lawn Sprinkler, Other
- Pool features: None
- Has view: Yes
- View description: Garden
Lot
- Size: 10,150 Square Feet
- Features: Cleared, Landscaped, Premium
Details
- Additional structures: Above Grade, Below Grade
- Parcel number: 020379690223028
- Zoning: R2
- Special conditions: Standard
Construction
Type & style
- Home type: SingleFamily
- Architectural style: Traditional,Transitional
- Property subtype: Single Family Residence
Materials
- Combination, Brick, Brick Front
- Foundation: Other
Condition
- Very Good
- New construction: No
- Year built: 2009
Details
- Builder model: 3429
Utilities & green energy
- Sewer: Public Sewer
- Water: Public
Community & HOA
Community
- Security: Electric Alarm, Smoke Detector(s), Security System
- Senior community: Yes
- Subdivision: Stonecrest
HOA
- Has HOA: Yes
- Services included: Common Area Maintenance, Maintenance Grounds, Management, Other
- HOA fee: $350 quarterly
Location
- Region: Arnold
Financial & listing details
- Price per square foot: $202/sqft
- Tax assessed value: $730,667
- Annual tax amount: $8,360
- Date on market: 10/29/2026
- Listing agreement: Exclusive Right To Sell
- Inclusions: Garage Refrigerator, Basement And Living Room Tvs, Basement Surround Sound System, Patio Propane Firepit, Whole House Gas Generator. Chairlift On Stairs Can Convey Or Be Removed If So Desired.
- Exclusions: Pool Table
- Ownership: Fee Simple
Estimated market value
$883,300
$839,000 - $927,000
$4,059/mo
Price history
| Date | Event | Price |
|---|---|---|
| 10/29/2026 | Listed for sale | $899,900+52.5%$202/sqft |
Source:  Bright MLS #MDAA2159194 Report a problem | ||
| 6/3/2015 | Sold | $590,000-1.5%$133/sqft |
Source: Agent Provided Report a problem | ||
| 4/2/2015 | Pending sale | $599,000$135/sqft |
Source: Long & Foster Real Estate, Inc. #AA8329795 Report a problem | ||
| 3/10/2015 | Price change | $599,000-3.4%$135/sqft |
Source: Long & Foster Real Estate #AA8329795 Report a problem | ||
| 12/5/2014 | Price change | $619,900-4.6%$139/sqft |
Source: Long & Foster Real Estate #AA8329795 Report a problem | ||
| 7/3/2014 | Price change | $650,000-2.3%$146/sqft |
Source: Long & Foster Real Estate #AA8329795 Report a problem | ||
| 4/26/2014 | Listed for sale | $665,000+19.1%$150/sqft |
Source: Long & Foster Real Estate #AA8329795 Report a problem | ||
| 10/19/2009 | Sold | $558,260+213.6%$126/sqft |
Source: Public Record Report a problem | ||
| 7/2/2009 | Sold | $178,000$40/sqft |
Source: Public Record Report a problem | ||
Public tax history
| Year | Property taxes | Tax assessment |
|---|---|---|
| 2026 | $7,836 +2.1% | $730,667 +6.3% |
| 2025 | $7,676 +8.9% | $687,333 +6.7% |
| 2024 | $7,052 +2.4% | $644,000 +2.1% |
| 2023 | $6,885 +6.8% | $630,500 +2.2% |
| 2022 | $6,448 +2.2% | $617,000 +2.2% |
| 2021 | $6,307 +1.7% | $603,500 +1.8% |
| 2020 | $6,203 +1.7% | $593,067 -1.7% |
| 2019 | $6,100 +5.1% | $603,500 +5.5% |
| 2018 | $5,802 +0.9% | $572,200 +1.5% |
| 2017 | $5,749 | $564,000 +1.5% |
| 2016 | -- | $555,800 +1.5% |
| 2015 | -- | $547,600 +0.4% |
| 2014 | -- | $545,333 +0.4% |
| 2013 | -- | $543,067 +0.4% |
| 2012 | -- | $540,800 |
| 2011 | -- | $540,800 -2% |
| 2010 | -- | $551,600 +435.2% |
| 2009 | -- | $103,060 +2.2% |
| 2008 | -- | $100,882 +2.2% |
| 2007 | -- | $98,706 |
| 2006 | -- | -- |
Find assessor info on the county website
Monthly payment
Est. payment
Payment breakdown
Explore the cost of this home by adjusting the details. Changes won't be saved.Climate risks
Neighborhood: 21012
Nearby schools
Schools provided by the listing agent
- District: Anne Arundel County Public Schools
Source: Bright MLS. This data may not be complete. We recommend contacting the local school district to confirm school assignments for this home.
Similar homes
- $875,0004 bd3 ba3.5k sqft7683 Water Oak Point Rd, Pasadena, MD 21122For Sale
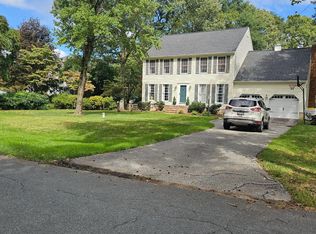
 MLS ID #MDAA2157866, Karen Elliott-White, Douglas Realty, LLC. Bright MLS
- $900,0005 bd3 ba4.8k sqft1527 Wild Cranberry Dr, Crownsville, MD 21032For Sale
 MLS ID #MDAA2159036, Charlotte Savoy, The KW Collective. Bright MLS
- $694,9003 bd4 ba3.3k sqft148 Merrimack Way, Arnold, MD 21012For Sale
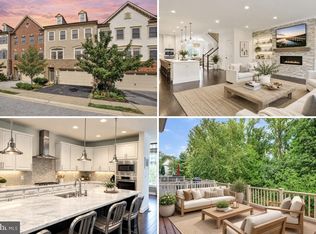 MLS ID #MDAA2158046, Jason Donovan, RE/MAX Leading Edge. Bright MLS
- $869,9904 bd3 ba3.3k sqft1202 Southview Dr, Annapolis, MD 21409New Construction
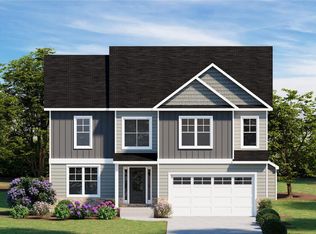 MLS ID #MDAA2155898, Julie Dinko, Douglas Realty, LLC. Bright MLS
- $797,0005 bd5 ba4.4k sqft7749 Twin Oaks Rd, Severn, MD 21144For SaleMLS ID #MDAA2161060, Milan Broadus, Monument Sotheby's International Realty. Bright MLS
- $865,0005 bd5 ba4.2k sqft920 Saint Martins Loop, Severna Park, MD 21146For SaleMLS ID #MDAA2157728, Ricky Cantore, RE/MAX Advantage Realty. Bright MLS
- $875,0005 bd4 ba4.8k sqft702 Blackhorse Trl, Severn, MD 21144For SaleMLS ID #MDAA2160938, Jamie Angichiodo, RE/MAX Leading Edge. Bright MLS
- $900,0006 bd6 ba4.4k sqft4603 Dickens Pride Ct, Bowie, MD 20720For SaleMLS ID #MDPG2222596, Bethe Alemayehu, Keller Williams Realty. Bright MLS
- $1,125,0005 bd5 ba5k sqft1711 Ritchie Hwy, Annapolis, MD 21409For SaleMLS ID #MDAA2154932, Kay Millett, Taylor Properties. Bright MLS
- $950,0005 bd4 ba4.5k sqft206 Bowen Ct, Annapolis, MD 21401For SaleMLS ID #MDAA2154248, Ari Musliu, Redfin Corp. Bright MLS
- $925,0004 bd5 ba5.1k sqft537 Wet Sand Dr, Severn, MD 21144For SaleMLS ID #MDAA2160130, Lee Tessier, EXP Realty, LLC. Bright MLS
- $910,0004 bd4 ba4k sqft14403 Dormansville Blvd, Upper Marlboro, MD 20774For SaleMLS ID #MDPG2223132, Jasmyen Porter, Porter House International Realty Group. Bright MLS
- $989,0006 bd5 ba3.5k sqft8304 Hope Point Ct, Millersville, MD 21108For SaleMLS ID #MDAA2160986, Robby Douglas, One Percent Lists Mid-Atlantic. Bright MLS
- $875,0005 bd5 ba5.8k sqft13811 Hebron Ln, Upper Marlboro, MD 20774For SaleMLS ID #MDPG2223256, Jasmyen Porter, Porter House International Realty Group. Bright MLS
- $930,0005 bd4 ba2.9k sqft2407 Lawndale Ct, Gambrills, MD 21054For SaleMLS ID #MDAA2155540, Cheryl Byrd, Compass. Bright MLS
- $864,9996 bd5 ba4.5k sqft5812 Marietta Station Dr, Glenn Dale, MD 20769For SaleMLS ID #MDPG2205432, Jeremiah Abu-Bakr, Own Real Estate. Bright MLS
- $920,0005 bd4 ba4.1k sqft8209 Heraldry Dr, Severn, MD 21144For SaleMLS ID #MDAA2152206, Jorge Valle Sanchez, Smart Realty, LLC. Bright MLS
- $849,9004 bd3 ba3.4k sqft120 Placeks Ln, Stevensville, MD 21666New ConstructionMLS ID #MDQA2016038, George Bailey, Keller Williams Flagship. Bright MLS
- $1,185,0003 bd3 ba2.6k sqft3015 Love Point Rd, Stevensville, MD 21666For SaleMLS ID #MDQA2019116, Brenda Fornos, Taylor Properties. Bright MLS
