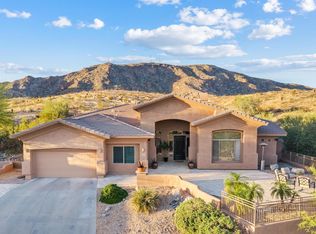
Welcome home to this beautifully maintained single-level residence nestled in the desirable Richmond Heights II community at the base of South Mountain Preserve. Whether you're seeking a place to raise a family, simplify into easy single-level living, or simply enjoy an active outdoor lifestyle, this home offers a wonderful balance of comfort, convenience, and location.
Imagine starting your mornings with a walk along nearby preserve trails, sending the kids off to highly rated Kyrene schools just minutes away, and spending evenings relaxing by the pool in your own private backyard retreat. With miles of hiking and biking trails nearby, shopping and dining just around the corner, and convenient Loop 202 access, this is the lifestyle that makes Ahwatukee one of the Valley's most sought after communities.
Inside, warm engineered wood flooring with the authentic look of natural hardwood creates an inviting backdrop for everyday living. The heart of the home is a welcoming kitchen featuring beautiful 42" pewter cabinetry, offering both abundant storage and an elegant space for gathering with family and friends. Fresh interior paint and new plush carpet completed in 2026 give the home a fresh, move-in-ready feel, while refinished bathroom and laundry room cabinetry add thoughtful updates throughout. Custom wood shutters enhance the home's timeless appeal while contributing to energy efficiency, and walk-in closets with California Closets organization systems make staying organized effortless.
The backyard is designed for both relaxation and entertaining, featuring a sparkling pool, large covered patio, sun deck, and newer travertine pavers. Extensive landscaping and irrigation improvements create a lush outdoor setting where you can enjoy Arizona's beautiful weather year-round, whether hosting friends or enjoying a quiet evening at home.
Additional highlights include an owned solar system, updated electrical panel, dual EV charging stations, and a newer roof, providing peace of mind, energy efficiency and long-term value.
For buyers looking for a home that offers top-rated schools, easy access to nature, thoughtful updates, and the convenience of everyday amenities just minutes away, this Richmond Heights gem delivers a lifestyle that is both relaxed and connected. Be sure to check out the features list in the document tab for all the details of this beautiful home!
Pending
$915,000
1214 E SQUAWBUSH Place, Phoenix, AZ 85048
4beds
2,879sqft
:
Get pre-qualified$5,488/mo
Single Family Residence
Built in 1995
10,724 Square Feet Lot
$-- Zestimate®
$318/sqft
$37/mo HOA
What's special
- 34 days |
- 215 |
- 4 |
Likely to sell faster than
Zillow last checked:
Listing updated:
Listed by:
Jill Bittner 602-214-6867,
Tukee Homes Realty LLC
Source: ARMLS,MLS#: 7046431
Facts & features
Interior
Bedrooms & bathrooms
- Bedrooms: 4
- Bathrooms: 3
- Full bathrooms: 2
- 1/2 bathrooms: 1
Heating
- Electric
Cooling
- Central Air, Ceiling Fan(s)
Appliances
- Included: Dryer, Washer, Refrigerator, Built-in Microwave, Dishwasher, Disposal, Induction Cooktop, Electric Oven, Electric Cooktop
- Laundry: Inside
Features
- High Speed Internet, Granite Counters, Double Vanity, Eat-in Kitchen, Breakfast Bar, 9+ Flat Ceilings, Kitchen Island, Pantry, Full Bth Master Bdrm, Separate Shwr & Tub
- Flooring: Carpet, Tile, Wood
- Windows: Screens, Double Pane Windows
- Has basement: No
- Number of fireplaces: 2
- Fireplace features: Family Room, Living Room
Interior area
- Total structure area: 2,879
- Total interior livable area: 2,879 sqft
Property
Parking
- Total spaces: 6
- Parking features: Garage Door Opener, Attch'd Gar Cabinets, Electric Vehicle Charging Station(s)
- Garage spaces: 3
- Uncovered spaces: 3
Features
- Stories: 1
- Patio & porch: Covered, Patio
- Has private pool: Yes
- Pool features: Outdoor Pool, Play Pool
- Spa features: None, Bath
- Fencing: Block
- Has view: Yes
- View description: Mountain(s)
Lot
- Size: 10,724 Square Feet
- Features: North/South Exposure, Sprinklers In Rear, Sprinklers In Front, Desert Back, Desert Front
Details
- Parcel number: 30097039
Construction
Type & style
- Home type: SingleFamily
- Architectural style: Santa Barbara/Tuscan
- Property subtype: Single Family Residence
Materials
- Stucco, Wood Frame, Painted
- Roof: Tile
Condition
- Year built: 1995
Details
- Builder name: Richmond American
Utilities & green energy
- Sewer: Public Sewer
- Water: City Water
Green energy
- Energy efficient items: Solar Panels
Community & HOA
Community
- Features: Pickleball, Tennis Court(s), Playground, Biking/Walking Path
- Subdivision: Richmond Heights II
HOA
- Has HOA: Yes
- Services included: Maintenance Grounds
- HOA fee: $221 semi-annually
- HOA name: The Foothills Comm
- HOA phone: 480-422-0888
Location
- Region: Phoenix
Financial & listing details
- Price per square foot: $318/sqft
- Tax assessed value: $719,700
- Annual tax amount: $5,087
- Date on market: 6/26/2026
- Cumulative days on market: 34 days
- Listing terms: Cash,Conventional,FHA,VA Loan
- Ownership: Fee Simple
Estimated market value
Not available
Estimated sales range
Not available
Not available
Price history
| Date | Event | Price |
|---|---|---|
| 7/26/2026 | Pending sale | $915,000$318/sqft |
Source:  ARMLS #7046431 Report a problem ARMLS #7046431 Report a problem | ||
| 6/25/2026 | Listed for sale | $915,000+86.7%$318/sqft |
Source: ARMLS #7046431 Report a problem | ||
| 3/6/2015 | Sold | $490,000+2.1%$170/sqft |
Source: ARMLS #5231716 Report a problem | ||
| 2/5/2015 | Listed for sale | $479,900+6.6%$167/sqft |
Source: Keller Williams Realty Sonoran Living #5231716 Report a problem | ||
| 6/10/2013 | Sold | $450,000-6.2%$156/sqft |
Source: ARMLS #4930290 Report a problem | ||
| 5/3/2013 | Listed for sale | $479,900+84.4%$167/sqft |
Source: Realty Executives #4930290 Report a problem | ||
| 6/28/1996 | Sold | $260,295$90/sqft |
Source: Public Record Report a problem | ||
Public tax history
| Year | Property taxes | Tax assessment |
|---|---|---|
| 2025 | $5,060 +3.2% | $71,970 -5.1% |
| 2024 | $4,905 +2.3% | $75,830 +54.7% |
| 2023 | $4,797 +4.5% | $49,010 -6.4% |
| 2022 | $4,590 -0.2% | $52,370 +8.5% |
| 2021 | $4,599 +3.5% | $48,260 +1.3% |
| 2020 | $4,445 +3.6% | $47,620 +4.2% |
| 2019 | $4,289 | $45,700 +8.2% |
| 2018 | $4,289 +5% | $42,230 +3.5% |
| 2017 | $4,084 +12.2% | $40,810 +2.4% |
| 2016 | $3,639 +2.5% | $39,870 +3.2% |
| 2015 | $3,552 | $38,620 +14.9% |
| 2014 | -- | $33,600 +17% |
| 2013 | -- | $28,720 -10.4% |
| 2012 | -- | $32,070 -18.1% |
| 2011 | -- | $39,170 -8.5% |
| 2010 | -- | $42,820 -12.8% |
| 2009 | -- | $49,100 -9.4% |
| 2008 | -- | $54,200 +1.2% |
| 2007 | -- | $53,550 +69.2% |
| 2006 | -- | $31,650 |
| 2005 | -- | $31,650 +8% |
| 2004 | -- | $29,300 |
| 2003 | -- | $29,300 +15.1% |
| 2002 | -- | $25,450 |
Find assessor info on the county website
Monthly payment
Est. payment
Payment breakdown
Explore the cost of this home by adjusting the details. Changes won't be saved.Climate risks
Neighborhood: Ahwatukee Foothills
Nearby schools
GreatSchools rating
- 8/10Kyrene De Los Cerritos SchoolGrades: PK-5Distance: 0.4 mi
- 8/10Kyrene Altadena Middle SchoolGrades: 4-8Distance: 0.4 mi
- 8/10Desert Vista High SchoolGrades: 9-12Distance: 2.9 mi
Schools provided by the listing agent
- Elementary: Kyrene de los Cerritos School
- Middle: Kyrene Altadena Middle School
- High: Desert Vista High School
- District: Kyrene Elementary District
Source: ARMLS. This data may not be complete. We recommend contacting the local school district to confirm school assignments for this home.
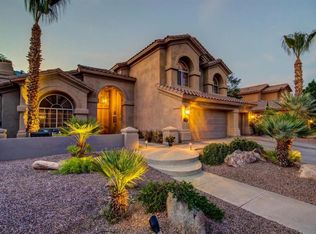
- $1,054,6005 bd4 ba3.8k sqft1222 E Squawbush Pl, Phoenix, AZ 85048Off Market
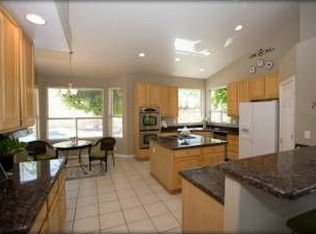
- $848,9004 bd3 ba2.8k sqft1239 E Granite View Dr, Phoenix, AZ 85048Off Market
- $954,700-- bd4 ba3.8k sqft1245 E Granite View Dr, Phoenix, AZ 85048Off Market
- $1,042,9005 bd3 ba3.8k sqft1211 E Desert Flower Ln, Phoenix, AZ 85048Off Market

- $862,5004 bd3 ba2.8k sqft1217 E Desert Flower Ln, Phoenix, AZ 85048Sold
- $921,5004 bd3 ba3.3k sqft1228 E Squawbush Pl, Phoenix, AZ 85048Off Market
- $932,1005 bd4 ba3.3k sqft1215 E Squawbush Pl, Phoenix, AZ 85048Off Market
- $906,8005 bd4 ba3.2k sqft1231 E Granite View Dr #WOW, Phoenix, AZ 85048Off Market
A local agent can set up tours, give advice and negotiate with sellers.
Similar homes
- $929,0004 bd3 ba2.6k sqft14422 S 11TH Place, Phoenix, AZ 85048For Sale
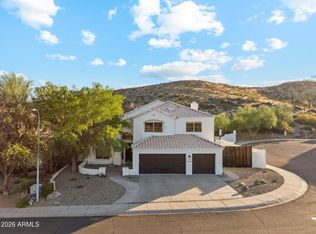 MLS ID #7041171, Jill Bittner, Tukee Homes Realty LLC. ARMLS
 - $890,0005 bd3 ba3.2k sqft2034 E CATHEDRAL ROCK Drive, Phoenix, AZ 85048For Sale
 MLS ID #7022396, Brian Rocca, Real Broker. ARMLS
 - $830,0004 bd3 ba3.1k sqft16214 S 1ST Street, Phoenix, AZ 85048For Sale
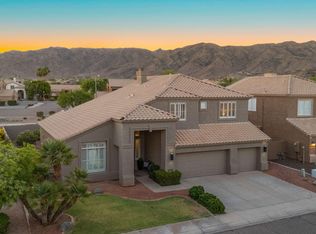 MLS ID #7049770, Racquel Miller, Russ Lyon Sotheby's International Realty. ARMLS
 - $1,150,0004 bd3 ba3.1k sqft549 E MOUNTAIN SAGE Drive, Phoenix, AZ 85048For Sale
 MLS ID #7011670, Stacy Lenz, HomeSmart. ARMLS
 - $884,7504 bd3 ba2.9k sqft8705 S 24TH Place, Phoenix, AZ 85042For SaleMLS ID #6995985, Gabrielle Loomis, The Ave Collective. ARMLS
- $1,295,0004 bd4 ba4k sqft14221 S 2ND Street, Phoenix, AZ 85048For SaleMLS ID #7033641, Noelle Moretti, HomeSmart. ARMLS
- $742,0005 bd3 ba2.8k sqft1834 W NIGHTHAWK Way, Phoenix, AZ 85045For SaleMLS ID #7056455, David B Goldberg, West USA Realty. ARMLS
- $848,5004 bd3 ba2.4k sqft2704 W NIGHTHAWK Way, Phoenix, AZ 85045For SaleMLS ID #7034831, Brian AJ Flatley II, eXp Realty. ARMLS
- $850,0005 bd3 ba3.4k sqft3326 E ROCKY SLOPE Drive, Phoenix, AZ 85044For SaleMLS ID #6992278, Colby Barnes, Citiea. ARMLS
- $765,0005 bd3 ba2.8k sqft13 W SILVERWOOD Drive, Phoenix, AZ 85045For SaleMLS ID #7048631, Regina M Anderson, Berkshire Hathaway HomeServices Arizona Properties. ARMLS
- $970,0005 bd5 ba3.4k sqft2923 E CONSTANCE Way, Phoenix, AZ 85042For SaleMLS ID #7054707, Mike Palmerine, Realty ONE Group. ARMLS
- $669,0004 bd3 ba2.4k sqft1638 W WINDSONG Drive, Phoenix, AZ 85045For SaleMLS ID #7037551, Joshua Will Hogan, Real Broker. ARMLS
- $760,0005 bd4 ba3.4k sqft16823 S 15TH Avenue, Phoenix, AZ 85045For SaleMLS ID #7014837, Dawn Matesi, Locality Real Estate. ARMLS
- $1,254,5005 bd4 ba3.8k sqft1736 E SILVERWOOD Drive, Phoenix, AZ 85048For SaleMLS ID #6993281, Gary A Van Kilsdonk, HomeSmart. ARMLS
- $750,0003 bd3 ba3.2k sqft1524 W MOODY Trail, Phoenix, AZ 85041For SaleMLS ID #7003156, Bradley E Magnant, Howe Realty. ARMLS
- $799,9995 bd4 ba3.6k sqft1767 W MOUNTAIN SKY Avenue, Phoenix, AZ 85045For SaleMLS ID #7026483, Debbie Bell, The Brokery. ARMLS
- $699,0003 bd2 ba2.4k sqft9108 S 15TH Way, Phoenix, AZ 85042For SaleMLS ID #7057907, Gaeun Gina Dow, The Ave Collective. ARMLS
- $669,0003 bd2 ba2.2k sqft1624 W NIGHTHAWK Way, Phoenix, AZ 85045For SaleMLS ID #7033518, Randy E Fitch, Locality Real Estate. ARMLS
- $625,0004 bd2 ba1.9k sqft15417 S 45TH Place, Phoenix, AZ 85044For SaleMLS ID #7056171, Ian Chait, Barrett Real Estate. ARMLS
- $525,0005 bd4 ba3k sqft8809 S 10TH Drive, Phoenix, AZ 85041For SaleMLS ID #7047982, Lani Adams, Coldwell Banker Realty. ARMLS
