Welcome to Afton Woods! This beautifully updated home is tucked away on a quiet cul-de-sac street in a desirable guard-gated community, newly zoned to Hunters Creek Elementary and Memorial High School. Just off the entry are two secondary bedrooms w/a shared bath. Foyer opens to a generously sized family room w/high ceilings, fireplace, abundant natural light & built-in shelving. The bright, open kitchen features ample storage, an island w/gas cooktop, SS appliances & flows seamlessly into the breakfast room overlooking the peaceful backyard. The oversized primary retreat features a spa-like en-suite bath w/soaking tub, separate shower & expansive walk-in closet. A private office offers flexibility as a formal dining room or playroom. Outside, enjoy a covered patio & low-maintenance backyard. The utility room is located inside the air-conditioned two-car garage. Community pool is just down the street! Conveniently located near I-10 w/easy access to Downtown, Galleria & Memorial City.
Pending
Price cut: $15K (9/17)
$635,000
1214 Muirfield Pl, Houston, TX 77055
3beds
1,934sqft
Single Family Residence
Built in 1994
4,726 Square Feet Lot
$619,900 Zestimate®
$328/sqft
$218/mo HOA
What's special
Low-maintenance backyardHigh ceilingsAbundant natural lightPrivate officeBuilt-in shelvingGenerously sized family roomExpansive walk-in closet
- 65 days
- 381
- 34
Zillow last checked:
Listing updated:
Listed by:
Tabatha Urech TREC #0709714 832-755-0921,
Martha Turner Sotheby's International Realty - Memorial
Source: HAR,MLS#: 49493543
Facts & features
Interior
Bedrooms & bathrooms
- Bedrooms: 3
- Bathrooms: 3
- Full bathrooms: 2
- 1/2 bathrooms: 1
Primary bedroom
- Level: First
- Area: 252
- Dimensions: 14x18
Bedroom
- Level: First
- Area: 110
- Dimensions: 10x11
Bedroom
- Level: First
- Area: 160
- Dimensions: 10x16
Other
- Level: First
- Area: 36
- Dimensions: 6x6
Other
- Level: First
- Area: 288
- Dimensions: 12x24
Other
- Level: First
- Area: 110
- Dimensions: 10x11
Other
- Level: First
- Area: 40
- Dimensions: 5x8
Breakfast
- Level: First
- Area: 120
- Dimensions: 10x12
Family room
- Level: First
- Area: 360
- Dimensions: 15x24
Kitchen
- Level: First
- Area: 144
- Dimensions: 12x12
Primary bath
- Level: First
- Area: 150
- Dimensions: 10x15
Utility room
- Level: First
- Area: 70
- Dimensions: 7x10
Heating
- Natural Gas
Cooling
- Ceiling Fan(s), Electric
Appliances
- Included: ENERGY STAR Qualified Appliances, Disposal, Dryer, Washer, Convection Oven, Electric Oven, Gas Oven, Oven, Microwave, Gas Range, Dishwasher
- Laundry: Electric Dryer Hookup, Gas Dryer Hookup, Washer Hookup
Features
- Crown Molding, Formal Entry/Foyer, High Ceilings, Wired for Sound, All Bedrooms Down, En-Suite Bath, Primary Bed - 1st Floor, Walk-In Closet(s)
- Flooring: Engineered Hardwood, Tile
- Windows: Insulated/Low-E windows, Window Coverings
- Number of fireplaces: 1
- Fireplace features: Gas
Interior area
- Total structure area: 1,934
- Total interior livable area: 1,934 sqft
Property
Parking
- Total spaces: 2
- Parking features: Electric Gate, Attached, Garage Door Opener, Double-Wide Driveway
- Attached garage spaces: 2
Features
- Stories: 1
- Patio & porch: Covered, Patio/Deck, Porch
- Exterior features: Side Yard, Sprinkler System
- Fencing: Back Yard
Lot
- Size: 4,726 Square Feet
- Features: Back Yard, Cul-De-Sac, Subdivided, 0 Up To 1/4 Acre
Details
- Additional structures: Shed(s)
- Parcel number: 1179500010041
Construction
Type & style
- Home type: SingleFamily
- Architectural style: Traditional
- Property subtype: Single Family Residence
Materials
- Blown-In Insulation, Brick, Cement Siding, Wood Siding
- Foundation: Slab
- Roof: Composition
Condition
- New construction: No
- Year built: 1994
Utilities & green energy
- Sewer: Public Sewer
- Water: Public
Green energy
- Energy efficient items: Attic Vents, Thermostat, Lighting
Community & HOA
Community
- Subdivision: Village Afton Woods R/P
HOA
- Has HOA: Yes
- Amenities included: Controlled Access, Pool
- HOA fee: $2,617 annually
Location
- Region: Houston
Financial & listing details
- Price per square foot: $328/sqft
- Tax assessed value: $593,454
- Annual tax amount: $13,299
- Date on market: 8/7/2026
- Listing terms: Cash,Conventional,FHA,VA Loan
- Exclusions: See Listing Agent
- Ownership: Full Ownership
- Road surface type: Concrete, Curbs, Gutters
Estimated market value
$619,900
$589,000 - $651,000
$2,572/mo
Price history
| Date | Event | Price |
|---|---|---|
| 9/30/2026 | Pending sale | $635,000$328/sqft |
Source:  HAR #49493543 Report a problem HAR #49493543 Report a problem | ||
| 9/17/2026 | Price change | $635,000-2.3%$328/sqft |
Source: HAR #49493543 Report a problem | ||
| 8/24/2026 | Listed for sale | $650,000$336/sqft |
Source: HAR #49493543 Report a problem | ||
| 8/16/2026 | Pending sale | $650,000$336/sqft |
Source: HAR #49493543 Report a problem | ||
| 8/7/2026 | Listed for sale | $650,000+15.3%$336/sqft |
Source: HAR #49493543 Report a problem | ||
| 10/24/2022 | Listing removed | -- |
Source:  RE/MAX International Report a problem RE/MAX International Report a problem | ||
| 10/11/2022 | Listing removed | -- |
Source: HAR #12997874 Report a problem | ||
| 9/14/2022 | Pending sale | $563,550$291/sqft |
Source: HAR #12997874 Report a problem | ||
| 7/28/2022 | Price change | $563,550-2.8%$291/sqft |
Source: HAR #12997874 Report a problem | ||
| 6/28/2022 | Listed for sale | $580,000+61.2%$300/sqft |
Source: HAR #12997874 Report a problem | ||
| 6/16/2022 | Listed for rent | $4,800$2/sqft |
Source: RE/MAX International #62658681 Report a problem | ||
| 10/19/2010 | Sold | -- |
Source: Agent Provided Report a problem | ||
| 8/7/2010 | Listed for sale | $359,800$186/sqft |
Source: John Daugherty, Realtors #91187242 Report a problem | ||
Public tax history
| Year | Property taxes | Tax assessment |
|---|---|---|
| 2025 | $5,378 +12% | $593,454 +11.5% |
| 2024 | $4,803 +12.9% | $532,312 |
| 2023 | $4,253 +8.5% | $532,312 +0.3% |
| 2022 | $3,921 | $530,496 +27.3% |
| 2021 | -- | $416,716 +2.9% |
| 2020 | $3,778 -10.9% | $405,000 -9.5% |
| 2019 | $4,240 -51.8% | $447,353 +2.4% |
| 2018 | $8,788 | $436,950 |
| 2017 | $8,788 -0.1% | $436,950 |
| 2016 | $8,796 -19.3% | $436,950 -10.3% |
| 2015 | $10,894 | $487,307 +19.1% |
| 2014 | $10,894 | $409,307 +28.1% |
| 2013 | -- | $319,572 +3.7% |
| 2012 | -- | $308,043 |
| 2011 | -- | $308,043 +10.1% |
| 2010 | -- | $279,700 -5.3% |
| 2009 | -- | $295,377 +7.5% |
| 2007 | -- | $274,755 +13.2% |
| 2006 | -- | $242,700 -0.9% |
| 2005 | -- | $245,000 |
| 2004 | -- | $245,000 +7.7% |
| 2003 | -- | $227,500 |
| 2002 | -- | $227,500 |
| 2001 | -- | $227,500 +8.4% |
| 2000 | -- | $209,900 |
Find assessor info on the county website
Monthly payment
Est. payment
Payment breakdown
Explore the cost of this home by adjusting the details. Changes won't be saved.Climate risks
Neighborhood: Spring Branch East
Nearby schools
Schools provided by the listing agent
- Elementary: Hunters Creek Elementary School
- Middle: Spring Branch Middle School (Spring Branch)
- High: Memorial High School (Spring Branch)
Source: HAR. This data may not be complete. We recommend contacting the local school district to confirm school assignments for this home.
Similar homes
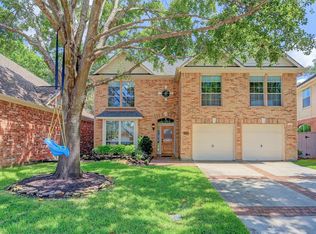
- $624,9003 bd2 ba1.6k sqft7018 Afton Woods Dr, Houston, TX 77055For Sale
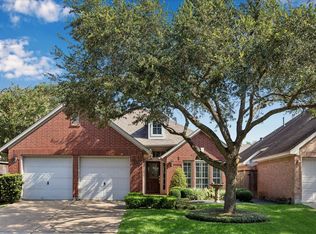 MLS ID #47506843, Heidi Boy, Compass RE Texas, LLC - Memorial. HAR
 - $650,0003 bd3 ba2.2k sqft10706 Sugar Hill Dr, Houston, TX 77042For Sale
 MLS ID #69675684, Stacey Merchant, Martha Turner Sotheby's International Realty - Memorial. HAR
 - $529,0003 bd3 ba2.7k sqft1334 Ella Pl, Houston, TX 77008For Sale
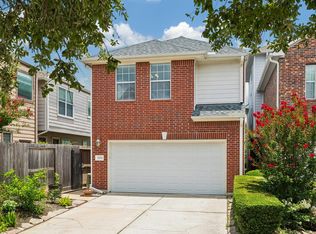 MLS ID #54593873, Chris Moore, Moore Real Estate Group, LLC. HAR
 - $690,0003 bd3 ba2.5k sqft1112 Nantucket Dr APT A, Houston, TX 77057For Sale
 MLS ID #23968991, Anna Teplitskaya, Compass RE Texas, LLC - Houston. HAR
