Welcome to 1214 Pauline Trail Dr, a charming two-story townhouse located in the highly desired Arden area. On the main floor, you’ll find an open floor plan flowing from the living room into the dining area & kitchen, inviting lots of natural light through large windows, creating a bright, relaxing atmosphere. The modern kitchen features sleek countertops, ample cabinet space, and high-end appliances, perfect for cooking and entertaining. Upstairs, the townhouse boasts three bedrooms, including a primary suite with generous closet space and an en-suite bathroom for added convenience. This unit includes a 75" TV in the living room, 65" TV in the primary bedroom, washer/dryer, refrigerator, custom window treatments, and custom cabinets in the laundry room! Being less than 10 minutes to the Asheville airport and 20 minutes to both downtown Asheville and Hendersonville, this townhome balances a perfect, central location.
Under contract-show
Price cut: $20K (7/3)
$299,000
1214 Pauline Trail Dr, Arden, NC 28704
3beds
1,425sqft
:
Get pre-qualified$1,999/mo
Townhouse
Built in 2021
0.02 Acres Lot
$297,700 Zestimate®
$210/sqft
$243/mo HOA
What's special
Custom window treatmentsSleek countertopsHigh-end appliancesAmple cabinet spaceOpen floor planBright relaxing atmosphereThree bedrooms
- 144 days |
- 280 |
- 23 |
Zillow last checked:
Listing updated:
Listed by:
Matthew Rice matthew.rice@allentate.com,
Howard Hanna Beverly-Hanks Asheville-Biltmore Park
Source: Canopy MLS as distributed by MLS GRID,MLS#: 4358595
Facts & features
Interior
Bedrooms & bathrooms
- Bedrooms: 3
- Bathrooms: 3
- Full bathrooms: 2
- 1/2 bathrooms: 1
Primary bedroom
- Level: Upper
Bedroom s
- Level: Upper
Bedroom s
- Level: Upper
Dining room
- Level: Main
Kitchen
- Level: Main
Laundry
- Level: Main
Living room
- Level: Main
Heating
- Forced Air, Heat Pump
Cooling
- Central Air
Appliances
- Included: Dishwasher, Gas Cooktop, Gas Oven, Microwave, Tankless Water Heater
- Laundry: Electric Dryer Hookup, Inside, Laundry Room, Main Level, Washer Hookup
Features
- Breakfast Bar, Pantry, Walk-In Closet(s)
- Flooring: Carpet, Tile, Vinyl
- Doors: Insulated Door(s), Sliding Doors
- Windows: Insulated Windows
- Has basement: No
- Attic: Pull Down Stairs
Interior area
- Total structure area: 1,425
- Total interior livable area: 1,425 sqft
- Finished area above ground: 1,425
- Finished area below ground: 0
Property
Parking
- Total spaces: 1
- Parking features: Driveway, Attached Garage, Garage Door Opener, Garage Faces Front, On Street, Parking Space(s), Garage on Main Level
- Attached garage spaces: 1
- Has uncovered spaces: Yes
Features
- Levels: Two
- Stories: 2
- Entry location: Main
- Patio & porch: Patio
- Exterior features: Lawn Maintenance
Lot
- Size: 0.02 Acres
- Features: Cleared, End Unit, Level, Paved
Details
- Parcel number: 965369912000000
- Zoning: EMP
- Special conditions: Standard
Construction
Type & style
- Home type: Townhouse
- Architectural style: Arts and Crafts
- Property subtype: Townhouse
Materials
- Hardboard Siding, Stone
- Foundation: Slab
Condition
- New construction: No
- Year built: 2021
Utilities & green energy
- Sewer: Public Sewer
- Water: City
- Utilities for property: Cable Available, Satellite Internet Available
Community & HOA
Community
- Features: Dog Park, Playground, Sidewalks, Street Lights
- Security: Carbon Monoxide Detector(s), Smoke Detector(s)
- Subdivision: Baldwin Commons
HOA
- Has HOA: Yes
- HOA fee: $243 monthly
- HOA name: IPM Management
- HOA phone: 828-650-6875
Location
- Region: Arden
- Elevation: 2000 Feet
Financial & listing details
- Price per square foot: $210/sqft
- Tax assessed value: $243,900
- Annual tax amount: $1,572
- Date on market: 3/18/2026
- Cumulative days on market: 144 days
- Road surface type: Concrete, Paved
Estimated market value
$297,700
$283,000 - $313,000
$2,145/mo
Price history
| Date | Event | Price |
|---|---|---|
| 7/3/2026 | Price change | $299,000-6.3%$210/sqft |
Source:  Canopy MLS as distributed by MLS GRID #4358595 Report a problem Canopy MLS as distributed by MLS GRID #4358595 Report a problem | ||
| 6/10/2026 | Price change | $319,000-1.8%$224/sqft |
Source: Canopy MLS as distributed by MLS GRID #4358595 Report a problem | ||
| 3/18/2026 | Listed for sale | $325,000-3%$228/sqft |
Source: Canopy MLS as distributed by MLS GRID #4358595 Report a problem | ||
| 2/2/2026 | Listing removed | $335,000$235/sqft |
Source: Canopy MLS as distributed by MLS GRID #4312828 Report a problem | ||
| 11/3/2025 | Price change | $335,000-2.9%$235/sqft |
Source: Canopy MLS as distributed by MLS GRID #4312828 Report a problem | ||
| 10/15/2025 | Listed for sale | $345,000$242/sqft |
Source: Canopy MLS as distributed by MLS GRID #4312828 Report a problem | ||
| 10/11/2025 | Listing removed | $345,000$242/sqft |
Source: Canopy MLS as distributed by MLS GRID #4213372 Report a problem | ||
| 9/3/2025 | Price change | $345,000-1.1%$242/sqft |
Source: Canopy MLS as distributed by MLS GRID #4213372 Report a problem | ||
| 6/16/2025 | Price change | $349,000-1.4%$245/sqft |
Source: Canopy MLS as distributed by MLS GRID #4213372 Report a problem | ||
| 4/30/2025 | Price change | $354,000-1.4%$248/sqft |
Source: Canopy MLS as distributed by MLS GRID #4213372 Report a problem | ||
| 1/13/2025 | Listed for sale | $359,000+41.9%$252/sqft |
Source: Canopy MLS as distributed by MLS GRID #4213372 Report a problem | ||
| 9/8/2021 | Sold | $253,000$178/sqft |
Source: Public Record Report a problem | ||
Public tax history
| Year | Property taxes | Tax assessment |
|---|---|---|
| 2025 | $1,572 +4.7% | $243,900 |
| 2024 | $1,501 +3.3% | $243,900 |
| 2023 | $1,454 +1.7% | $243,900 |
| 2022 | $1,429 +713% | $243,900 +713% |
| 2021 | $176 +86% | $30,000 +100% |
| 2020 | $95 | $15,000 |
| 2019 | $95 | $15,000 |
Find assessor info on the county website
Monthly payment
Est. payment
Payment breakdown
Explore the cost of this home by adjusting the details. Changes won't be saved.Climate risks
Neighborhood: 28704
Nearby schools
GreatSchools rating
- 6/10Glen Arden ElementaryGrades: PK-4Distance: 1 mi
- 7/10Cane Creek MiddleGrades: 6-8Distance: 4.4 mi
- 7/10T C Roberson HighGrades: PK,9-12Distance: 2.8 mi
Schools provided by the listing agent
- Elementary: Glen Arden/Koontz
- Middle: Cane Creek
Source: Canopy MLS as distributed by MLS GRID. This data may not be complete. We recommend contacting the local school district to confirm school assignments for this home.
- $314,4003 bd3 ba1.4k sqft1214 Pauline Trail Dr #43, Arden, NC 28704Off Market
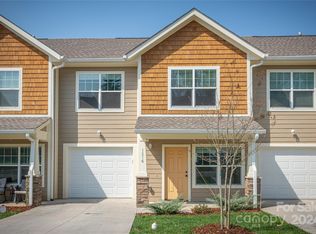
- $330,0003 bd3 ba1.3k sqft1216 Pauline Trail Dr, Arden, NC 28704Sold
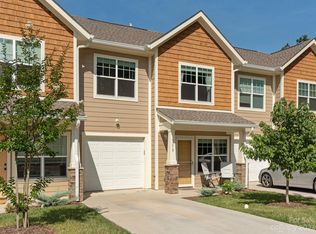
- $348,0003 bd3 ba1.3k sqft1218 Pauline Trail Dr, Arden, NC 28704Sold
- $302,3003 bd2 ba-- sqft1212 Pauline Trail Dr, Arden, NC 28704Off Market
- $393,4004 bd4 ba3k sqft67 Baldwin Rd, Arden, NC 28704Off Market
- $299,9003 bd3 ba1.4k sqft1212 Pauline Trail Dr, Arden, NC 28704Off Market
- $321,7003 bd2 ba1.4k sqft1057 Baldwin Commons Dr, Arden, NC 28704Off Market
- $309,3003 bd3 ba1.4k sqft1220 Pauline Trail Dr, Arden, NC 28704Off Market
A local agent can set up tours, give advice and negotiate with sellers.
Similar homes
- $285,0003 bd3 ba1.3k sqft1106 Lynwood Forest Rd, Arden, NC 28704For Sale
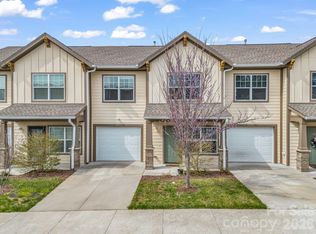
 MLS ID #4359769, Kristin Janes, EXP Realty LLC. Canopy MLS as distributed by MLS GRID
 - $319,9003 bd3 ba1.4k sqft1009 Baldwin Commons Dr, Arden, NC 28704For Sale
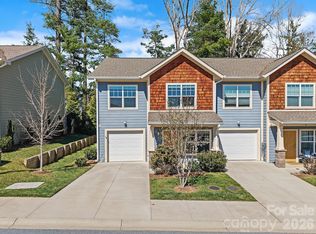 MLS ID #4363263, Marie Reed, Keller Williams Professionals. Canopy MLS as distributed by MLS GRID
 - $299,9003 bd3 ba1.2k sqft7 Mahogany Rd, Arden, NC 28704For Sale
 MLS ID #4357800, Kyle Brady, Asheville Realty Group. Canopy MLS as distributed by MLS GRID
 - $314,0003 bd3 ba1.3k sqft99 Sunny Meadows Blvd, Arden, NC 28704For Sale
 MLS ID #4347586, Amber Kirkpatrick, Howard Hanna Beverly-Hanks Asheville-Biltmore Park. Canopy MLS as distributed by MLS GRID
 - $318,0003 bd3 ba1.3k sqft93 Sunny Meadows Blvd, Arden, NC 28704For SaleMLS ID #4343214, Jay Gerlach, Howard Hanna Beverly-Hanks Asheville-Biltmore Park. Canopy MLS as distributed by MLS GRID
- $299,9993 bd2 ba1k sqft289 Cardwell Ln, Fletcher, NC 28732For SaleMLS ID #4412328, Caleb Phillips, Lusso Realty. Canopy MLS as distributed by MLS GRID
- $425,0003 bd2 ba1.5k sqft51 Sunview Cir, Arden, NC 28704For SaleMLS ID #4397964, Lee Smith, Redfin Corporation. Canopy MLS as distributed by MLS GRID
- $275,0002 bd2 ba973 sqft203 Rocky Mountain Way, Arden, NC 28704For SaleMLS ID #4361121, Chrystal Anthony, Howard Hanna Beverly-Hanks. Canopy MLS as distributed by MLS GRID
- $305,9002 bd3 ba1.2k sqft19 Willowick Dr, Asheville, NC 28803For SaleMLS ID #4408075, Matt Tavener, Keller Williams Professionals. Canopy MLS as distributed by MLS GRID
- $429,5003 bd2 ba1.7k sqft23 Holiday Dr, Arden, NC 28704For SaleMLS ID #4383407, Marcella Dean, Walnut Cove Realty/Allen Tate/Beverly-Hanks. Canopy MLS as distributed by MLS GRID
- $225,0002 bd2 ba1.1k sqft403 Carrington Pl, Arden, NC 28704For SaleMLS ID #4408568, Gaia Goldman, Howard Hanna Beverly-Hanks Asheville-Biltmore Park. Canopy MLS as distributed by MLS GRID
- $270,0002 bd3 ba1.2k sqft1 Willoughby Run Dr, Asheville, NC 28803For SaleMLS ID #4400117, Pat Bryant, Howard Hanna Beverly-Hanks Asheville-North. Canopy MLS as distributed by MLS GRID
- $275,0002 bd3 ba1.2k sqft15 Willowick Dr, Asheville, NC 28803For SaleMLS ID #4393638, Bill DeVore, Keller Williams Professionals. Canopy MLS as distributed by MLS GRID
- $239,0002 bd2 ba1k sqft2 Meadow Glen Ct, Fletcher, NC 28732For SaleMLS ID #4410204, Jeff Shugarts Jr, Andrew Reed Properties, LLC. Canopy MLS as distributed by MLS GRID
- $387,5003 bd2 ba1.3k sqft8 Turkey Toe Ln, Arden, NC 28704For SaleMLS ID #4345806, Cathy Carter, Howard Hanna Beverly-Hanks Asheville-Downtown. Canopy MLS as distributed by MLS GRID
- $399,9003 bd3 ba2k sqft28 Foxberry Dr, Arden, NC 28704For SaleMLS ID #4310147, Randall Blankenship, Corcoran HM Properties. Canopy MLS as distributed by MLS GRID
- $274,9002 bd2 ba1k sqft109 Loch Haven Rd, Swannanoa, NC 28778For SaleMLS ID #4412068, Marie Reed, Keller Williams Professionals. Canopy MLS as distributed by MLS GRID
- $299,7773 bd2 ba1.4k sqft2000 Olde Eastwood Village Blvd #C206, Asheville, NC 28803For SaleMLS ID #4402101, Cory Wall, EXP Realty LLC. Canopy MLS as distributed by MLS GRID
- $275,0003 bd4 ba1.8k sqft83 Farm Ln, Mills River, NC 28759For SaleMLS ID #4303324, Michael Shoffner, Keller Williams Professionals. Canopy MLS as distributed by MLS GRID
- $278,9993 bd2 ba1.1k sqft234 Brickton Village Cir, Fletcher, NC 28732For SaleMLS ID #4349051, Athena Cermak, Keller Williams Professionals. Canopy MLS as distributed by MLS GRID
