Welcome home to this beautifully updated open-concept ranch offering style, comfort, and countless upgrades! This move-in-ready home features durable Hardie® board siding, fresh interior paint, brand-new carpeting throughout, bamboo flooring, a new dishwasher, and a newer garage door with opener. The spacious living area is filled with natural light and showcases soaring 9-foot vaulted ceilings, creating an open and airy feel. The eat-in kitchen offers plenty of space for gathering, and all appliances stay, making your move even easier. The spacious primary suite includes a private en suite bath and a large walk-in closet. You'll also appreciate the abundant storage throughout the home. Step outside to enjoy the charming covered front porch—perfect for relaxing evenings—or entertain in the flat, privacy-fenced backyard featuring beautiful landscaping. Easy access to schools, restaurants, shopping, and major commuter routes, this home truly has it all. Make this one home today!
Pending
Price cut: $16K (7/9)
$399,000
12147 Elmwood Dr, Bennington, NE 68007
3beds
1,503sqft
Single Family Residence
Built in 2013
0.25 Acres Lot
$397,300 Zestimate®
$265/sqft
$11/mo HOA
What's special
Beautiful landscapingFlat privacy-fenced backyardAll appliances stayCharming covered front porchBeautifully updated open-concept ranchPrivate en suite bathSpacious primary suite
- 47 days |
- 185 |
- 1 |
Likely to sell faster than
Zillow last checked:
Listing updated:
Listed by:
Kathy Betts 402-707-6635,
Betts Real Estate
Source: GPRMLS,MLS#: 22618801
Facts & features
Interior
Bedrooms & bathrooms
- Bedrooms: 3
- Bathrooms: 2
- Full bathrooms: 2
- Partial bathrooms: 1
- Main level bathrooms: 2
Primary bedroom
- Features: Wall/Wall Carpeting, Window Covering, Walk-In Closet(s)
- Level: Main
- Area: 175.89
- Dimensions: 14.3 x 12.3
Bedroom 2
- Features: Wall/Wall Carpeting, Window Covering
- Level: Main
- Area: 112.36
- Dimensions: 10.6 x 10.6
Bedroom 3
- Features: Wall/Wall Carpeting, Window Covering
- Level: Main
- Area: 112.36
- Dimensions: 10.6 x 10.6
Primary bathroom
- Features: Full
Family room
- Features: Wall/Wall Carpeting, Egress Window
- Level: Basement
- Area: 781.2
- Dimensions: 18.6 x 42
Kitchen
- Features: Ceramic Tile Floor, Ceiling Fan(s), Dining Area, Pantry
- Level: Main
- Area: 197.2
- Dimensions: 17 x 11.6
Living room
- Features: Wood Floor, Window Covering, 9'+ Ceiling
- Level: Main
- Area: 302.1
- Dimensions: 15.9 x 19
Basement
- Area: 833
Heating
- Natural Gas, Forced Air
Cooling
- Central Air
Appliances
- Laundry: Vinyl Floor
Features
- Windows: Egress Window, Window Coverings
- Basement: Egress,Finished
- Has fireplace: No
Interior area
- Total structure area: 1,503
- Total interior livable area: 1,503 sqft
- Finished area above ground: 1,503
- Finished area below ground: 0
Property
Parking
- Total spaces: 2
- Parking features: Attached
- Attached garage spaces: 2
Features
- Patio & porch: Porch, Covered Patio
- Fencing: Wood,Full,Privacy
Lot
- Size: 0.25 Acres
- Dimensions: 42 x 34 x 124 x 92 x 132
- Features: Up to 1/4 Acre.
Details
- Parcel number: 2117440254
Construction
Type & style
- Home type: SingleFamily
- Architectural style: Ranch
- Property subtype: Single Family Residence
Materials
- Foundation: Concrete Perimeter
Condition
- Not New and NOT a Model
- New construction: No
- Year built: 2013
Utilities & green energy
- Sewer: Public Sewer
- Water: Public
Community & HOA
Community
- Subdivision: Ridgewood
HOA
- Has HOA: Yes
- HOA fee: $135 annually
Location
- Region: Bennington
Financial & listing details
- Price per square foot: $265/sqft
- Tax assessed value: $300,100
- Annual tax amount: $5,733
- Date on market: 7/3/2026
- Listing terms: VA Loan,FHA,Conventional,Cash
- Ownership: Fee Simple
Estimated market value
$397,300
$377,000 - $417,000
$2,306/mo
Price history
| Date | Event | Price |
|---|---|---|
| 7/12/2026 | Pending sale | $399,000$265/sqft |
Source:  GPRMLS #22618801 Report a problem GPRMLS #22618801 Report a problem | ||
| 7/9/2026 | Price change | $399,000-3.9%$265/sqft |
Source: GPRMLS #22618801 Report a problem | ||
| 7/3/2026 | Listed for sale | $415,000+69.4%$276/sqft |
Source: GPRMLS #22618801 Report a problem | ||
| 5/5/2017 | Sold | $245,000+33.8%$163/sqft |
Source: GPRMLS #21704563 Report a problem | ||
| 5/1/2013 | Sold | $183,116+604.3%$122/sqft |
Source: GPRMLS #21300304 Report a problem | ||
| 11/28/2012 | Sold | $26,000$17/sqft |
Source: Public Record Report a problem | ||
Public tax history
| Year | Property taxes | Tax assessment |
|---|---|---|
| 2025 | $5,733 -0.5% | $300,100 |
| 2024 | $5,762 -17.5% | $300,100 |
| 2023 | $6,985 +27.8% | $300,100 +35.1% |
| 2022 | $5,465 -2% | $222,100 |
| 2021 | $5,576 -0.4% | $222,100 |
| 2020 | $5,599 +13.6% | $222,100 +16.3% |
| 2019 | $4,928 -0.1% | $191,000 |
| 2018 | $4,933 -13.2% | $191,000 |
| 2017 | $5,681 | $191,000 -13.4% |
| 2016 | $5,681 +25.9% | $220,500 |
| 2015 | $4,514 | $220,500 +21.5% |
| 2014 | -- | $181,500 +109.3% |
| 2013 | -- | $86,700 +832.3% |
| 2012 | -- | $9,300 |
| 2011 | -- | $9,300 |
| 2009 | $212 | $9,300 +181.8% |
| 2008 | -- | $3,300 |
Find assessor info on the county website
Monthly payment
Est. payment
Payment breakdown
Explore the cost of this home by adjusting the details. Changes won't be saved.Climate risks
Neighborhood: 68007
Nearby schools
GreatSchools rating
- 8/10Bennington Elementary SchoolGrades: PK-5Distance: 0.5 mi
- 8/10Bennington Middle SchoolGrades: 6-8Distance: 1.4 mi
- 9/10Bennington Secondary SchoolGrades: 9-12Distance: 1.3 mi
Schools provided by the listing agent
- Elementary: Bennington
- Middle: Bennington
- High: Bennington
- District: Bennington
Source: GPRMLS. This data may not be complete. We recommend contacting the local school district to confirm school assignments for this home.
- $407,7002 bd3 ba1.7k sqft12143 Elmwood Dr, Bennington, NE 68007Off Market
- $416,7003 bd3 ba1.7k sqft12149 Elmwood Dr, Bennington, NE 68007Off Market
- $382,9003 bd2 ba1.4k sqft12059 Elmwood Dr, Bennington, NE 68007Off Market
- $362,8002 bd3 ba1.6k sqft12061 Elmwood Dr, Bennington, NE 68007Off Market
- $430,3003 bd3 ba2.1k sqft12139 Elmwood Dr, Bennington, NE 68007Off Market
- $457,7004 bd3 ba3.3k sqft12146 Elmwood Dr, Bennington, NE 68007Off Market
- $430,9004 bd2 ba2.4k sqft12151 Elmwood Dr, Bennington, NE 68007Off Market
- $445,4005 bd4 ba2.9k sqft12150 Elmwood Dr, Bennington, NE 68007Off Market
A local agent can set up tours, give advice and negotiate with sellers.
A local lender can help you make sure your offer is ready when you are.
Similar homes
- $355,0003 bd3 ba2.1k sqft12111 N 159th St, Bennington, NE 68007For Sale
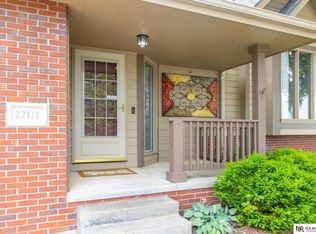
 MLS ID #22621132, Angela Coleman, Nebraska Realty. GPRMLS
 - $280,0003 bd2 ba1.8k sqft129 N Stark St, Bennington, NE 68007For Sale
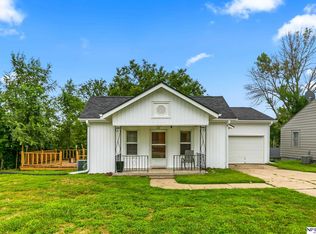 MLS ID #22622142, Ryan Moseley, NP Dodge RE Sales Inc 86Dodge. GPRMLS
 - $350,0002 bd2 ba1.3k sqft7813 N 149th St, Bennington, NE 68007For Sale
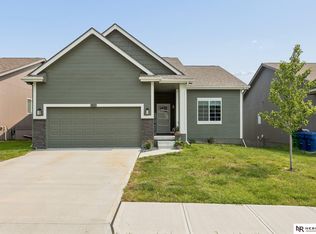 MLS ID #22623084, Jim Kristl, Nebraska Realty. GPRMLS
 - $374,9004 bd3 ba2.2k sqft14206 Potter Pkwy, Omaha, NE 68142For Sale
 MLS ID #22622527, Aaron Bloemer, Coldwell Banker NHS RE. GPRMLS
 - $355,0003 bd3 ba1.7k sqft4771 Trout Ln, Blair, NE 68008For SaleMLS ID #22621649, Darrin Schiferl, Evolve Realty. GPRMLS
- $389,9003 bd3 ba2.1k sqft1235 S 169th St, Omaha, NE 68130For SaleMLS ID #22622261, Deb Ellis, BHHS Ambassador Real Estate. GPRMLS
- $365,0003 bd2 ba1.7k sqft10045 Ohio St, Omaha, NE 68134For SaleMLS ID #22621759, Sue Kuhl, BHHS Ambassador Real Estate. GPRMLS
- $367,9504 bd3 ba2k sqft16364 Taylor St, Omaha, NE 68116For SaleMLS ID #22621922, Devon Stevens, Stevens Real Estate. GPRMLS
- $390,0003 bd2 ba1.8k sqft2815 S 102nd St, Omaha, NE 68124For SaleMLS ID #22619873, Kirstie Thomas, Real Broker NE, LLC. GPRMLS
- $383,9003 bd3 ba1.6k sqft5809 S 191st St, Omaha, NE 68135For SaleMLS ID #22621231, Troy Granger, Platinum Realty LLC. GPRMLS
- $385,0003 bd3 ba1.9k sqft21203 Drexel St, Elkhorn, NE 68022For SaleMLS ID #22623167, Scott Bergmann, Realty ONE Group Authentic. GPRMLS
- $380,0003 bd3 ba2.1k sqft4604 S 154th Avenue Cir, Omaha, NE 68137For SaleMLS ID #22622009, Moe Hernandez, Better Homes and Gardens R.E.. GPRMLS
- $439,0003 bd3 ba1.9k sqft1424 Mount Hope Cir, Blair, NE 68008For SaleMLS ID #22620796, Amy Barnhill, NP Dodge RE Sales Inc WA Cty. GPRMLS
- $299,0003 bd2 ba1.5k sqft4406 N 147th St, Omaha, NE 68116For SaleMLS ID #22622871, Devon Stevens, Stevens Real Estate. GPRMLS
- $395,0003 bd2 ba1.8k sqft17601 Palisades Dr, Omaha, NE 68136For SaleMLS ID #22622689, Bart Mruz, Nebraska Realty. GPRMLS
- $308,0003 bd2 ba1.4k sqft4314 N 171st St, Omaha, NE 68116For SaleMLS ID #22620286, Mahlon Rador, BHHS Ambassador Real Estate. GPRMLS
- $394,9003 bd3 ba1.9k sqft2004 N 51st St, Omaha, NE 68104For SaleMLS ID #22621606, Colin Riggins, Nebraska Realty. GPRMLS
- $310,0003 bd3 ba1.7k sqft11209 Black St, Omaha, NE 68142For SaleMLS ID #22618101, Andrew Alpsteg, REMAX Concepts. GPRMLS
- $335,0002 bd2 ba1.4k sqft17010 Mary St, Omaha, NE 68116For SaleMLS ID #22621426, Brooke Johnson, Americana Group Realty LLC. GPRMLS
- $365,0004 bd3 ba2.1k sqft7312 S 182nd St, Omaha, NE 68136For SaleMLS ID #22623170, Joel Dizona, NP Dodge RE Sales Inc 148Dodge. GPRMLS
