Beautiful one story on a 1 acre lot in Stinson Highlands in Lucas! This custom home built by Emerald Homes is light and bright and offers an open floor plan with separate office, split 3 bedroom-2.5 bath design with two dining areas & one spacious living area. The eat-in chef's kitchen has an abundance of counter & cabinet space, a large island with seating, double ovens & gas cooktop. The master suite overlooks the pool-size backyard and provides a sitting area, an ensuite bath with separate vanities and a walk-in shower. Special features and upgrades include, a bonus room – perfect for a craft-hobby room or extra storage room - plantation shutters, fully fenced backyard with wrought iron fencing, sprinkler system for entire yard, an extended, covered back patio with shutters & a 3 car garage with 2 electric car plug-ins. The home also boasts a full house Generac generator, 2 tankless hot water heaters (2026) and a new Class 3 impact resistant roof (2025)! Plenty of room in backyard to put in a pool or workshop! If you are looking for that well-maintained home with a terrific layout and all the extras + space and tranquility, then this one is a must see!
Pending
Price cut: $43.5K (5/30)
$899,000
1215 Galway Dr, Lucas, TX 75002
3beds
3,343sqft
:
Get pre-qualified$6,347/mo
Single Family Residence
Built in 2015
1.01 Acres Lot
$867,900 Zestimate®
$269/sqft
$92/mo HOA
What's special
Open floor planOne storyLight and brightSeparate officeTwo dining areasLarge island with seatingPlantation shutters
- 131 days |
- 92 |
- 0 |
Zillow last checked:
Listing updated:
Listed by:
Denise Johnson 0587659 817-601-0865,
Compass RE Texas, LLC 682-226-6938
Source: NTREIS,MLS#: 21207855
Facts & features
Interior
Bedrooms & bathrooms
- Bedrooms: 3
- Bathrooms: 3
- Full bathrooms: 2
- 1/2 bathrooms: 1
Primary bedroom
- Features: En Suite Bathroom, Sitting Area in Primary, Walk-In Closet(s)
- Level: First
- Dimensions: 25 x 15
Bedroom
- Features: Split Bedrooms, Walk-In Closet(s)
- Level: First
- Dimensions: 10 x 14
Bedroom
- Features: Walk-In Closet(s)
- Level: First
- Dimensions: 12 x 13
Primary bathroom
- Features: Built-in Features, Dual Sinks, Double Vanity, Granite Counters, Linen Closet, Separate Shower
- Level: First
- Dimensions: 14 x 12
Bonus room
- Level: First
- Dimensions: 5 x 16
Breakfast room nook
- Level: First
- Dimensions: 14 x 13
Dining room
- Level: First
- Dimensions: 10 x 16
Other
- Features: Built-in Features, Dual Sinks, Double Vanity, En Suite Bathroom, Granite Counters, Jack and Jill Bath, Separate Shower
- Level: First
- Dimensions: 10 x 8
Half bath
- Level: First
- Dimensions: 6 x 6
Kitchen
- Features: Breakfast Bar, Built-in Features, Eat-in Kitchen, Granite Counters, Kitchen Island, Pantry
- Level: First
- Dimensions: 21 x 11
Laundry
- Features: Built-in Features, Utility Sink
- Level: First
- Dimensions: 8 x 13
Living room
- Features: Ceiling Fan(s), Fireplace
- Level: First
- Dimensions: 25 x 17
Office
- Level: First
- Dimensions: 13 x 11
Heating
- Central, Propane
Cooling
- Central Air, Ceiling Fan(s), Electric
Appliances
- Included: Double Oven, Dishwasher, Electric Oven, Gas Cooktop, Disposal, Microwave, Tankless Water Heater, Vented Exhaust Fan
- Laundry: Washer Hookup, Dryer Hookup, ElectricDryer Hookup, Laundry in Utility Room
Features
- Built-in Features, Decorative/Designer Lighting Fixtures, Eat-in Kitchen, Granite Counters, High Speed Internet, Kitchen Island, Open Floorplan, Pantry, Cable TV, Vaulted Ceiling(s), Walk-In Closet(s)
- Flooring: Carpet, Ceramic Tile, Wood
- Windows: Shutters, Window Coverings
- Has basement: No
- Number of fireplaces: 1
- Fireplace features: Living Room, Propane
Interior area
- Total interior livable area: 3,343 sqft
Video & virtual tour
Property
Parking
- Total spaces: 3
- Parking features: Garage, Garage Door Opener, Garage Faces Side
- Attached garage spaces: 3
Features
- Levels: One
- Stories: 1
- Patio & porch: Rear Porch, Front Porch, Patio, Covered
- Exterior features: Rain Gutters
- Pool features: None
- Fencing: Wrought Iron
Lot
- Size: 1.01 Acres
- Features: Acreage, Back Yard, Interior Lot, Lawn, Landscaped, Subdivision, Sprinkler System, Few Trees
Details
- Parcel number: R1040900K00201
- Other equipment: Generator
Construction
Type & style
- Home type: SingleFamily
- Architectural style: Traditional,Detached
- Property subtype: Single Family Residence
Materials
- Brick
- Foundation: Slab
- Roof: Composition
Condition
- Year built: 2015
Utilities & green energy
- Sewer: Aerobic Septic
- Water: Public
- Utilities for property: Propane, Septic Available, Water Available, Cable Available
Community & HOA
Community
- Security: Security System, Smoke Detector(s)
- Subdivision: Stinson Highlands Ph 2
HOA
- Has HOA: Yes
- Services included: Association Management, Maintenance Grounds
- HOA fee: $1,100 annually
- HOA name: Neighborhood Management
- HOA phone: 972-359-1548
Location
- Region: Lucas
Financial & listing details
- Price per square foot: $269/sqft
- Tax assessed value: $806,905
- Annual tax amount: $12,310
- Date on market: 3/14/2026
- Cumulative days on market: 120 days
- Listing terms: Cash,Conventional,VA Loan
Estimated market value
$867,900
$825,000 - $911,000
$4,007/mo
Price history
| Date | Event | Price |
|---|---|---|
| 6/11/2026 | Pending sale | $899,000$269/sqft |
Source: NTREIS #21207855 Report a problem | ||
| 6/1/2026 | Contingent | $899,000$269/sqft |
Source: NTREIS #21207855 Report a problem | ||
| 5/30/2026 | Price change | $899,000-4.6%$269/sqft |
Source: NTREIS #21207855 Report a problem | ||
| 5/12/2026 | Price change | $942,500-0.8%$282/sqft |
Source: NTREIS #21207855 Report a problem | ||
| 4/20/2026 | Price change | $950,000-1.6%$284/sqft |
Source: NTREIS #21207855 Report a problem | ||
| 4/6/2026 | Price change | $965,000-1%$289/sqft |
Source: NTREIS #21207855 Report a problem | ||
| 3/30/2026 | Price change | $975,000-1%$292/sqft |
Source: NTREIS #21207855 Report a problem | ||
| 3/14/2026 | Listed for sale | $985,000$295/sqft |
Source: NTREIS #21207855 Report a problem | ||
| 4/30/2016 | Sold | -- |
Source: Agent Provided Report a problem | ||
Public tax history
| Year | Property taxes | Tax assessment |
|---|---|---|
| 2025 | $4,104 -18.9% | $806,905 +2.8% |
| 2024 | $5,059 -4.1% | $784,827 +10% |
| 2023 | $5,272 -34% | $713,479 +10% |
| 2022 | $7,985 | $648,617 +10% |
| 2021 | $7,985 | $589,652 +5.3% |
| 2020 | $7,985 | $560,000 -3.3% |
| 2019 | $7,985 | $579,000 +5.4% |
| 2018 | $7,985 +52.1% | $549,369 +10% |
| 2017 | $5,250 | $499,426 +94.7% |
| 2016 | $5,250 +233% | $256,531 +198.3% |
| 2015 | $1,577 | $86,000 +13.8% |
| 2014 | $1,577 | $75,600 |
Find assessor info on the county website
Monthly payment
Est. payment
Payment breakdown
Explore the cost of this home by adjusting the details. Changes won't be saved.Climate risks
Neighborhood: 75002
Nearby schools
GreatSchools rating
- 10/10Martha Hunt Elementary SchoolGrades: K-5Distance: 2.5 mi
- 9/10Murphy Middle SchoolGrades: 6-8Distance: 3.2 mi
- 7/10C A McMillen High SchoolGrades: 9-10Distance: 2.9 mi
Schools provided by the listing agent
- Elementary: Hunt
- Middle: Murphy
- High: Mcmillen,Plano East
- District: Plano ISD
Source: NTREIS. This data may not be complete. We recommend contacting the local school district to confirm school assignments for this home.
- $892,7003 bd3 ba3.2k sqft1221 Galway Dr, Lucas, TX 75002Off Market

- $--4 bd5 ba4.2k sqft1207 Galway Dr, Lucas, TX 75002Sold
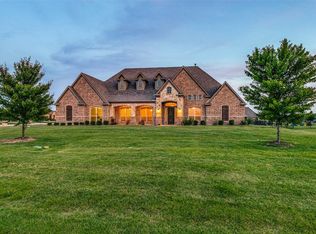
- $896,0003 bd4 ba3.2k sqft1212 Highland Dr, Lucas, TX 75002Off Market
- $--4 bd5 ba4.3k sqft1220 Highland Dr, Lucas, TX 75002Sold
- $1,206,4004 bd5 ba4.2k sqft1214 Galway Dr, Lucas, TX 75002Off Market
- $953,1004 bd3 ba3.8k sqft1227 Galway Dr, Lucas, TX 75002Off Market
- $1,103,6004 bd5 ba4.1k sqft1204 Highland Dr, Lucas, TX 75002Off Market
- $--4 bd3 ba3.3k sqft1222 Galway Dr, Lucas, TX 75002Sold
A local agent can set up tours, give advice and negotiate with sellers.
Similar homes
- $1,150,0004 bd3 ba3.6k sqft415 Lakeshore Blvd, Lucas, TX 75002For Sale
 MLS ID #21261909, Claudia Kelley. NTREIS
 - $915,0005 bd5 ba4.7k sqft618 Forest Hill Dr, Murphy, TX 75094For Sale
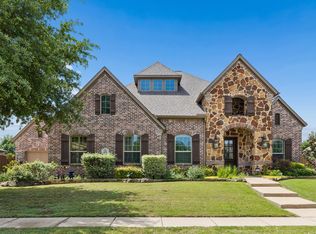 MLS ID #21265067, Laura Robertson. NTREIS
 - $1,095,0006 bd5 ba4.7k sqft4901 Keswick Dr, Parker, TX 75002For Sale
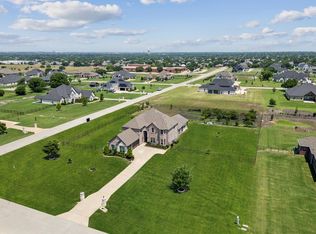 MLS ID #21160115, Tom Grisak. NTREIS
 - $925,0004 bd3 ba3.2k sqft4354 Serenity Trl, McKinney, TX 75071For Sale
 MLS ID #21310425, Casey Rainey. NTREIS
 - $829,0004 bd4 ba4.1k sqft1409 Eminence Ln, Wylie, TX 75098For SaleMLS ID #21207176, Amy Tran. NTREIS
- $775,0005 bd6 ba3.2k sqft3004 Jessica Dr, Wylie, TX 75098For SaleMLS ID #21255152, Mckenzie Sorsby. NTREIS
- $899,9994 bd3 ba3.1k sqft4020 Chimney Rock Dr, Prosper, TX 75078For SaleMLS ID #21216763, Cindy Kennedy. NTREIS
- $899,9994 bd4 ba3.8k sqft6808 Saint Phils St, Frisco, TX 75035For SaleMLS ID #21288915, Shane Funk. NTREIS
- $945,0004 bd3 ba3.2k sqft4180 N Smith Rd, Rockwall, TX 75087For SaleMLS ID #21196557, Diana Sperling. NTREIS
- $829,9994 bd4 ba2.9k sqft4408 Lake Breeze Dr, McKinney, TX 75071For SaleMLS ID #21296087, Mary Thompson. NTREIS
- $895,0005 bd6 ba4.2k sqft703 Henderson Ct, Allen, TX 75013For SaleMLS ID #21264391, Cindy Plano. NTREIS
- $--5 bd4 ba3.7k sqft3820 Buchanan St, McKinney, TX 75071AuctionAuction.com 2
- $919,0004 bd5 ba4.1k sqft1406 Artesia Ln, Rockwall, TX 75032For SaleMLS ID #21243937, Dell Osborn. NTREIS
- $945,0003 bd3 ba2.1k sqft11515 County Road 483, Lavon, TX 75166For SaleMLS ID #21255349, Zach Bell. NTREIS
- $950,0004 bd4 ba3.9k sqft721 Kensington Dr, Rockwall, TX 75032For SaleMLS ID #21210412, Jorge Avila. NTREIS
- $950,0004 bd3 ba3.6k sqft108 Berkshire Ln, Rockwall, TX 75032For SaleMLS ID #21293056, Patty Turner. NTREIS
- $875,0005 bd5 ba4.3k sqft1108 Navajo Dr, McKinney, TX 75072For SaleMLS ID #21255948, Quang Vo. NTREIS
- $775,0004 bd4 ba3.7k sqft5509 Bentrose Dr, McKinney, TX 75070For SaleMLS ID #21324548, Char Byers. NTREIS
- $694,9005 bd4 ba3.2k sqft3629 Ballycastle Dr, Plano, TX 75074For SaleMLS ID #21267375, Christy Hwang. NTREIS
- $875,0005 bd5 ba4k sqft10865 Cardiff Ln, Frisco, TX 75035For SaleMLS ID #21327849, KellyMarie Davis. NTREIS
