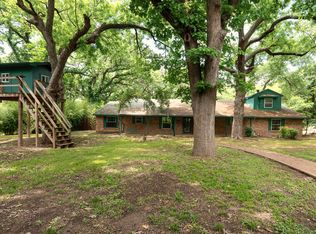
A rare chance to create your own private estate on 2.5 acres in the heart of Duncanville - priced well below market value. Welcome to 1215 Hill City Drive, a unique property set on three parcels totaling approximately 2.5 acres, surrounded by mature trees and scenic views. This 4,300 sq ft home features 4 bedrooms, 2.5 bathrooms, spacious living areas, and a large balcony overlooking the treetops-perfect for enjoying peaceful mornings and relaxing evenings. The home has been well maintained and offers incredible potential, giving the next owner the opportunity to update and personalize the space over time. With its size, land, and natural setting, this property presents a rare opportunity to create something truly special. Selling this property AS IS.
Pending
Price cut: $15K (8/10)
$395,000
1215 Hill City Dr, Duncanville, TX 75116
4beds
4,320sqft
Single Family Residence
Built in 1971
2.57 Acres Lot
$-- Zestimate®
$91/sqft
$-- HOA
What's special
Scenic viewsSet on three parcelsSurrounded by mature trees
- 173 days
- 656
- 37
Zillow last checked:
Listing updated:
Listed by:
Ramiro Morin 0636350 469-360-3088,
Real Estate Market Experts 469-360-3088,
Steven Nieves 0564807 972-638-0066,
Real Estate Market Experts
Source: NTREIS,MLS#: 21208185
Facts & features
Interior
Bedrooms & bathrooms
- Bedrooms: 4
- Bathrooms: 3
- Full bathrooms: 2
- 1/2 bathrooms: 1
Primary bedroom
- Level: First
- Dimensions: 20 x 16
Bedroom
- Level: First
- Dimensions: 15 x 12
Bedroom
- Level: First
- Dimensions: 18 x 15
Bedroom
- Features: Fireplace
- Level: Second
- Dimensions: 22 x 22
Breakfast room nook
- Level: First
- Dimensions: 12 x 11
Family room
- Level: First
- Dimensions: 30 x 17
Laundry
- Level: First
- Dimensions: 16 x 14
Living room
- Features: Fireplace
- Level: First
- Dimensions: 17 x 16
Sunroom
- Level: First
- Dimensions: 20 x 11
Appliances
- Included: Double Oven, Electric Cooktop
Features
- Built-in Features, Open Floorplan
- Has basement: Yes
- Number of fireplaces: 2
- Fireplace features: Masonry, Wood Burning
Interior area
- Total interior livable area: 4,320 sqft
Video & virtual tour
Property
Parking
- Total spaces: 4
- Parking features: Door-Multi, Driveway, Inside Entrance
- Attached garage spaces: 2
- Carport spaces: 2
- Covered spaces: 4
Features
- Levels: Multi/Split
- Pool features: None
Lot
- Size: 2.57 Acres
- Features: Corner Lot
Details
- Parcel number: 600975005334A0000
Construction
Type & style
- Home type: SingleFamily
- Architectural style: Detached
- Property subtype: Single Family Residence
Condition
- Year built: 1971
Utilities & green energy
- Sewer: Septic Tank
- Water: Public
- Utilities for property: Electricity Available, Septic Available, Water Available
Community & HOA
Community
- Subdivision: Irwin Keasler Dev Red Bird 06
HOA
- Has HOA: No
Location
- Region: Duncanville
Financial & listing details
- Price per square foot: $91/sqft
- Tax assessed value: $571,070
- Annual tax amount: $12,792
- Date on market: 3/13/2026
- Cumulative days on market: 86 days
- Listing terms: Cash,Conventional
Estimated market value
Not available
Estimated sales range
Not available
$3,893/mo
Price history
| Date | Event | Price |
|---|---|---|
| 8/20/2026 | Pending sale | $395,000$91/sqft |
Source: NTREIS #21208185 Report a problem | ||
| 8/13/2026 | Contingent | $395,000$91/sqft |
Source: NTREIS #21208185 Report a problem | ||
| 8/10/2026 | Price change | $395,000-3.7%$91/sqft |
Source: NTREIS #21208185 Report a problem | ||
| 6/8/2026 | Pending sale | $410,000$95/sqft |
Source: NTREIS #21208185 Report a problem | ||
| 5/25/2026 | Contingent | $410,000$95/sqft |
Source: NTREIS #21208185 Report a problem | ||
| 5/13/2026 | Price change | $410,000-11.8%$95/sqft |
Source: NTREIS #21208185 Report a problem | ||
| 3/13/2026 | Listed for sale | $465,000$108/sqft |
Source: NTREIS #21208185 Report a problem | ||
Public tax history
| Year | Property taxes | Tax assessment |
|---|---|---|
| 2025 | $3,457 +9.3% | $571,070 +3.2% |
| 2024 | $3,163 +5.3% | $553,600 +22.7% |
| 2023 | $3,005 -35.3% | $451,320 |
| 2022 | $4,644 +2.2% | $451,320 +44.8% |
| 2021 | $4,543 +5.1% | $311,590 |
| 2020 | $4,324 +4.8% | $311,590 +24.2% |
| 2019 | $4,127 +1.2% | $250,790 -2.8% |
| 2018 | $4,080 +4.9% | $257,920 +16.5% |
| 2017 | $3,887 -0.5% | $221,360 |
| 2016 | $3,906 +7.9% | $221,360 +9.9% |
| 2015 | $3,619 | $201,330 +10.2% |
| 2014 | $3,619 | $182,720 |
| 2013 | -- | -- |
| 2012 | -- | -- |
| 2011 | -- | -- |
| 2010 | -- | -- |
| 2009 | -- | -- |
| 2008 | -- | -- |
| 2007 | -- | -- |
| 2005 | -- | -- |
| 2004 | -- | -- |
| 2003 | -- | -- |
| 2002 | -- | -- |
| 2001 | -- | -- |
Find assessor info on the county website
Monthly payment
Est. payment
Payment breakdown
Explore the cost of this home by adjusting the details. Changes won't be saved.Climate risks
Neighborhood: Irwin Keasler-Red Bird
Nearby schools
Schools provided by the listing agent
- Elementary: Bilhartz
- Middle: Kennemer
- High: Duncanville
- District: Duncanville ISD
Source: NTREIS. This data may not be complete. We recommend contacting the local school district to confirm school assignments for this home.

Similar homes
- $529,0004 bd4 ba3.2k sqft8 Equestrian Trl, Duncanville, TX 75116For Sale
 MLS ID #21210553, GP Theriot IV. NTREIS
 - $519,9004 bd5 ba3.9k sqft5731 Mona Ln, Dallas, TX 75236For Sale
 MLS ID #21186908, Amber Hatley. NTREIS
 - $384,9904 bd3 ba2.5k sqft8646 Granville Dr, Dallas, TX 75249For Sale
 MLS ID #21369264, Diego Esparza. NTREIS
 - $440,0004 bd3 ba2.7k sqft1011 Briar Hill Cir, Duncanville, TX 75137For Sale
 MLS ID #21223804, Dawn Lawrence. NTREIS
