Experience luxury riverfront living in this exceptional 3-bedroom, 2-bath condominium located in the highly desirable James River Place. This beautifully appointed home features an open-concept design with a stylish kitchen and a light-filled living area that opens to a private balcony where you can enjoy breathtaking views of the James River and amphitheater. The spacious primary suite offers a walk-in closet and a private en-suite bath, while two additional bedrooms provide flexible space for guests, a home office, or hobbies. Thoughtfully upgraded with custom built-ins throughout, this condo also includes a private garage. Residents enjoy access to a stunning rooftop terrace, perfect for entertaining or unwinding while taking in panoramic city and river views. Located in a secure, elevator-access building just steps from the Bluffwalk, dining, shopping, and entertainment, this home offers the perfect blend of luxury, comfort, and low-maintenance living in the heart of Lynchburg.
Pending
$630,000
1215 Jefferson St #3W, Lynchburg, VA 24504
3beds
1,892sqft
Condominium
Built in 2014
-- sqft lot
$-- Zestimate®
$333/sqft
$600/mo HOA
What's special
Private balconyOpen-concept designStunning rooftop terraceCustom built-ins throughoutTwo additional bedroomsWalk-in closetPrivate en-suite bath
- 76 days |
- 186 |
- 2 |
Zillow last checked:
Listing updated:
Listed by:
Katharine Blickenstaff Poats 434-258-1400 kateblick@gmail.com,
Blickenstaff & Company, Realto 434-384-8000
Source: LMLS,MLS#: 366878 Originating MLS: Lynchburg Board of Realtors
Originating MLS: Lynchburg Board of RealtorsFacts & features
Interior
Bedrooms & bathrooms
- Bedrooms: 3
- Bathrooms: 2
- Full bathrooms: 2
Primary bedroom
- Level: First
- Area: 225
- Dimensions: 15 x 15
Bedroom
- Dimensions: 0 x 0
Bedroom 2
- Level: First
- Area: 108
- Dimensions: 9 x 12
Bedroom 3
- Level: First
- Area: 117
- Dimensions: 9 x 13
Bedroom 4
- Area: 0
- Dimensions: 0 x 0
Bedroom 5
- Area: 0
- Dimensions: 0 x 0
Dining room
- Area: 0
- Dimensions: 0 x 0
Family room
- Area: 0
- Dimensions: 0 x 0
Great room
- Area: 0
- Dimensions: 0 x 0
Kitchen
- Level: Second
- Area: 88
- Dimensions: 11 x 8
Living room
- Level: First
- Area: 330
- Dimensions: 15 x 22
Office
- Area: 0
- Dimensions: 0 x 0
Heating
- Forced Warm Air-Gas, Heat Pump
Cooling
- Heat Pump
Appliances
- Included: Dishwasher, Disposal, Double Oven, Dryer, Microwave, Gas Range, Refrigerator, Washer, Gas Water Heater, Tankless Water Heater
- Laundry: Dryer Hookup, Laundry Room, Main Level, Washer Hookup
Features
- Ceiling Fan(s), Drywall, Great Room, Main Level Bedroom, Primary Bed w/Bath, Multi Media Wired, Pantry, Tile Bath(s), Walk-In Closet(s)
- Flooring: Ceramic Tile, Hardwood
- Windows: Insulated Windows
- Basement: Exterior Entry,Interior Entry
- Attic: None
- Number of fireplaces: 1
- Fireplace features: 1 Fireplace, Gas Log, Living Room
Interior area
- Total structure area: 1,892
- Total interior livable area: 1,892 sqft
- Finished area above ground: 1,892
- Finished area below ground: 0
Property
Parking
- Parking features: Off Street
Features
- Levels: One
- Exterior features: Balcony, Gas Line
- Has view: Yes
- View description: City
Lot
- Size: 553 Square Feet
Details
- Parcel number: 04603013
Construction
Type & style
- Home type: Condo
- Property subtype: Condominium
Materials
- Brick
- Roof: Other
Condition
- Year built: 2014
Utilities & green energy
- Electric: AEP/Appalachian Powr
- Sewer: City
- Water: City
- Utilities for property: Cable Connections
Community & HOA
Community
- Security: Smoke Detector(s)
- Subdivision: Downtown-central Business Dist
HOA
- Has HOA: Yes
- Amenities included: Parking
- Services included: Maintenance Structure, Maintenance Grounds, Roof, Sewer, Snow Removal, Water
- HOA fee: $600 monthly
Location
- Region: Lynchburg
Financial & listing details
- Price per square foot: $333/sqft
- Tax assessed value: $577,000
- Annual tax amount: $4,210
- Date on market: 6/2/2026
- Cumulative days on market: 77 days
Estimated market value
Not available
Estimated sales range
Not available
Not available
Price history
| Date | Event | Price |
|---|---|---|
| 7/27/2026 | Pending sale | $630,000$333/sqft |
Source:  LMLS #366878 Report a problem LMLS #366878 Report a problem | ||
| 6/2/2026 | Listed for sale | $630,000$333/sqft |
Source: LMLS #366878 Report a problem | ||
| 8/15/2025 | Sold | $630,000-3.1%$333/sqft |
Source: LMLS #359648 Report a problem | ||
| 7/18/2025 | Pending sale | $650,000$344/sqft |
Source: LMLS #359648 Report a problem | ||
| 6/2/2025 | Listed for sale | $650,000+85.2%$344/sqft |
Source: LMLS #359648 Report a problem | ||
| 9/15/2016 | Sold | $351,000-2.2%$186/sqft |
Source: LMLS #299226 Report a problem | ||
| 6/11/2016 | Listed for sale | $359,000+4.1%$190/sqft |
Source: Consensus Real Estate Service, #299226 Report a problem | ||
| 8/19/2015 | Sold | $345,000-3.1%$182/sqft |
Source: LMLS #288268 Report a problem | ||
| 4/15/2015 | Listed for sale | $356,000$188/sqft |
Source: Consensus Real Estate Service, #288268 Report a problem | ||
Public tax history
| Year | Property taxes | Tax assessment |
|---|---|---|
| 2025 | $4,847 +15.1% | $577,000 +22% |
| 2024 | $4,210 | $473,000 |
| 2023 | $4,210 -12.6% | $473,000 +9% |
| 2022 | $4,817 | $434,000 |
| 2021 | $4,817 +35% | $434,000 +35% |
| 2020 | $3,569 | $321,500 |
| 2019 | $3,569 +5% | $321,500 +5% |
| 2018 | $3,398 +7% | $306,100 |
| 2017 | $3,176 | $306,100 +7% |
| 2016 | $3,176 | $286,100 |
| 2015 | $3,176 | -- |
| 2014 | $3,176 | -- |
Find assessor info on the county website
Monthly payment
Est. payment
Payment breakdown
Explore the cost of this home by adjusting the details. Changes won't be saved.Climate risks
Neighborhood: 24504
Nearby schools
GreatSchools rating
- 4/10Sandusky Elementary SchoolGrades: PK-5Distance: 4.2 mi
- 1/10Sandusky Middle SchoolGrades: 6-8Distance: 4.2 mi
- 2/10Heritage High SchoolGrades: 9-12Distance: 5.2 mi
- $699,200-- bd-- ba2.1k sqft1215 Jefferson St #2E, Lynchburg, VA 24504Off Market
- $659,9003 bd2 ba2.1k sqft1215 Jefferson St #3E, Lynchburg, VA 24504Pending

- $747,300-- bd-- ba2.1k sqft1215 Jefferson St #4E, Lynchburg, VA 24504Off Market
- $566,7003 bd2 ba1.8k sqft1215 Jefferson St #2W, Lynchburg, VA 24504Off Market
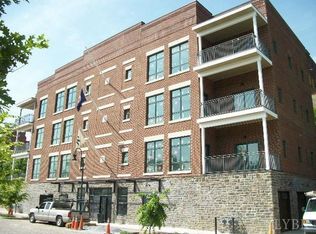
- $632,5003 bd2 ba1.8k sqft1215 Jefferson St #4W, Lynchburg, VA 24504Sold
- $226,200-- bd-- ba-- sqft1215 Jefferson St #1, Lynchburg, VA 24504Off Market
- $496,5003 bd2 ba-- sqft1208 Commerce St #602, Lynchburg, VA 24504Off Market
- $357,400-- bd-- ba-- sqft1208 Commerce St #101, Lynchburg, VA 24504Off Market
A local agent can set up tours, give advice and negotiate with sellers.
A local lender can help you make sure your offer is ready when you are.
Similar homes
- $639,9005 bd3 ba2.7k sqft3515 Ridgecroft Dr, Lynchburg, VA 24503For Sale
 MLS ID #367581, Betsy A Ferguson, Lynchburg's Finest Team LLC. LMLS
 - $549,9004 bd3 ba2.4k sqft1350 Oxford Furnace Rd, Lynchburg, VA 24504For Sale
 MLS ID #367502, Rikki Cheatham, Elite Realty. LMLS
 - $459,0003 bd2 ba2k sqft1164 Boonsboro Meadows Dr, Lynchburg, VA 24503For Sale
 MLS ID #368627, Greg Lucado, Real Broker, LLC. LMLS
 - $359,9004 bd4 ba2.7k sqft923 Harrison St, Lynchburg, VA 24504For Sale
 MLS ID #366168, Matthew A. Grant, Mark A. Dalton & Co., Inc.. LMLS
 - $617,5003 bd3 ba2.3k sqft762 Timberlake Dr, Lynchburg, VA 24502For SaleMLS ID #366884, Lisa Garrett, NextHome TwoFourFive. LMLS
- $617,5003 bd3 ba2.3k sqft762 Timberlake Dr #L36, Lynchburg, VA 24502For SaleNextHome
- $599,0004 bd3 ba2.7k sqft1305 Daltons Dr, Forest, VA 24551For SaleMLS ID #367288, Stacey Angel, Stacey Angel Real Estate LLC. LMLS
- $689,9004 bd3 ba2.4k sqft922 Elmwood Ave, Lynchburg, VA 24503For SaleMLS ID #368153, Martin Donovan, Lauren Bell Real Estate, Inc.. LMLS
- $474,9005 bd3 ba2.8k sqft3609 Tanglewood Ln, Lynchburg, VA 24503For SaleMLS ID #368363, Sky N. Pacot, LPT Realty, Inc. LMLS
- $474,9003 bd3 ba2k sqft202 Saint James Pl, Lynchburg, VA 24503For SaleMLS ID #367489, Tamara Dodson, Realty ONE Group Leading Edge. LMLS
- $415,0003 bd3 ba2.2k sqft104 Connecticut Ave, Lynchburg, VA 24502For SaleMLS ID #368250, Preston Thomas Davidson, Mark A. Dalton & Co., Inc.. LMLS
- $599,9003 bd1 ba2.2k sqft12501 Big Island Hwy, Big Island, VA 24526For SaleMLS ID #368552, Charla Bansley, Century 21 ALL-SERVICE-BED. LMLS
- $389,9003 bd3 ba1.9k sqft1614 Silver Creek Dr, Lynchburg, VA 24503For SaleMLS ID #368545, Anne Thompson, Realty ONE Group Leading Edge. LMLS
- $539,9003 bd3 ba1.9k sqft1012 Ivy Creek Dr, Forest, VA 24551For SaleMLS ID #368350, Janissa Olson, Keeton & Co Real Estate. LMLS
- $589,0003 bd2 ba2k sqft1204 Audubon Dr, Lynchburg, VA 24503New ConstructionMLS ID #367959, Amanda Zechini, Blickenstaff & Company, Realto. LMLS
- $369,9003 bd3 ba1.9k sqft933 Rothowood Rd, Lynchburg, VA 24503For SaleMLS ID #368160, Matthew Gene Durand, Mark A. Dalton & Co., Inc.. LMLS
- $514,9504 bd3 ba2.7k sqft8 Snowfield Cir, Lynchburg, VA 24503New ConstructionLMLS
- $324,0003 bd2 ba1.3k sqft321 Arlington St, Lynchburg, VA 24503For SaleMLS ID #368546, Kelly Davis Mann, Lynchburg's Finest Team LLC. LMLS
- $424,9003 bd2 ba2.1k sqft100 Carriage Way, Lynchburg, VA 24503For SaleMLS ID #367432, Sunny Manning, NextHome TwoFourFive. LMLS
- $319,9004 bd3 ba2.1k sqft205 Oakridge Blvd, Lynchburg, VA 24502For SaleMLS ID #367782, Wendy Reddy, Reddy Real Estate, Inc.. LMLS
