Discover elevated downtown living in this beautiful 3-bedroom, 2-bath condominium at James River Place. This exceptional residence was totally updated by the seller. It features a renovated kitchen with modern finishes, updated bathrooms, and an inviting open floor plan. The spacious living area is filled with natural light and opens to a private balcony overlooking the James River, offering a unique blend of scenic beauty and vibrant downtown energy. The primary suite with a walk-in closet and an updated en-suite bath, plus two additional bedrooms and full bath. Residents enjoy the convenience of a private garage, secure building access, elevator service, and access to the rooftop terrace featuring sweeping views of the river, city skyline, and surrounding mountains. Located just steps from the Bluffwalk and Downtown Lynchburg's entertainment, this move-in-ready condo offers an exceptional opportunity to enjoy luxury, low-maintenance riverfront living.
Pending
$659,900
1215 Jefferson St #3E, Lynchburg, VA 24504
3beds
2,104sqft
Condominium
Built in 2014
-- sqft lot
$-- Zestimate®
$314/sqft
$600/mo HOA
What's special
Updated en-suite bathInviting open floor planUpdated bathrooms
- 76 days |
- 329 |
- 10 |
Zillow last checked:
Listing updated:
Listed by:
Katharine Blickenstaff Poats 434-258-1400 kateblick@gmail.com,
Blickenstaff & Company, Realto 434-384-8000
Source: LMLS,MLS#: 367029 Originating MLS: Lynchburg Board of Realtors
Originating MLS: Lynchburg Board of RealtorsFacts & features
Interior
Bedrooms & bathrooms
- Bedrooms: 3
- Bathrooms: 2
- Full bathrooms: 2
Primary bedroom
- Level: First
- Area: 225
- Dimensions: 15 x 15
Bedroom
- Dimensions: 0 x 0
Bedroom 2
- Level: First
- Area: 120
- Dimensions: 10 x 12
Bedroom 3
- Level: First
- Area: 120
- Dimensions: 10 x 12
Bedroom 4
- Area: 0
- Dimensions: 0 x 0
Bedroom 5
- Area: 0
- Dimensions: 0 x 0
Dining room
- Level: First
- Area: 286
- Dimensions: 13 x 22
Family room
- Area: 0
- Dimensions: 0 x 0
Great room
- Area: 0
- Dimensions: 0 x 0
Kitchen
- Level: Second
- Area: 170
- Dimensions: 17 x 10
Living room
- Level: First
- Area: 437
- Dimensions: 19 x 23
Office
- Area: 0
- Dimensions: 0 x 0
Heating
- Forced Warm Air-Gas, Heat Pump
Cooling
- Heat Pump
Appliances
- Included: Dishwasher, Disposal, Double Oven, Dryer, Microwave, Gas Range, Refrigerator, Washer, Gas Water Heater, Tankless Water Heater
- Laundry: Dryer Hookup, Laundry Room, Main Level, Washer Hookup
Features
- Ceiling Fan(s), Drywall, Great Room, Main Level Bedroom, Primary Bed w/Bath, Multi Media Wired, Pantry, Tile Bath(s), Walk-In Closet(s)
- Flooring: Ceramic Tile, Hardwood
- Windows: Insulated Windows
- Basement: Exterior Entry,Interior Entry
- Attic: None
- Number of fireplaces: 1
- Fireplace features: 1 Fireplace, Gas Log, Living Room
Interior area
- Total structure area: 2,104
- Total interior livable area: 2,104 sqft
- Finished area above ground: 2,104
- Finished area below ground: 0
Property
Parking
- Parking features: Off Street
Features
- Levels: One
- Exterior features: Balcony, Gas Line
- Has view: Yes
- View description: City
Lot
- Size: 579 Square Feet
Details
- Parcel number: 04603010
Construction
Type & style
- Home type: Condo
- Property subtype: Condominium
Materials
- Brick
- Roof: Other
Condition
- Year built: 2014
Utilities & green energy
- Electric: AEP/Appalachian Powr
- Sewer: City
- Water: City
- Utilities for property: Cable Connections
Community & HOA
Community
- Security: Smoke Detector(s)
- Subdivision: Downtown-central Business Dist
HOA
- Has HOA: Yes
- Amenities included: Parking
- Services included: Maintenance Structure, Maintenance Grounds, Roof, Sewer, Snow Removal, Water
- HOA fee: $600 monthly
Location
- Region: Lynchburg
Financial & listing details
- Price per square foot: $314/sqft
- Tax assessed value: $620,000
- Annual tax amount: $4,210
- Date on market: 6/2/2026
- Cumulative days on market: 77 days
Estimated market value
Not available
Estimated sales range
Not available
Not available
Price history
| Date | Event | Price |
|---|---|---|
| 8/7/2026 | Pending sale | $659,900$314/sqft |
Source:  LMLS #367029 Report a problem LMLS #367029 Report a problem | ||
| 6/2/2026 | Listed for sale | $659,900+13.4%$314/sqft |
Source: LMLS #367029 Report a problem | ||
| 7/31/2023 | Sold | $582,000+53.6%$277/sqft |
Source: Public Record Report a problem | ||
| 7/28/2014 | Sold | $379,000$180/sqft |
Source: Public Record Report a problem | ||
Public tax history
| Year | Property taxes | Tax assessment |
|---|---|---|
| 2025 | $5,208 +11.2% | $620,000 +17.9% |
| 2024 | $4,681 | $526,000 |
| 2023 | $4,681 -11.9% | $526,000 +9.9% |
| 2022 | $5,311 | $478,500 |
| 2021 | $5,311 +37.7% | $478,500 +37.7% |
| 2020 | $3,857 | $347,500 |
| 2019 | $3,857 +2.7% | $347,500 +2.7% |
| 2018 | $3,756 +6.9% | $338,400 |
| 2017 | $3,515 | $338,400 +6.9% |
| 2016 | $3,515 | $316,700 |
| 2015 | $3,515 | -- |
| 2014 | $3,515 | -- |
Find assessor info on the county website
Monthly payment
Est. payment
Payment breakdown
Explore the cost of this home by adjusting the details. Changes won't be saved.Climate risks
Neighborhood: 24504
Nearby schools
GreatSchools rating
- 4/10Sandusky Elementary SchoolGrades: PK-5Distance: 4.2 mi
- 1/10Sandusky Middle SchoolGrades: 6-8Distance: 4.2 mi
- 2/10Heritage High SchoolGrades: 9-12Distance: 5.2 mi
- $699,200-- bd-- ba2.1k sqft1215 Jefferson St #2E, Lynchburg, VA 24504Off Market
- $747,300-- bd-- ba2.1k sqft1215 Jefferson St #4E, Lynchburg, VA 24504Off Market
- $566,7003 bd2 ba1.8k sqft1215 Jefferson St #2W, Lynchburg, VA 24504Off Market
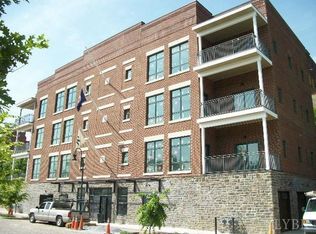
- $630,0003 bd2 ba1.8k sqft1215 Jefferson St #3W, Lynchburg, VA 24504Pending
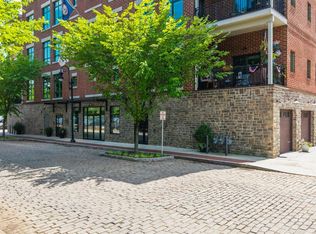
- $632,5003 bd2 ba1.8k sqft1215 Jefferson St #4W, Lynchburg, VA 24504Sold
- $226,200-- bd-- ba-- sqft1215 Jefferson St #1, Lynchburg, VA 24504Off Market
- $305,0001 bd1 ba531 sqft1208 Commerce St #102, Lynchburg, VA 24504Sold
- $496,5003 bd2 ba-- sqft1208 Commerce St #602, Lynchburg, VA 24504Off Market
A local agent can set up tours, give advice and negotiate with sellers.
A local lender can help you make sure your offer is ready when you are.
Similar homes
- $639,9005 bd3 ba2.7k sqft3515 Ridgecroft Dr, Lynchburg, VA 24503For Sale
 MLS ID #367581, Betsy A Ferguson, Lynchburg's Finest Team LLC. LMLS
 - $549,9004 bd3 ba2.4k sqft1350 Oxford Furnace Rd, Lynchburg, VA 24504For Sale
 MLS ID #367502, Rikki Cheatham, Elite Realty. LMLS
 - $689,9004 bd3 ba2.4k sqft922 Elmwood Ave, Lynchburg, VA 24503For Sale
 MLS ID #368153, Martin Donovan, Lauren Bell Real Estate, Inc.. LMLS
 - $359,9004 bd4 ba2.7k sqft923 Harrison St, Lynchburg, VA 24504For Sale
 MLS ID #366168, Matthew A. Grant, Mark A. Dalton & Co., Inc.. LMLS
 - $617,5003 bd3 ba2.3k sqft762 Timberlake Dr, Lynchburg, VA 24502For SaleMLS ID #366884, Lisa Garrett, NextHome TwoFourFive. LMLS
- $352,0003 bd4 ba2.2k sqft133 Bennett Dr, Lynchburg, VA 24501For SaleMLS ID #368497, Gary McCullough, Lynchburg's Finest Team LLC. LMLS
- $599,0004 bd3 ba2.7k sqft1305 Daltons Dr, Forest, VA 24551For SaleMLS ID #367288, Stacey Angel, Stacey Angel Real Estate LLC. LMLS
- $474,9005 bd3 ba2.8k sqft3609 Tanglewood Ln, Lynchburg, VA 24503For SaleMLS ID #368363, Sky N. Pacot, LPT Realty, Inc. LMLS
- $474,9003 bd3 ba2k sqft202 Saint James Pl, Lynchburg, VA 24503For SaleMLS ID #367489, Tamara Dodson, Realty ONE Group Leading Edge. LMLS
- $389,9003 bd3 ba1.9k sqft1614 Silver Creek Dr, Lynchburg, VA 24503For SaleMLS ID #368545, Anne Thompson, Realty ONE Group Leading Edge. LMLS
- $589,0003 bd2 ba2k sqft1204 Audubon Dr, Lynchburg, VA 24503New ConstructionMLS ID #367959, Amanda Zechini, Blickenstaff & Company, Realto. LMLS
- $499,9004 bd4 ba3k sqft117 Marguerite Dr, Lynchburg, VA 24502For SaleMLS ID #368304, Cole T. Phillips, Mark A. Dalton & Co., Inc.. LMLS
- $369,9003 bd3 ba1.9k sqft933 Rothowood Rd, Lynchburg, VA 24503For SaleMLS ID #368160, Matthew Gene Durand, Mark A. Dalton & Co., Inc.. LMLS
- $599,9003 bd1 ba2.2k sqft12501 Big Island Hwy, Big Island, VA 24526For SaleMLS ID #368552, Charla Bansley, Century 21 ALL-SERVICE-BED. LMLS
- $424,9003 bd2 ba2.1k sqft100 Carriage Way, Lynchburg, VA 24503For SaleMLS ID #367432, Sunny Manning, NextHome TwoFourFive. LMLS
- $539,9003 bd3 ba1.9k sqft1012 Ivy Creek Dr, Forest, VA 24551For SaleMLS ID #368350, Janissa Olson, Keeton & Co Real Estate. LMLS
- $360,0004 bd3 ba2.1k sqft63 Viking Dr, Lynchburg, VA 24502For SaleMLS ID #368409, Ashley Nash, TMoore Real Estate Group LLC. LMLS
- $429,9004 bd3 ba1.9k sqft523 Elmwood Ave, Lynchburg, VA 24503For SaleMLS ID #366613, Amy B. Scott, John Stewart Walker, Inc. LMLS
- $489,9004 bd3 ba2.2k sqft115 Meadowridge Dr, Lynchburg, VA 24503For SaleMLS ID #366775, Jeremiah Cochenour, Mark A. Dalton & Co., Inc.. LMLS
- $650,0004 bd3 ba2.9k sqft1248 Destiny Ln, Forest, VA 24551For SaleMLS ID #367627, Nadine Blakely, Re/Max 1st Olympic. LMLS
