Pre-Construction. To be built. New construction to be built on a rare oversized lot in Dunedin, this 4-bedroom, 2-bath home will have 2,100 square feet of thoughtfully designed living space with an open-concept layout, spacious great room, and a modern kitchen featuring quality cabinetry, stone countertops, stainless steel appliances, and a large island ideal for entertaining. The primary suite will include dual walk-in closets and a private bath, while two additional bedrooms provide flexibility for guests, family, or a home office. A covered rear lanai extends the living space outdoors, perfect for relaxing or hosting gatherings. Additional highlights include a two-car garage, impact-rated windows and doors, energy-efficient construction, high-quality finishes throughout, and a generous yard with room for a pool or future outdoor living features. Conveniently located near downtown Dunedin, beaches, parks, marinas, and schools, this property offers an excellent opportunity to secure a brand-new home in a prime location.
Pending
$999,500
1215 ORANGE AVENUE, DUNEDIN, FL 34698
4beds
2,107sqft
Single Family Residence
Built in 2026
9,975 Square Feet Lot
$978,500 Zestimate®
$474/sqft
$-- HOA
What's special
Two-car garageHigh-quality finishes throughoutOpen-concept layoutSpacious great roomStone countertopsImpact-rated windows and doorsStainless steel appliances
- 246 days
- 32
- 1
Zillow last checked:
Listing updated:
Listed by:
Drew DuBow 727-639-5712,
SELECT PROPERTIES INC 727-934-4099,
Joseph Vardakis 609-218-8091,
SELECT PROPERTIES INC
Source: Stellar MLS,MLS#: TB8474275 Originating MLS: Suncoast Tampa
Originating MLS: Suncoast Tampa
Facts & features
Interior
Bedrooms & bathrooms
- Bedrooms: 4
- Bathrooms: 2
- Full bathrooms: 2
Primary bedroom
- Features: Walk-In Closet(s)
- Level: First
- Area: 229.68 Square Feet
- Dimensions: 13.2x17.4
Bedroom 2
- Features: Coat Closet
- Level: First
- Area: 125.4 Square Feet
- Dimensions: 11.4x11
Bedroom 3
- Features: Coat Closet
- Level: First
- Area: 125.4 Square Feet
- Dimensions: 11.4x11
Great room
- Level: First
- Area: 416.64 Square Feet
- Dimensions: 24.8x16.8
Kitchen
- Level: First
Heating
- Central
Cooling
- Central Air
Appliances
- Included: Oven, Cooktop, Dishwasher, Disposal, Dryer, Microwave, Range, Refrigerator, Washer
- Laundry: Laundry Room
Features
- Open Floorplan, Primary Bedroom Main Floor, Thermostat, Walk-In Closet(s)
- Flooring: Luxury Vinyl
- Doors: Sliding Doors
- Has fireplace: No
Interior area
- Total structure area: 3,108
- Total interior livable area: 2,107 sqft
Property
Parking
- Total spaces: 2
- Parking features: Garage - Attached
- Attached garage spaces: 2
Features
- Levels: One
- Stories: 1
- Exterior features: Irrigation System, Lighting, Other, Rain Gutters
Lot
- Size: 9,975 Square Feet
- Dimensions: 97 x 106
Details
- Parcel number: 272815629100030290
- Special conditions: None
Construction
Type & style
- Home type: SingleFamily
- Property subtype: Single Family Residence
Materials
- Block, Stucco
- Foundation: Slab
- Roof: Shingle
Condition
- Pre-Construction
- New construction: Yes
- Year built: 2026
Utilities & green energy
- Sewer: Public Sewer
- Water: Public
- Utilities for property: Cable Available, Electricity Connected, Fiber Optics, Natural Gas Available, Other, Public, Sewer Connected, Water Connected
Community & HOA
Community
- Pet fee: $0 monthly
- Subdivision: OAKLAND SUB 2
HOA
- Has HOA: No
Location
- Region: Dunedin
Financial & listing details
- Price per square foot: $474/sqft
- Tax assessed value: $435,672
- Annual tax amount: $921
- Date on market: 2/10/2026
- Cumulative days on market: 102 days
- Listing terms: Cash,Conventional
- Ownership: Fee Simple
- Total actual rent: 0
- Electric utility on property: Yes
- Road surface type: Asphalt
Estimated market value
$978,500
$930,000 - $1.03M
$3,744/mo
Price history
| Date | Event | Price |
|---|---|---|
| 9/1/2026 | Pending sale | $999,500$474/sqft |
Source:  Stellar MLS #TB8474275 Report a problem Stellar MLS #TB8474275 Report a problem | ||
| 8/11/2026 | Listed for sale | $999,500$474/sqft |
Source: Stellar MLS #TB8474275 Report a problem | ||
| 7/8/2026 | Contingent | $999,500$474/sqft |
Source: Stellar MLS #TB8474275 Report a problem | ||
| 4/9/2026 | Pending sale | $999,500$474/sqft |
Source: Stellar MLS #TB8474275 Report a problem | ||
| 3/31/2026 | Price change | $999,5000%$474/sqft |
Source: Stellar MLS #TB8474275 Report a problem | ||
| 2/10/2026 | Listed for sale | $999,999+138.1%$475/sqft |
Source: Stellar MLS #TB8474275 Report a problem | ||
| 7/11/2024 | Listing removed | $420,000$199/sqft |
Source: Stellar MLS #U8223601 Report a problem | ||
| 12/9/2023 | Listed for sale | $420,000+787.9%$199/sqft |
Source: Stellar MLS #U8223601 Report a problem | ||
| 11/5/2013 | Sold | $47,300$22/sqft |
Source: Public Record Report a problem | ||
| 9/12/2013 | Listed for sale | $47,300-14%$22/sqft |
Source: Keller Williams Gulfside Rlty #T2590420 Report a problem | ||
| 4/9/2003 | Sold | $55,000+52.8%$26/sqft |
Source: Public Record Report a problem | ||
| 5/2/1996 | Sold | $36,000$17/sqft |
Source: Public Record Report a problem | ||
Public tax history
| Year | Property taxes | Tax assessment |
|---|---|---|
| 2025 | $992 +7.6% | $97,878 +2.9% |
| 2024 | $922 +3.5% | $95,120 +3% |
| 2023 | $891 +4.9% | $92,350 +3% |
| 2022 | $849 +0.6% | $89,660 +3% |
| 2021 | $844 +1.2% | $87,049 +1.4% |
| 2020 | $833 +3.3% | $85,847 +2.3% |
| 2019 | $807 | $83,917 +1.9% |
| 2018 | $807 +2.7% | $82,352 +2.1% |
| 2017 | $786 +4.2% | $80,658 +2.1% |
| 2016 | $754 -9.1% | $78,999 -3.1% |
| 2015 | $830 -19.5% | $81,548 +57% |
| 2014 | $1,031 +86.6% | $51,953 +88.8% |
| 2013 | $552 -38.7% | $27,513 -39.8% |
| 2012 | $901 | $45,728 -18.1% |
| 2011 | -- | $55,807 -0.7% |
| 2010 | -- | $56,185 -18% |
| 2009 | -- | $68,547 -32.5% |
| 2008 | $1,948 | $101,500 -17% |
| 2007 | -- | $122,300 +45.1% |
| 2005 | -- | $84,300 +38.2% |
| 2004 | $1,320 +13.2% | $61,000 +13.8% |
| 2003 | $1,166 +15.5% | $53,600 +0.4% |
| 2002 | $1,010 | $53,400 +14.8% |
| 2001 | $1,010 +10.7% | $46,500 +10.2% |
| 2000 | $912 | $42,200 |
Find assessor info on the county website
Monthly payment
Est. payment
Payment breakdown
Explore the cost of this home by adjusting the details. Changes won't be saved.Climate risks
Neighborhood: 34698

Similar homes
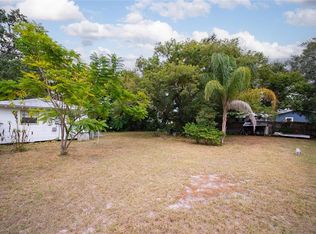
- $850,0004 bd2 ba2.3k sqft2310 Harrison Dr, Dunedin, FL 34698For Sale By Owner
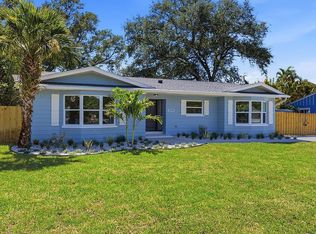
- $1,240,0003 bd3 ba2.4k sqft1956 CEDAR DRIVE, DUNEDIN, FL 34698New Construction

 MLS ID #TB8534898, Greta Murati, COLDWELL BANKER REALTY. Stellar MLS
 - $1,400,0004 bd3 ba2.8k sqft700 WESTFIELD COURT, DUNEDIN, FL 34698For Sale
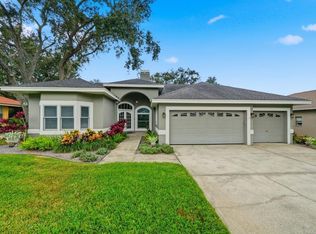 MLS ID #TB8540585, Jasmine Peebles, COLDWELL BANKER REALTY. Stellar MLS
 - $974,0003 bd2 ba1.9k sqft725 S BAYSHORE BOULEVARD, SAFETY HARBOR, FL 34695For Sale
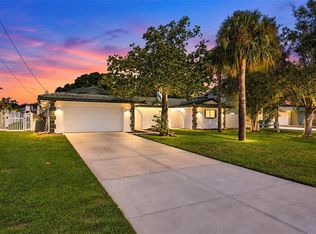 MLS ID #TB8552366, Danielle Sapp, BHHS FLORIDA PROPERTIES GROUP. Stellar MLS
 - $529,0003 bd2 ba1.7k sqft1794 SANTA BARBARA DRIVE, DUNEDIN, FL 34698For SaleMLS ID #TB8501608, Andrea Valdes, PREMIER SOTHEBY'S INTL REALTY. Stellar MLS
- $975,0004 bd3 ba3k sqft2860 BRIARWOOD LANE, PALM HARBOR, FL 34683For SaleMLS ID #TB8534213, Ray Cassano, STATION SQUARE REALTY LLC. Stellar MLS
- $959,0004 bd2 ba2k sqft668 MEHLENBACHER ROAD, BELLEAIR, FL 33756For SaleMLS ID #TB8527459, Martha Thorn, COLDWELL BANKER REALTY. Stellar MLS
- $899,9904 bd3 ba2.4k sqft7872 MARSH POINTE DRIVE, TAMPA, FL 33635For SaleMLS ID #TB8531486, Charlie D'Amico, FLORIDA HOME STYLE REAL ESTATE. Stellar MLS
- $1,098,0004 bd3 ba2.8k sqft303 ROEBLING ROAD S, BELLEAIR, FL 33756For SaleMLS ID #TB8516158, Kerryn Ellson, COASTAL PROPERTIES GROUP INTERNATIONAL. Stellar MLS
- $799,9994 bd3 ba2.5k sqft2700 SEDGEFIELD COURT E, CLEARWATER, FL 33761For SaleMLS ID #TB8512379, Stephanie Bell, SANCTUARY REAL ESTATE GROUP, LLC. Stellar MLS
- $949,0004 bd4 ba3k sqft5925 MOHR ROAD, TAMPA, FL 33615For SaleMLS ID #TB8547381, Sam Hage, II, CHARLES RUTENBERG REALTY INC. Stellar MLS
- $995,5204 bd3 ba2.5k sqft704 ESTATES BOULEVARD, TARPON SPRINGS, FL 34688New ConstructionStellar MLS
- $999,9004 bd2 ba2.2k sqft815 59TH AVENUE NE, ST PETERSBURG, FL 33703For SaleMLS ID #TB8525044, Zach Steinberger, COMPASS FLORIDA LLC. Stellar MLS
- $900,0003 bd2 ba2.1k sqft1736 GOLF VIEW DRIVE, BELLEAIR, FL 33756For SaleMLS ID #TB8512384, Martha Thorn, COLDWELL BANKER REALTY. Stellar MLS
- $950,0004 bd3 ba2.6k sqft19908 CYPRESS BRIDGE DRIVE, ODESSA, FL 33556For SaleMLS ID #TB8555193, Wallas Silva, MCBRIDE KELLY & ASSOCIATES. Stellar MLS
- $840,0003 bd3 ba1.9k sqft312 WESTWINDS DRIVE, PALM HARBOR, FL 34683For SaleMLS ID #TB8555342, Jonathan Hernandez, COLDWELL BANKER REALTY. Stellar MLS
- $950,0004 bd3 ba2.7k sqft9642 GRETNA GREEN DRIVE, TAMPA, FL 33626For SaleMLS ID #TB8500602, Jason Pithers, COLDWELL BANKER REALTY. Stellar MLS
- $699,0003 bd2 ba2k sqft950 WAVERLY STREET, OLDSMAR, FL 34677For SaleMLS ID #TB8554604, Chrisy Tellis, MAGNATE REALTY, LLC. Stellar MLS
- $835,0004 bd2 ba2.5k sqft3969 TALAH DRIVE, PALM HARBOR, FL 34684For SaleMLS ID #TB8522671, Silvia Giorgi, KELLER WILLIAMS TAMPA CENTRAL. Stellar MLS
- $999,0074 bd4 ba2.7k sqft3816 BONFIRE DRIVE, ODESSA, FL 33556For SaleMLS ID #TB8542930, Lauren Rodriguez, VAN WERT REAL ESTATE SVCS.,LLC. Stellar MLS
