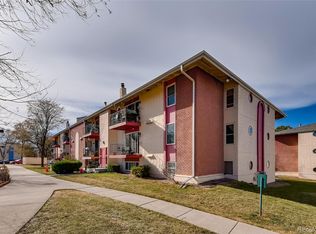
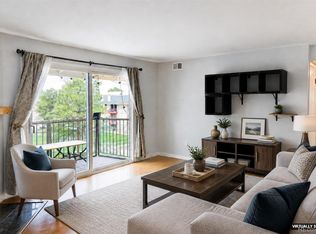
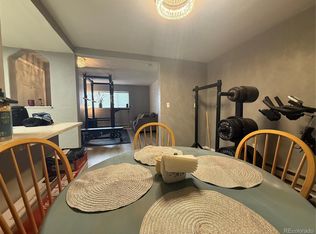
Beautifully refreshed 2 bedroom, 1 bath condo located in the Cottonwood Villas community. This inviting home features a spacious living room and dining area that flow seamlessly into the updated galley-style kitchen, complete with granite countertops, crisp white cabinetry, and ample storage. Venture outside to your private walkout balcony overlooking the beautifully maintained courtyard, the perfect spot to enjoy your morning coffee or unwind at the end of the day with a good book. Recent updates include fresh interior paint and new carpet, convenient in-unit laundry, making this home truly move-in ready. Ideally situated near shopping, restaurants, coffee shops, parks, and everyday conveniences, Cottonwood Villas also offers quick access to major highways, providing an easy commute whether you are heading to work or setting out for your next adventure. Don't miss this wonderful opportunity to own a beautifully updated home in a fantastic location! Buyers, complete the HomePath Ready Buyer homeownership course onHomePath.com. Attach certificate to offer up to 3% closing cost assistance. Check HomePath.com for more details. Restrictions apply. Please Note : Some photos within this listing have been virtually staged.
Foreclosure
$197,000
12154 Melody Drive #203, Denver, CO 80234
2beds
900sqft
Condominium
Built in 1972
-- sqft lot
$194,800 Zestimate®
$219/sqft
$490/mo HOA
What's special
- 11 days
- 101
- 1
Zillow last checked:
Listing updated:
Listed by:
Marina Dubrova 720-936-0540 mdubrova@gmail.com,
Dubrova and Associate LLC
Source: REcolorado as distributed by MLS GRID,MLS#: 6404244
Facts & features
Interior
Bedrooms & bathrooms
- Bedrooms: 2
- Bathrooms: 1
- Full bathrooms: 1
- Main level bathrooms: 1
- Main level bedrooms: 2
Bedroom
- Level: Main
Bedroom
- Level: Main
Bathroom
- Level: Main
Kitchen
- Level: Main
Living room
- Level: Main
Heating
- Forced Air
Cooling
- Central Air
Appliances
- Included: Dishwasher, Disposal, Microwave, Range
- Laundry: In Unit, Laundry Closet
Features
- Granite Counters
- Flooring: Carpet, Laminate
- Has basement: No
- Common walls with other units/homes: 2+ Common Walls
Interior area
- Total structure area: 900
- Total interior livable area: 900 sqft
- Finished area above ground: 900
Video & virtual tour
Property
Parking
- Total spaces: 1
- Details: Reserved Spaces: 1
Features
- Levels: One
- Stories: 1
- Exterior features: Balcony
Details
- Parcel number: R0024898
- Special conditions: Standard,Real Estate Owned
Construction
Type & style
- Home type: Condo
- Property subtype: Condominium
- Attached to another structure: Yes
Materials
- Frame
- Roof: Unknown
Condition
- Year built: 1972
Utilities & green energy
- Sewer: Public Sewer
- Water: Public
- Utilities for property: Cable Available, Electricity Connected, Natural Gas Available, Natural Gas Connected
Community & HOA
Community
- Subdivision: Cottonwood Villas
HOA
- Has HOA: Yes
- Amenities included: Clubhouse, Garden Area, Pool
- Services included: Maintenance Grounds, Maintenance Structure, Sewer, Snow Removal, Trash, Water
- HOA fee: $490 monthly
- HOA name: Cottonwood Villas / Mile High Management Group
- HOA phone: 303-414-6813
Location
- Region: Westminster
Financial & listing details
- Price per square foot: $219/sqft
- Tax assessed value: $238,000
- Annual tax amount: $1,669
- Date on market: 8/17/2026
- Listing terms: Cash,Conventional
- Exclusions: None Known
- Ownership: Bank/GSE
- Electric utility on property: Yes
- Road surface type: Paved
Foreclosure details
Estimated market value
$194,800
$185,000 - $205,000
$1,610/mo
Price history
| Date | Event | Price |
|---|---|---|
| 11/8/2025 | Listed for sale | -- |
Source:  Auction.com 4 #*APID1348667* Report a problem Auction.com 4 #*APID1348667* Report a problem | ||
| 2/8/2022 | Sold | $231,000+59.3%$257/sqft |
Source: Public Record Report a problem | ||
| 6/19/2017 | Sold | $145,000+70.6%$161/sqft |
Source: Public Record Report a problem | ||
| 8/11/2014 | Sold | $85,000$94/sqft |
Source: Public Record Report a problem | ||
| 7/4/2014 | Listed for sale | $85,000+60.4%$94/sqft |
Source: BROKERS GUILD CHERRY CREEK LTD #2242545 Report a problem | ||
| 7/28/2008 | Sold | $53,000+19.1%$59/sqft |
Source: Public Record Report a problem | ||
| 5/30/2008 | Sold | $44,500+23.6%$49/sqft |
Source: Public Record Report a problem | ||
| 1/11/1994 | Sold | $36,000$40/sqft |
Source: Public Record Report a problem | ||
Public tax history
| Year | Property taxes | Tax assessment |
|---|---|---|
| 2025 | $1,182 +1.1% | $14,880 -9.1% |
| 2024 | $1,168 -4.6% | $16,370 |
| 2023 | $1,225 -3.2% | $16,370 +33.6% |
| 2022 | $1,265 | $12,250 -2.8% |
| 2021 | -- | $12,600 +0.6% |
| 2020 | $1,264 | $12,520 -0.2% |
| 2019 | $1,264 +38.8% | $12,540 +44.3% |
| 2018 | $911 | $8,690 |
| 2017 | $911 | $8,690 +61.5% |
| 2016 | -- | $5,380 |
| 2015 | $523 | $5,380 +50.3% |
| 2014 | -- | $3,580 |
| 2013 | -- | $3,580 -9.1% |
| 2012 | -- | $3,940 |
| 2011 | -- | $3,940 -17.4% |
| 2010 | -- | $4,770 |
| 2009 | -- | $4,770 -35.3% |
| 2008 | -- | $7,370 |
| 2007 | -- | $7,370 -4.2% |
| 2006 | -- | $7,690 |
| 2005 | -- | $7,690 +0.3% |
| 2004 | -- | $7,670 |
| 2003 | $665 +2.4% | $7,670 +8.9% |
| 2002 | $649 +9.1% | $7,040 +15.6% |
| 2001 | $595 | $6,090 |
Find assessor info on the county website
Monthly payment
Climate risks
Neighborhood: 80234
Nearby schools
Schools provided by the listing agent
- Elementary: Arapahoe Ridge
- Middle: Silver Hills
- High: Mountain Range
- District: Adams 12 5 Star Schl
Source: REcolorado as distributed by MLS GRID. This data may not be complete. We recommend contacting the local school district to confirm school assignments for this home.
- $210,0001 bd1 ba731 sqft12154 Melody Dr APT 304, Westminster, CO 80234Sold

- $174,4002 bd1 ba900 sqft12156 Melody Dr APT 101, Westminster, CO 80234Off Market
- $155,4001 bd1 ba659 sqft12156 Melody Dr APT 102, Westminster, CO 80234Off Market
- $90,0001 bd1 ba731 sqft12156 Melody Dr APT 202, Westminster, CO 80234Sold
Similar homes
- $200,0002 bd1 ba988 sqft12143 Melody Drive #303, Denver, CO 80234For Sale
 MLS ID #2787373, Andy Carter, LPT Realty. REcolorado as distributed by MLS GRID
 - $185,0001 bd1 ba659 sqft12131 Melody Drive #102, Denver, CO 80234For Sale
 MLS ID #8329047, Milos Tomic, Real Estate Made Easy Inc.. REcolorado as distributed by MLS GRID
 - $130,0002 bd1 ba813 sqftBravado Condos, Denver, CO 80260For Sale
 MLS ID #7839866, Steve Melnick, eXp Realty, LLC. REcolorado as distributed by MLS GRID
 - $174,9003 bd1 ba842 sqft747 W 96th Avenue #10, Thornton, CO 80260For Sale
 MLS ID #4710802, Rebecca Krook, eXp Realty, LLC. REcolorado as distributed by MLS GRID
 - $209,0002 bd1 ba800 sqft8330 Zuni Street #109, Denver, CO 80221For SaleMLS ID #7985863, Blayze Petersen, Ed Prather Real Estate. REcolorado as distributed by MLS GRID
- $116,0003 bd2 ba1.1k sqft860 W 132nd Avenue LOT 165, Denver, CO 80234For SaleMLS ID #8027084, Susana Santos, HomeSmart Realty. REcolorado as distributed by MLS GRID
- $195,0001 bd1 ba800 sqft2525 S Dayton Way #1705, Denver, CO 80231For SaleMLS ID #6902330, Flossie Ella-Jackson, Keller Williams DTC. REcolorado as distributed by MLS GRID
- $259,0002 bd1 ba1.1k sqft9867 Lane Street, Denver, CO 80260For SaleMLS ID #2614028, Tara Jones, Opendoor Brokerage LLC. REcolorado as distributed by MLS GRID
- $200,0002 bd2 ba1k sqft2120 S Vaughn Way #206F, Aurora, CO 80014For Sale
 MLS ID #1066146, Amy Cammack, Your Castle Real Estate LLC. IRES as distributed by MLS GRID
 - $220,000-- bd-- ba701 sqft8335 Fairmount Drive #3-203, Denver, CO 80247For SaleMLS ID #6944432, Josh Roy, The Roy Group, Inc. REcolorado as distributed by MLS GRID
- $203,9952 bd1 ba945 sqft620 S Alton Way #1A, Denver, CO 80247For SaleMLS ID #7046963, David Cabrera, HomeSmart Realty. REcolorado as distributed by MLS GRID
- $204,0002 bd2 ba1.2k sqft675 S Alton Way #9C, Denver, CO 80247For SaleMLS ID #2952844, Carol Guzman, Your Castle Real Estate Inc. REcolorado as distributed by MLS GRID
- $205,0002 bd1 ba773 sqft16259 W 10th Avenue #E2, Golden, CO 80401For SaleMLS ID #6514295, Luke Beard, Great Way RE Exclusive Properties. REcolorado as distributed by MLS GRID
- $264,9003 bd2 ba1.1k sqft8450 Decatur Street #104, Westminster, CO 80031For SaleMLS ID #6978831, Nicholas Falbo, Resident Realty South Metro. REcolorado as distributed by MLS GRID
- $155,0002 bd2 ba1.2k sqft580 S Clinton Street #9B, Denver, CO 80247For SaleMLS ID #3915775, Mark Kinslow II, Key Real Estate Group LLC. REcolorado as distributed by MLS GRID
- $220,0002 bd2 ba776 sqft2929 W Floyd Avenue #323, Denver, CO 80236For SaleMLS ID #3309741, Shannon Johnson, The Agency - Denver. REcolorado as distributed by MLS GRID
- $148,0002 bd1 ba750 sqft6782 W Cedar Place, Lakewood, CO 80226For SaleMLS ID #6837153, Peter Musser, Seven6 Real Estate. REcolorado as distributed by MLS GRID
- $242,4002 bd2 ba830 sqft3565 28th St #201, Boulder, CO 80301For SaleMLS ID #1065547, Summer Youngs, Property Colorado Inc. IRES as distributed by MLS GRID
- $249,0002 bd2 ba984 sqftCorona Village Condominiums, Denver, CO 80229For SaleMLS ID #8259126, Rachel Mathews, Swan Realty Corp. REcolorado as distributed by MLS GRID
