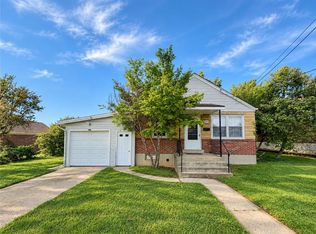
*** Please submit Highest & Best offers before 4:00 tomorrow, Monday, September 14th at 4:00 PM *** Welcome to Lorain Avenue and this beautifully maintained classic brick twin filled with character and charm, ideally situated in such convenient Bethlehem location, close to everything *** From the welcoming front porch to the thoughtfully updated interior, this home offers a wonderful combination of timeless details and modern improvements *** The inviting living room is highlighted by a handsome brick fireplace with gas insert—perfect for cozy evenings—and a beautiful stained-glass window that adds to the home’s distinctive character *** The dining room makes its own statement with a stunning ceramic-tile accent wall & will accommodate family & friends for all your Holiday gatherings - both living room & dining room have gorgeous inlaid hardwood floors *** "Chef’s delight" - brand new kitchen is perfectly appointed with abundant cabinetry, plus a huge open pantry, stunning granite countertops and top-of-the-line appliances, creating a space that is as functional as it is attractive - wall mounted TV stays as well as the farm table & stools *** The completely updated & renovated full bath is equally impressive, featuring radiant-heated floors, a whirlpool tub, double shower and custom wall tiling - a perfect place to relax and unwind! *** Upstairs, you’ll find three spacious bedrooms, including a primary bedroom with a walk-in cedar closet *** Outside, the comfortable front porch offers the ideal spot to sit and relax, while the fully fenced backyard features a large Trex deck for outdoor enjoyment with a mounted TV - what a special feature! *** Efficient gas heat & central air provide year-round comfort *** A convenient one-car garage completes this charming Bethlehem property - a perfect place to call home!
Pending
$329,000
1216 Lorain Ave, Bethlehem, PA 18018
3beds
1,448sqft
Townhouse, Single Family Residence
Built in 1923
2,395 Square Feet Lot
$339,100 Zestimate®
$227/sqft
$-- HOA
What's special
Fully fenced backyardWhirlpool tubWelcoming front porchComfortable front porchTop-of-the-line appliancesConvenient one-car garageThoughtfully updated interior
- 19 days
- 1,989
- 159
Likely to sell faster than
Zillow last checked:
Listing updated:
Listed by:
Jeanette Perruso 610-310-8359,
Weichert Realtors 610-865-5555
Source: GLVR,MLS#: 784356 Originating MLS: Lehigh Valley MLS
Originating MLS: Lehigh Valley MLSFacts & features
Interior
Bedrooms & bathrooms
- Bedrooms: 3
- Bathrooms: 1
- Full bathrooms: 1
Bedroom
- Description: - Bay Window - Walk-in Cedar Closet
- Level: Second
- Dimensions: 15.00 x 12.00
Bedroom
- Description: - Wall-Wall Carpeting
- Level: Second
- Dimensions: 13.00 x 12.00
Bedroom
- Description: - Lighted Ceiling Fan
- Level: Second
- Dimensions: 13.00 x 11.00
Dining room
- Description: - Patterned Hardwood Floor - Beautiful Tile Wall Accent
- Level: First
- Dimensions: 15.00 x 15.00
Other
- Description: - Updated in 2017 w/Whirlpool Tub, Double Shower & Radiant Heated Floor
- Level: Second
- Dimensions: 12.00 x 8.00
Kitchen
- Description: - L Shaped, Additional 6 X 7 Cooking Nook - Beautifully Updated 2025
- Level: First
- Dimensions: 15.00 x 9.00
Living room
- Description: - Patterned Hardwood Floor - Leaded, Stained Glass Window
- Level: First
- Dimensions: 16.00 x 15.00
Heating
- Fireplace(s), Gas, Hot Water, Radiant
Cooling
- Central Air, Ceiling Fan(s)
Appliances
- Included: Electric Dryer, Free-Standing Freezer, Gas Oven, Gas Range, Gas Water Heater, Microwave, Refrigerator, Washer
- Laundry: Washer Hookup, Dryer Hookup, ElectricDryer Hookup, Lower Level
Features
- Cedar Closet(s), Dining Area, Separate/Formal Dining Room, Eat-in Kitchen, Jetted Tub, Walk-In Closet(s)
- Flooring: Carpet, Ceramic Tile, Hardwood, Laminate, Resilient, Softwood
- Windows: Replacement Windows, Screens
- Basement: Exterior Entry,Full
- Has fireplace: Yes
- Fireplace features: Gas Log, Living Room, Insert
Interior area
- Total interior livable area: 1,448 sqft
- Finished area above ground: 1,448
- Finished area below ground: 0
Property
Parking
- Total spaces: 1
- Parking features: Detached, Garage, Off Street, On Street
- Garage spaces: 1
- Has uncovered spaces: Yes
Features
- Stories: 2
- Patio & porch: Covered, Deck, Porch
- Exterior features: Deck, Fence, Porch
- Has spa: Yes
- Fencing: Yard Fenced
Lot
- Size: 2,395 Square Feet
- Dimensions: 21 x 119
- Features: Flat
Details
- Parcel number: N6SE4A16180204
- Zoning: Rm - Residential
- Special conditions: None
Construction
Type & style
- Home type: SingleFamily
- Architectural style: Colonial
- Property subtype: Townhouse, Single Family Residence
- Attached to another structure: Yes
Materials
- Aluminum Siding, Brick, Vinyl Siding, Wood Siding
- Roof: Asphalt,Fiberglass
Condition
- Unknown
- Year built: 1923
Utilities & green energy
- Electric: 100 Amp Service, Circuit Breakers
- Sewer: Public Sewer
- Water: Public
Community & HOA
Community
- Features: Curbs, Sidewalks
- Subdivision: Not in Development
Location
- Region: Bethlehem
Financial & listing details
- Price per square foot: $227/sqft
- Tax assessed value: $40,900
- Annual tax amount: $3,828
- Date on market: 9/11/2026
- Ownership type: Fee Simple
- Road surface type: Paved
Estimated market value
$339,100
$322,000 - $356,000
$2,168/mo
Price history
| Date | Event | Price |
|---|---|---|
| 9/15/2026 | Pending sale | $329,000$227/sqft |
Source:  GLVR #784356 Report a problem GLVR #784356 Report a problem | ||
| 9/11/2026 | Listed for sale | $329,000+298.8%$227/sqft |
Source: GLVR #784356 Report a problem | ||
| 7/1/1994 | Sold | $82,500$57/sqft |
Source: Agent Provided Report a problem | ||
Public tax history
| Year | Property taxes | Tax assessment |
|---|---|---|
| 2026 | $3,829 +3.5% | $40,900 |
| 2025 | $3,699 +2% | $40,900 |
| 2024 | $3,625 +0.3% | $40,900 |
| 2023 | $3,615 | $40,900 |
| 2022 | $3,615 +649.1% | $40,900 |
| 2021 | $483 | $40,900 |
| 2020 | $483 | $40,900 |
| 2018 | $483 | $40,900 |
| 2017 | -- | $40,900 |
| 2016 | -- | $40,900 |
| 2015 | -- | $40,900 |
| 2014 | -- | $40,900 |
| 2013 | -- | $40,900 |
| 2012 | -- | $40,900 |
| 2011 | -- | $40,900 |
| 2010 | -- | $40,900 |
| 2004 | -- | $40,900 |
| 2003 | -- | $40,900 |
| 2002 | -- | $40,900 |
| 2000 | -- | $40,900 |
Find assessor info on the county website
Monthly payment
Est. payment
Payment breakdown
Explore the cost of this home by adjusting the details. Changes won't be saved.Climate risks
Neighborhood: 18018
Nearby schools
Schools provided by the listing agent
- District: Bethlehem
Source: GLVR. This data may not be complete. We recommend contacting the local school district to confirm school assignments for this home.

Similar homes
- $330,0004 bd1 ba1.4k sqft1335 Center St, Bethlehem, PA 18018For Sale
 MLS ID #781864, Julia L. Curry, BHHS Homesale Realty. GLVR
 - $324,9003 bd1 ba1.7k sqft916 Center St, Bethlehem, PA 18018For Sale
 MLS ID #782814, Chris Avila, I-Do Real Estate. GLVR
 - $237,5002 bd1 ba1.3k sqft317 W Garrison St, Bethlehem, PA 18018For Sale
 MLS ID #785213, Kelly L. Grogg, Century 21 Pinnacle. GLVR
 - $319,9003 bd2 ba1.8k sqft1740 Bayard St, Bethlehem, PA 18017For Sale
 MLS ID #784081, Kelly L. Houston, Keller Williams Northampton. GLVR
