Welcome to 1216 Ocean Mist Drive in the highly desirable BRIDGEWATER COTTAGES community of Little River, where coastal charm meets resort-style living. This beautifully designed home offers an inviting open-concept floor plan filled with natural light, creating the perfect space for both everyday living and entertaining. The SPACIOUS kitchen flows effortlessly into the dining and living areas, while the thoughtfully designed layout provides comfortable bedrooms, stylish finishes, and plenty of storage. Step outside to enjoy your private outdoor living space, ideal for relaxing with your morning coffee or unwinding after a day at the BEACH. Living in BRIDGEWATER means enjoying an exceptional lifestyle with WORLD-CLASS amenities, including a spectacular clubhouse, resort-style swimming pool, fitness center, PICKLEBALL AND BOCCE COURTS, scenic walking trails, kayak launch, fire pits, community garden, and beautiful lakes throughout the neighborhood. The community is designed to encourage an active, social, and low-maintenance coastal lifestyle. Conveniently located just minutes from Cherry Grove Beach, North Myrtle Beach, waterfront dining, championship golf courses, shopping, marinas, and all the attractions of the GRAND STRAND. Whether you're looking for a primary residence, vacation getaway, or investment opportunity, 1216 Ocean Mist Drive is your chance to experience teh very best of COASTAL CAAROLINA LIVING.
Pending
$385,000
1216 Ocean Mist Dr. Lot 35 Starfish 1 Orchid B, Little River, SC 29566
3beds
1,506sqft
:
Get pre-qualified$2,467/mo
Single Family Residence
Built in 2021
6,098 Square Feet Lot
$373,500 Zestimate®
$256/sqft
$208/mo HOA
What's special
Stylish finishesSpacious kitchenThoughtfully designed layoutComfortable bedroomsPrivate outdoor living spacePlenty of storage
- 34 days |
- 52 |
- 0 |
Likely to sell faster than
Zillow last checked:
Listing updated:
Listed by:
Joellen Plyler 980-322-6189,
South Strand Realty,
Mitchell Plyler 843-672-8042,
South Strand Realty
Source: CCAR,MLS#: 2616407 Originating MLS: Coastal Carolinas Association of Realtors
Originating MLS: Coastal Carolinas Association of RealtorsFacts & features
Interior
Bedrooms & bathrooms
- Bedrooms: 3
- Bathrooms: 2
- Full bathrooms: 2
Rooms
- Room types: Foyer, Utility Room
Primary bedroom
- Features: Tray Ceiling(s), Main Level Primary, Walk-In Closet(s)
- Level: First
Primary bathroom
- Features: Dual Sinks, Separate Shower, Vanity
Dining room
- Features: Family/Dining Room, Kitchen/Dining Combo
Kitchen
- Features: Dishwasher, Kitchen Island, Pantry, Stainless Steel Appliances, Solid Surface Counters
Other
- Features: Bedroom on Main Level, Entrance Foyer, Utility Room
Heating
- Central
Cooling
- Central Air
Appliances
- Included: Dishwasher, Microwave, Range, Refrigerator, Dryer, Washer
- Laundry: Washer Hookup
Features
- Tray Ceiling(s), Dual Sinks, Main Level Primary, Separate Shower, Vanity, Walk-In Closet(s), Bedroom on Main Level, Entrance Foyer, Kitchen Island, Stainless Steel Appliances, Solid Surface Counters
- Flooring: Carpet, Laminate, Tile, Vinyl
Interior area
- Total structure area: 1,996
- Total interior livable area: 1,506 sqft
Video & virtual tour
Property
Parking
- Total spaces: 4
- Parking features: Attached, Garage, Two Car Garage, Garage Door Opener
- Attached garage spaces: 2
Features
- Levels: One
- Stories: 1
- Patio & porch: Rear Porch, Front Porch
- Exterior features: Porch
- Pool features: Community, Outdoor Pool
Lot
- Size: 6,098 Square Feet
- Features: Rectangular, Rectangular Lot
Details
- Additional parcels included: ,
- Parcel number: 31305010034
- Zoning: Res
- Special conditions: None
Construction
Type & style
- Home type: SingleFamily
- Architectural style: Patio Home
- Property subtype: Single Family Residence
Materials
- Vinyl Siding, Wood Frame
- Foundation: Slab
Condition
- Resale
- Year built: 2021
Utilities & green energy
- Water: Public
- Utilities for property: Cable Available, Electricity Available, Natural Gas Available, Phone Available, Sewer Available, Underground Utilities, Water Available
Community & HOA
Community
- Features: Clubhouse, Golf Carts OK, Recreation Area, Long Term Rental Allowed, Pool
- Security: Smoke Detector(s)
- Subdivision: BRIDGEWATER COTTAGES
HOA
- Has HOA: Yes
- Amenities included: Clubhouse, Owner Allowed Golf Cart, Owner Allowed Motorcycle, Pet Restrictions, Tenant Allowed Golf Cart, Tenant Allowed Motorcycle
- Services included: Common Areas, Recreation Facilities, Trash
- HOA fee: $208 monthly
Location
- Region: Little River
Financial & listing details
- Price per square foot: $256/sqft
- Date on market: 6/29/2026
- Listing terms: Cash,Conventional,FHA,VA Loan
- Electric utility on property: Yes
Estimated market value
$373,500
$355,000 - $392,000
$2,099/mo
Price history
| Date | Event | Price |
|---|---|---|
| 7/2/2026 | Pending sale | $385,000$256/sqft |
Source:  CCAR #2616407 Report a problem CCAR #2616407 Report a problem | ||
| 6/29/2026 | Listed for sale | $385,000+4.1%$256/sqft |
Source: CCAR #2616407 Report a problem | ||
| 10/27/2023 | Sold | $369,900$246/sqft |
Source: CCAR #2310027 Report a problem | ||
| 9/14/2023 | Contingent | $369,900$246/sqft |
Source: CCAR #2310027 Report a problem | ||
| 6/30/2023 | Price change | $369,900-1.5%$246/sqft |
Source: CCAR #2310027 Report a problem | ||
| 5/20/2023 | Listed for sale | $375,645$249/sqft |
Source: CCAR #2310027 Report a problem | ||
Public tax history
Tax history is unavailable.
Monthly payment
Est. payment
Payment breakdown
Explore the cost of this home by adjusting the details. Changes won't be saved.Climate risks
Neighborhood: 29566
Nearby schools
GreatSchools rating
- 7/10Waterway ElementaryGrades: PK-5Distance: 2.4 mi
- 9/10North Myrtle Beach Middle SchoolGrades: 6-8Distance: 2.2 mi
- 6/10North Myrtle Beach High SchoolGrades: 9-12Distance: 1.2 mi
Schools provided by the listing agent
- Elementary: Waterway Elementary
- Middle: North Myrtle Beach Middle School
- High: North Myrtle Beach High School
Source: CCAR. This data may not be complete. We recommend contacting the local school district to confirm school assignments for this home.
- $419,9003 bd3 ba2.1k sqft1212 Ocean Mist Dr LOT 34, Little River, SC 29566Sold

- $379,9003 bd3 ba1.9k sqft1220 Ocean Mist Drive Starfish #1-LOT 36, Little River, SC 29566Sold
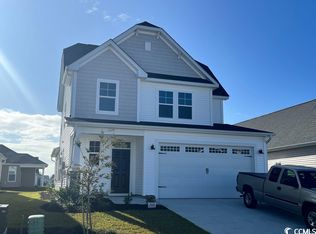
- $370,0002 bd3 ba1.6k sqft1224 Ocean Mist Dr LOT 37, Little River, SC 29566Sold
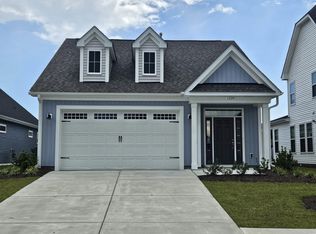
- $390,0003 bd3 ba1.9k sqft1007 Cascade Loop LOT 33, Starfish Village Hibiscus J Little River, SC 29566Off Market
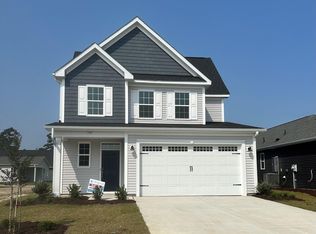
- $380,0003 bd2 ba1.5k sqft1215 Ocean Mist Drive Starfish #1-LOT 78, Little River, SC 29566Sold
- $332,3003 bd2 ba1.5k sqft617 Cascade Loop Starfish #1-LOT 39, Sunflower B Little River, SC 29566Off Market
- $374,9003 bd2 ba1.5k sqft1011 Cascade Loop Starfish #1-LOT 32, Sunflower B Little River, SC 29566Sold
- $377,9002 bd2 ba1.5k sqft1228 Ocean Mist Drive Starfish #1-LOT 38, Little River, SC 29566Off Market
A local agent can set up tours, give advice and negotiate with sellers.
A local lender can help you make sure your offer is ready when you are.
Similar homes
- $375,0003 bd2 ba1.6k sqft183 Juniata Loop, Little River, SC 29566For Sale

 MLS ID #2618982, Ryan Korros Team, RE/MAX Southern Shores. CCAR
 - $379,9003 bd2 ba1.7k sqft675 Wailea Circle, Little River, SC 29566For Sale
 MLS ID #2615933, Robin H Chestnutt, INNOVATE Real Estate. CCAR
 - $399,9003 bd2 ba1.6k sqft812 Sandy Side Dr., Little River, SC 29566For Sale
 MLS ID #2618948, Kirk W Stalvey, Century 21 The Harrelson Group. CCAR
 - $424,9003 bd2 ba1.9k sqft1305 Willow Run Drive, Little River, SC 29566For Sale
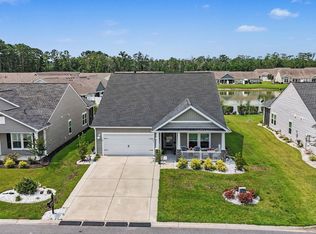
 MLS ID #100591560, Anthony J Green, Realty ONE Group Dockside North. Hive MLS
 - $374,9903 bd2 ba1.3k sqft1572 Jardine Loop, Little River, SC 29566For SaleMLS ID #2613241, Raymond ''Ray'' R Gramazio, Coastal Shores Realty Group. CCAR
- $368,0003 bd3 ba1.7k sqft276 Sundew Loop, Little River, SC 29566For SaleMLS ID #2610748, Jay R Gray, Keller Williams Innovate South. CCAR
- $364,9003 bd2 ba1.6k sqft955 Irving Dr., Little River, SC 29566For SaleMLS ID #2604918, Amberlee J Powers, Keller Williams Realty-BC. CCAR
- $449,0004 bd2 ba1.9k sqft209 Kendrick Street, Little River, SC 29566For SaleMLS ID #100591297, Sam D Wood, Berkshire Hathaway Home Services Myrtle Beach Real Estate LLC. Hive MLS
- $469,9993 bd3 ba2.1k sqft2049 Great Blue Heron Dr., Little River, SC 29566For SaleMLS ID #2608144, Sollecito Advantage Group, CB Sea Coast Advantage MI. CCAR
- $385,0003 bd2 ba1.7k sqft8832 Ladson Lane NW, Calabash, NC 28467For SaleMLS ID #100590919, Tammy R Littlejohn, Keller Williams Innovate-OKI. Hive MLS
- $390,0003 bd2 ba1.7k sqft8711 Nottoway Avenue NW, Calabash, NC 28467For SaleMLS ID #100591166, Jeff G Lott, Coldwell Banker Sea Coast Advantage. Hive MLS
- $415,0003 bd2 ba1.7k sqft1105 Inlet View Dr., North Myrtle Beach, SC 29582For SaleMLS ID #2616423, Jessica B Ross, EXP Realty, LLC. CCAR
- $525,0003 bd2 ba1.9k sqft3051 Viceroy Loop, Little River, SC 29566For SaleMLS ID #2611461, Palmetto and Pine Group Team, INNOVATE Real Estate. CCAR
- $399,0003 bd2 ba1.7k sqft8864 Lagonia Court NW, Calabash, NC 28467For SaleMLS ID #100591135, Surf & Turf Properties, Keller Williams Innovate-OIB Mainland. Hive MLS
- $457,9003 bd2 ba1.8k sqft676 Boundary Loop Road NW, Calabash, NC 28467For SaleMLS ID #100580431, Natalie M Moore, NorthGroup Real Estate LLC. Hive MLS
- $340,0003 bd2 ba1.5k sqft359 Dunbarton Ln., Conway, SC 29526For SaleMLS ID #2618855, Rhonda S Brooks, CENTURY 21 Broadhurst. CCAR
- $404,9003 bd2 ba1.9k sqft9471 Crested Eagle Court Lot 2040, Carolina Shores, NC 28467For SaleMLS ID #100580683, Pam Carter Myers, Island Vibes Realty, LLC. Hive MLS
- $384,9003 bd2 ba1.7k sqft643 Belmont Dr., Conway, SC 29526For SaleMLS ID #2615131, Jason Potter, Grand Strand Coastal Realty. CCAR
- $387,4603 bd2 ba1.7k sqft1272 Woodhouse Dr, Ash, NC 28420New ConstructionMLS ID #2615682, Renee Brown, DR Horton. CCAR
- $387,4603 bd2 ba1.7k sqft1272 Woodhouse Drive NW, Ash, NC 28420New ConstructionHive MLS
