
This charming duplex is located on a cul-de-sac within walking distance to EMU and Harmony Shopping Plaza! Enjoy your morning coffee in the inviting sunroom off the open dining area and sparkling kitchen, or take in the fresh air on the covered patio. The first floor features a spacious primary bedroom suite with a modern walk-in shower, an updated kitchen with stainless steel appliances, sunroom, laundry closet, hallway full bathroom, and second bedroom as well as the garage entrance. A pantry and linen closet give you the needed additional storage space upstairs. The walk-out basement has a finished family room and sizable true bedroom as well as a full bathroom and kitchenette. The unfinished space allows for adequate seasonal storage. Ideal layout for multi-generational living. Schedule your showing today! OPEN HOUSE Sunday, October 4, 1 pm - 2 pm
Pending
$339,000
1216 Poplar Cir, Harrisonburg, VA 22802
3beds
2,478sqft
Duplex, Multi Family
Built in 1995
-- sqft lot
$331,100 Zestimate®
$137/sqft
$-- HOA
What's special
Modern walk-in showerInviting sunroomOpen dining areaCovered patioSpacious primary bedroom suitePantry and linen closetLaundry closet
- 9 days
- 1,328
- 95
Likely to sell faster than
Zillow last checked:
Listing updated:
Listed by:
CRIS FUNK 804-615-4526,
KELLER WILLIAMS ALLIANCE 434-220-2200,
CHEYENNE COCKRELL 540-569-0131,
KELLER WILLIAMS ALLIANCE - CHARLOTTESVILLE
Source: CAAR,MLS#: 682495 Originating MLS: Greater Augusta Association of Realtors Inc
Originating MLS: Greater Augusta Association of Realtors IncFacts & features
Interior
Bedrooms & bathrooms
- Bedrooms: 3
- Bathrooms: 3
- Full bathrooms: 3
- Main level bathrooms: 3
- Main level bedrooms: 3
Rooms
- Room types: Bathroom, Bedroom, Full Bath
Primary bedroom
- Level: First
Bedroom
- Level: First
Primary bathroom
- Level: First
Bathroom
- Level: First
Heating
- Heat Pump
Cooling
- Heat Pump
Features
- Primary Downstairs
- Basement: Heated,Partially Finished,Walk-Out Access
- Common walls with other units/homes: 1 Common Wall
Interior area
- Total structure area: 2,878
- Total interior livable area: 2,478 sqft
- Finished area above ground: 1,478
- Finished area below ground: 1,000
Property
Parking
- Total spaces: 1
- Parking features: Attached, Garage Faces Front, Garage, Garage Door Opener
- Attached garage spaces: 1
Features
- Levels: One
- Stories: 1
Lot
- Size: 8,276 Square Feet
Details
- Parcel number: 053 J 5
- Zoning description: R-3 Residential High Density
Construction
Type & style
- Home type: MultiFamily
- Property subtype: Duplex, Multi Family
- Attached to another structure: Yes
Materials
- Stick Built
- Foundation: Slab
Condition
- New construction: No
- Year built: 1995
Utilities & green energy
- Sewer: Public Sewer
- Water: Public
- Utilities for property: Fiber Optic Available
Community & HOA
Community
- Subdivision: HARMONY HEIGHTS
HOA
- Has HOA: No
Location
- Region: Harrisonburg
Financial & listing details
- Price per square foot: $137/sqft
- Tax assessed value: $284,300
- Annual tax amount: $2,959
- Date on market: 9/30/2026
- Cumulative days on market: 10 days
Estimated market value
$331,100
$315,000 - $348,000
$1,695/mo
Price history
| Date | Event | Price |
|---|---|---|
| 10/6/2026 | Pending sale | $339,000$137/sqft |
Source:  CAAR #682495 Report a problem CAAR #682495 Report a problem | ||
| 9/30/2026 | Listed for sale | $339,000+48.5%$137/sqft |
Source: CAAR #682495 Report a problem | ||
| 5/29/2007 | Sold | $228,250$92/sqft |
Source: Agent Provided Report a problem | ||
Public tax history
| Year | Property taxes | Tax assessment |
|---|---|---|
| 2025 | -- | $284,300 +2% |
| 2024 | $2,816 +6.9% | $278,800 +1.6% |
| 2023 | $2,634 +16.8% | $274,400 +13.1% |
| 2022 | $2,256 +9.9% | $242,600 +6.3% |
| 2021 | $2,054 | $228,200 +3.8% |
| 2020 | -- | $219,800 +0.5% |
| 2019 | $1,882 +3.5% | $218,800 +2.3% |
| 2018 | $1,818 +20.1% | $213,900 +1.7% |
| 2017 | $1,514 | $210,300 |
| 2016 | $1,514 | $210,300 |
| 2015 | $1,514 | $210,300 |
| 2014 | -- | $210,300 |
| 2012 | -- | $210,300 -3% |
| 2011 | -- | $216,700 +0.1% |
| 2010 | -- | $216,400 +0.1% |
| 2009 | -- | $216,200 |
| 2008 | -- | $216,200 +2.7% |
| 2007 | -- | $210,500 |
Find assessor info on the county website
Monthly payment
Est. payment
Payment breakdown
Explore the cost of this home by adjusting the details. Changes won't be saved.Climate risks
Neighborhood: Park View
Nearby schools
Schools provided by the listing agent
- Elementary: Waterman
- Middle: Thomas Harrison
- High: Harrisonburg
Source: CAAR. This data may not be complete. We recommend contacting the local school district to confirm school assignments for this home.

Similar homes
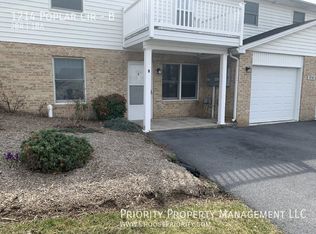
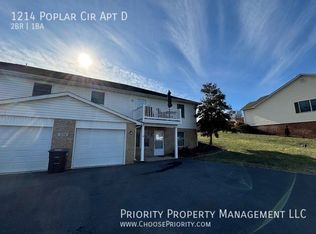
- $339,5003 bd4 ba2.2k sqft1991 Buttonwood Ct, Harrisonburg, VA 22802For Sale

 MLS ID #682448, Laurinda Peters & Associates, Kline May Realty. CAAR
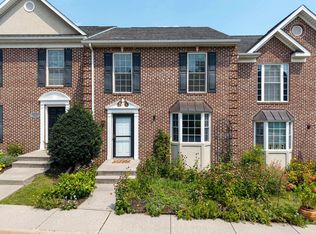
 - $339,9003 bd4 ba2.6k sqft1950 Buttonwood Ct, Harrisonburg, VA 22802For Sale
 MLS ID #680698, Courtney Leach, Funkhouser Real Estate Group. CAAR
 - $325,0003 bd3 ba1.7k sqft613 Collicello St, Harrisonburg, VA 22802For Sale
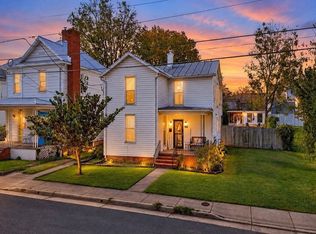 MLS ID #682825, SHERRY ANDERSEN, NEST REALTY GROUP STAUNTON. CAAR
 - $349,9003 bd2 ba1.9k sqft1074 Trinity Church Rd, Harrisonburg, VA 22802For Sale
 MLS ID #681683, John Clinedinst, Weichert Realtors Nancy Beahm Real Estate. CAAR
 - $350,0003 bd2 ba1.4k sqft110 Crescent Dr, Harrisonburg, VA 22801For SaleMLS ID #680349, Phillip Maxwell, Funkhouser Real Estate Group. CAAR
- $349,0003 bd2 ba1.3k sqft2131 Secrist Ln, Harrisonburg, VA 22801For SaleMLS ID #682647, Ryan Roberts, Funkhouser Real Estate Group. CAAR
- $324,9003 bd2 ba1.3k sqft536 E Washington St, Harrisonburg, VA 22802For SaleMLS ID #681514, JEFFREY WILLIAMS, REAL ESTATE PLUS. CAAR
- $415,0003 bd3 ba1.9k sqft821 Honeysuckle Ln, Harrisonburg, VA 22802For Sale
 MLS ID #VAHC2000678, Renee Whitmore, Old Dominion Realty. Bright MLS
 - $415,0005 bd3 ba2.4k sqft660 Blue Ridge Dr, Harrisonburg, VA 22802For SaleMLS ID #682540, Belen Martinez, Valley Realty Associates. CAAR
- $320,0003 bd3 ba1.2k sqft100 Suter St, Harrisonburg, VA 22802For SaleMLS ID #677589, Belen Martinez, Valley Realty Associates. CAAR
- $349,9003 bd3 ba1.9k sqft3255 Battery Park Pl, Rockingham, VA 22801For SaleMLS ID #682806, Craig Anders, Cottonwood Commercial LLC. CAAR
- $345,0003 bd1 ba1.3k sqft6061 Oak Shade Rd, Rockingham, VA 22801For SaleMLS ID #VARO2003402, Joanne Smith-Knauf, Valley Realty Associates. Bright MLS
- $349,5003 bd2 ba1.6k sqft426 Hickory Grove Cir, Harrisonburg, VA 22801For SaleMLS ID #680896, Scott Rogers, Funkhouser Real Estate Group. CAAR
- $365,0003 bd2 ba2.4k sqft10139 Chinkapin Dr, Harrisonburg, VA 22802For SaleMLS ID #678993, Katie Stephens, Old Dominion Realty Inc. CAAR
- $299,0003 bd3 ba1.8k sqft922 Meadowlark Dr, Harrisonburg, VA 22802For SaleMLS ID #681004, Jeff Marrah, Hive Group Realty. CAAR
- $349,9002 bd2 ba1.4k sqft2884 Cullison Ct, Harrisonburg, VA 22801For SaleMLS ID #682381, Chad Branson, Old Dominion Realty Inc. CAAR
- $425,5003 bd2 ba2.2k sqft3239 Windy Heights Ln, Harrisonburg, VA 22802For SaleMLS ID #680833, LaDawn Knicely, Hometown Realty Group. CAAR
- $310,0003 bd1 ba1.2k sqft814 Virginia Ave, Harrisonburg, VA 22802For SaleMLS ID #679316, TYRONE KIRKLAND, REAL BROKER, LLC. CAAR
- $359,0003 bd3 ba1.7k sqft254 Rayann Ln, Broadway, VA 22815For SaleMLS ID #VARO2003396, Brian Ratliff, Old Dominion Realty. Bright MLS
- $339,9004 bd3 ba1.8k sqft275 Windermere Dr, Broadway, VA 22815For SaleMLS ID #682613, Sherri Kondash, Kline May Realty. CAAR
