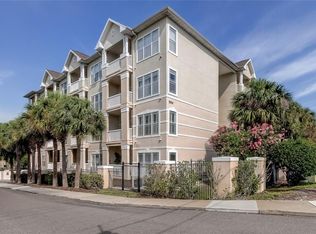
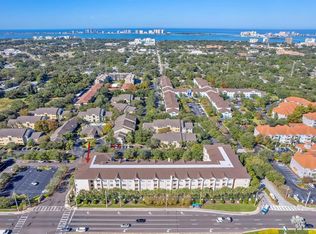
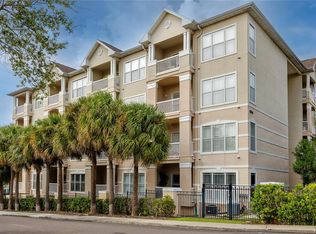
Gated community just a short drive to Clearwater Beach! 3rd floor 2 bedroom, 2 bath condo with very spacious split bedroom plan. Both bedrooms have large windows and walk-in closets. Master has bath en suite. Kitchen open to living room & dining room with eating bar/island. Washer & dryer conveniently located in pantry. West-facing side building with balcony to watch sunsets! Two storage closets next to unit right down the hall. Two assigned parking spaces (one under building & one inside main gate). Amenities include fitness & business center, club room, pool, bike storage. Office manager and maintenace staff also included in monthly fees. Walking distance to grocery, restaurants, shopping. Short drive to downtown Clearwater, Tampa, St Pete and 2 international airports.
For sale
$250,000
1216 S MISSOURI AVENUE #311, CLEARWATER, FL 33756
2beds
1,010sqft
Condominium
Built in 2004
-- sqft lot
$241,700 Zestimate®
$248/sqft
$947/mo HOA
What's special
Walk-in closets
- 264 days |
- 79 |
- 5 |
Zillow last checked:
Listing updated:
Listed by:
Kathy Grams 727-259-9247,
COASTAL PROPERTIES GROUP INTERNATIONAL 727-493-1555
Source: Stellar MLS,MLS#: TB8452070 Originating MLS: Suncoast Tampa
Originating MLS: Suncoast Tampa
Facts & features
Interior
Bedrooms & bathrooms
- Bedrooms: 2
- Bathrooms: 2
- Full bathrooms: 2
Primary bedroom
- Features: Ceiling Fan(s), Walk-In Closet(s)
- Level: First
- Area: 144 Square Feet
- Dimensions: 12x12
Bedroom 2
- Features: Ceiling Fan(s), Dual Closets
- Level: First
- Area: 144 Square Feet
- Dimensions: 12x12
Great room
- Features: Ceiling Fan(s)
- Level: First
- Area: 290 Square Feet
- Dimensions: 14.5x20
Kitchen
- Features: Stone Counters
- Level: First
- Area: 81 Square Feet
- Dimensions: 9x9
Heating
- Central
Cooling
- Central Air
Appliances
- Included: Convection Oven, Dishwasher, Disposal, Dryer, Electric Water Heater, Microwave, Range, Range Hood, Refrigerator, Washer
- Laundry: Laundry Closet
Features
- Ceiling Fan(s), Living Room/Dining Room Combo, Split Bedroom, Stone Counters, Thermostat, Walk-In Closet(s)
- Flooring: Carpet, Luxury Vinyl
- Doors: Outdoor Grill
- Windows: Window Treatments
- Has fireplace: No
Interior area
- Total structure area: 1,010
- Total interior livable area: 1,010 sqft
Video & virtual tour
Property
Parking
- Total spaces: 1
- Parking features: Assigned, Covered, Ground Level, Guest, Under Building
- Attached garage spaces: 1
Features
- Levels: One
- Stories: 1
- Patio & porch: Covered, Screened
- Exterior features: Balcony, Outdoor Grill, Sidewalk, Storage
- Has view: Yes
- View description: Garden, Pool
Lot
- Features: Landscaped, Near Public Transit, Sidewalk
- Residential vegetation: Mature Landscaping
Details
- Parcel number: 222915743750003110
- Special conditions: None
Construction
Type & style
- Home type: Condo
- Architectural style: Contemporary
- Property subtype: Condominium
Materials
- Concrete, Stucco
- Foundation: Slab
- Roof: Shingle
Condition
- Completed
- New construction: No
- Year built: 2004
Utilities & green energy
- Sewer: Public Sewer
- Water: Public
- Utilities for property: Cable Connected, Electricity Connected, Public, Sewer Connected, Street Lights, Water Connected
Community & HOA
Community
- Features: Buyer Approval Required, Deed Restrictions, Fitness Center, Gated Community - No Guard, Pool, Sidewalks
- Security: Fire Alarm, Fire Sprinkler System, Gated Community, Smoke Detector(s)
- Pet fee: $0 monthly
- Subdivision: RESIDENCE AT RENAISSANCE
HOA
- Has HOA: Yes
- Amenities included: Cable TV, Elevator(s), Fitness Center, Gated, Lobby Key Required, Maintenance, Pool, Storage, Vehicle Restrictions
- Services included: Cable TV, Common Area Taxes, Community Pool, Reserve Fund, Fidelity Bond, Insurance, Internet, Maintenance Structure, Maintenance Grounds, Maintenance Repairs, Manager, Pest Control, Pool Maintenance, Sewer, Trash, Water
- HOA fee: $947 monthly
- HOA name: Liza Tholen
- HOA phone: 813-936-4135
Location
- Region: Clearwater
Financial & listing details
- Price per square foot: $248/sqft
- Tax assessed value: $194,528
- Annual tax amount: $3,986
- Date on market: 11/28/2025
- Cumulative days on market: 239 days
- Listing terms: Cash,Conventional
- Ownership: Condominium
- Total actual rent: 24000
- Electric utility on property: Yes
- Road surface type: Paved
Estimated market value
$241,700
$230,000 - $254,000
$2,014/mo
Price history
| Date | Event | Price |
|---|---|---|
| 7/16/2026 | Listing removed | $2,000$2/sqft |
Source: Stellar MLS #TB8452385 Report a problem | ||
| 5/20/2026 | Price change | $250,000-2%$248/sqft |
Source:  Stellar MLS #TB8452070 Report a problem Stellar MLS #TB8452070 Report a problem | ||
| 12/1/2025 | Listed for rent | $2,000-4.8%$2/sqft |
Source: Stellar MLS #TB8452385 Report a problem | ||
| 11/29/2025 | Listed for sale | $255,000+2%$252/sqft |
Source: Stellar MLS #TB8452070 Report a problem | ||
| 5/14/2025 | Listing removed | $2,100$2/sqft |
Source: Stellar MLS #TB8381578 Report a problem | ||
| 5/4/2025 | Listed for rent | $2,100+5%$2/sqft |
Source: Stellar MLS #TB8381578 Report a problem | ||
| 3/25/2023 | Listing removed | -- |
Source: Zillow Rentals Report a problem | ||
| 3/8/2023 | Listed for rent | $2,000-4.8%$2/sqft |
Source: Zillow Rentals Report a problem | ||
| 3/8/2023 | Listing removed | -- |
Source: Zillow Rentals Report a problem | ||
| 2/15/2023 | Price change | $2,100-4.5%$2/sqft |
Source: Zillow Rentals Report a problem | ||
| 2/2/2023 | Price change | $2,200-2.2%$2/sqft |
Source: Zillow Rentals Report a problem | ||
| 1/28/2023 | Price change | $2,250-2.2%$2/sqft |
Source: Zillow Rentals Report a problem | ||
| 1/5/2023 | Listed for rent | $2,300+4.5%$2/sqft |
Source: Zillow Rentals Report a problem | ||
| 8/15/2022 | Listing removed | -- |
Source: Zillow Rental Network_1 Report a problem | ||
| 7/16/2022 | Listed for rent | $2,200+83.3%$2/sqft |
Source:  Berkshire Hathaway HomeServices Florida Properties Group #U8170278 Report a problem Berkshire Hathaway HomeServices Florida Properties Group #U8170278 Report a problem | ||
| 6/30/2022 | Sold | $250,000$248/sqft |
Source: Public Record Report a problem | ||
| 6/15/2022 | Listed for sale | $250,000+19900%$248/sqft |
Source: Stellar MLS #T3378564 Report a problem | ||
| 5/2/2019 | Listing removed | $1,200$1/sqft |
Source: HomeRiver Group - Florida Report a problem | ||
| 4/23/2019 | Price change | $1,200-4%$1/sqft |
Source: Zillow Rental Network Premium Report a problem | ||
| 3/18/2019 | Listed for rent | $1,250+4.2%$1/sqft |
Source: Zillow Rental Network Premium Report a problem | ||
| 3/16/2018 | Listing removed | $1,200$1/sqft |
Source: Zillow Rental Network Premium Report a problem | ||
| 3/7/2018 | Price change | $1,200-4%$1/sqft |
Source: Zillow Rental Network Premium Report a problem | ||
| 2/28/2018 | Price change | $1,250-3.5%$1/sqft |
Source: Zillow Rental Network Premium Report a problem | ||
| 2/12/2018 | Price change | $1,295-4.1%$1/sqft |
Source: Zillow Rental Network Premium Report a problem | ||
| 1/25/2018 | Listed for rent | $1,350+8%$1/sqft |
Source: Zillow Rental Network Premium Report a problem | ||
| 8/12/2017 | Sold | $1,250-98.9%$1/sqft |
Source: Stellar MLS #U7820135 Report a problem | ||
| 8/6/2017 | Listing removed | $1,250$1/sqft |
Source: HOUSES FOR SALE NETWORK STPETE #U7820135 Report a problem | ||
| 4/20/2017 | Sold | $110,000-33.1%$109/sqft |
Source: Stellar MLS #U7786024 Report a problem | ||
| 6/28/2004 | Sold | $164,500$163/sqft |
Source: Stellar MLS #T2032408 Report a problem | ||
Public tax history
| Year | Property taxes | Tax assessment |
|---|---|---|
| 2025 | $3,765 -5.6% | $194,528 -6.3% |
| 2024 | $3,987 +9.6% | $207,536 +10% |
| 2023 | $3,637 +35.6% | $188,669 +42.1% |
| 2022 | $2,682 +9.4% | $132,754 +10% |
| 2021 | $2,453 +8.2% | $120,685 +9.6% |
| 2020 | $2,267 -3.8% | $110,138 -2.9% |
| 2019 | $2,357 | $113,421 +10% |
| 2018 | $2,357 +9.3% | $103,110 +14.1% |
| 2017 | $2,157 +37.8% | $90,374 +17.6% |
| 2016 | $1,565 +5.5% | $76,822 +4.3% |
| 2015 | $1,484 +12.9% | $73,686 +19.2% |
| 2014 | $1,315 +7.9% | $61,843 +9.1% |
| 2013 | $1,218 -7.9% | $56,668 -8% |
| 2012 | $1,323 | $61,592 -10.8% |
| 2011 | -- | $69,024 -17.9% |
| 2010 | -- | $84,050 -20% |
| 2009 | -- | $105,070 -18% |
| 2008 | $2,608 | $128,100 -17% |
| 2007 | -- | $154,400 +23.1% |
| 2005 | -- | $125,400 +596.7% |
| 2004 | $413 | $18,000 |
Find assessor info on the county website
Monthly payment
Est. payment
Payment breakdown
Explore the cost of this home by adjusting the details. Changes won't be saved.Climate risks
Neighborhood: 33756
Nearby schools
GreatSchools rating
- 6/10Belleair Elementary SchoolGrades: PK-5Distance: 0.2 mi
- 6/10Oak Grove Middle SchoolGrades: 6-8Distance: 2.5 mi
- 5/10Clearwater High SchoolGrades: 9-12Distance: 1.9 mi
Schools provided by the listing agent
- Elementary: Sandy Lane Elementary-PN
- Middle: Dunedin Highland Middle-PN
- High: Clearwater High-PN
Source: Stellar MLS. This data may not be complete. We recommend contacting the local school district to confirm school assignments for this home.
- $178,0001 bd1 ba660 sqft1216 S Missouri Ave UNIT 225, Clearwater, FL 33756Sold
- $140,0001 bd1 ba660 sqft1216 S Missouri Ave UNIT 226, Clearwater, FL 33756For Sale
- $255,0002 bd2 ba1k sqft1216 S Missouri Ave UNIT 318, Clearwater, FL 33756Sold
- $150,0002 bd2 ba1k sqft1216 S Missouri Ave UNIT 322, Clearwater, FL 33756For Sale
- $200,0001 bd1 ba660 sqft1216 S Missouri Ave UNIT 326, Clearwater, FL 33756Sold
- $185,0001 bd1 ba660 sqft1216 S Missouri Ave UNIT 415, Clearwater, FL 33756For Sale
- $149,0002 bd2 ba1k sqft1216 S Missouri Ave UNIT 220, Clearwater, FL 33756For Sale
- $109,0001 bd1 ba660 sqft1216 S Missouri Ave UNIT 126, Clearwater, FL 33756For Sale
- $1,8502 bd2 ba1k sqft1216 S Missouri Ave UNIT 107, Clearwater, FL 33756For Rent
A local agent can set up tours, give advice and negotiate with sellers.
Similar homes
- $149,0002 bd2 ba1k sqft1216 S MISSOURI AVENUE #220, CLEARWATER, FL 33756For Sale
 MLS ID #TB8516103, Kristen Koenig, RE/MAX ELITE REALTY. Stellar MLS
 - $150,0002 bd2 ba1k sqft1216 S MISSOURI AVENUE #322, CLEARWATER, FL 33756For SaleMLS ID #TB8446229, Tanja Cisliek, FUTURE HOME REALTY INC. Stellar MLS
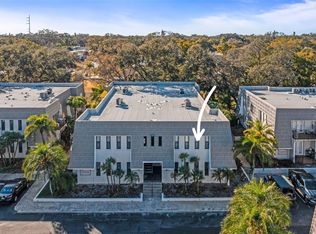
- $240,0002 bd2 ba1.1k sqft704 LYNDHURST STREET #624, DUNEDIN, FL 34698For Sale
 MLS ID #TB8476462, Katie Ducharme Procissi, KATIE DUCHARME REALTY, LLC. Stellar MLS
 - $289,0002 bd2 ba1.3k sqft2741 VIA CIPRIANI #930A, CLEARWATER, FL 33764For Sale
 MLS ID #TB8462203, Lance Willard LLC, CHARLES RUTENBERG REALTY INC. Stellar MLS
 - $223,0002 bd2 ba1k sqft2400 FEATHER SOUND DRIVE #412, CLEARWATER, FL 33762For SaleMLS ID #TB8488895, Lynda Kelly, BAYSIDE PROPERTY MGMT. & REAL. Stellar MLS
- $209,9002 bd2 ba984 sqft2400 FEATHER SOUND DRIVE #914, CLEARWATER, FL 33762For SaleMLS ID #TB8530157, Pamela Bass, COASTAL PROPERTIES GROUP INTERNATIONAL. Stellar MLS
- $259,0002 bd3 ba1.2k sqft8874 CHRISTIE DRIVE, LARGO, FL 33771For SaleMLS ID #TB8534976, Irina Roth LLC, DALTON WADE INC. Stellar MLS
- $188,0002 bd2 ba1.1k sqft2292 COSTA RICAN DRIVE #30, CLEARWATER, FL 33763For SaleMLS ID #TB8430619, Janice Kolata, BONOMO REALTY LLC. Stellar MLS
- $280,0002 bd2 ba1k sqft1 WINDRUSH BOULEVARD #23, INDIAN ROCKS BEACH, FL 33785For SaleMLS ID #TB8480333, Ken Rogers, Jr, BHHS FLORIDA PROPERTIES GROUP. Stellar MLS
- $210,0002 bd2 ba960 sqft11201 122ND AVENUE #197, LARGO, FL 33778For SaleMLS ID #TB8486076, Elisa Sievering, CENTURY 21 BEGGINS. Stellar MLS
- $199,0002 bd2 ba1.1k sqft147 BLUFF VIEW DRIVE #206, BELLEAIR BLUFFS, FL 33770For SaleMLS ID #TB8367882, Christa Ballauer, PLUMLEE GULF BEACH REALTY. Stellar MLS
- $153,0002 bd2 ba1.1k sqft2469 FRANCISCAN DRIVE #59, CLEARWATER, FL 33763For SaleMLS ID #TB8527194, Deb Bonomo, BONOMO REALTY LLC. Stellar MLS
- $265,0002 bd1 ba790 sqft8901 BLIND PASS ROAD #127, ST PETE BEACH, FL 33706For SaleMLS ID #TB8490923, Sandy Mayer, CHARLES RUTENBERG REALTY INC. Stellar MLS
- $255,0002 bd2 ba1.1k sqft4306 BAYSIDE VILLAGE DRIVE #202, TAMPA, FL 33615For SaleMLS ID #TB8515949, Donna Graham, SIGNATURE REALTY ASSOCIATES. Stellar MLS
- $224,9002 bd2 ba1.1k sqft1201 CARA DRIVE, LARGO, FL 33771For SaleMLS ID #TB8515160, Lynn Rice, FLORIDA WEST COAST HOMES, LLC. Stellar MLS
- $169,0002 bd2 ba1.1k sqft2650 COUNTRYSIDE BOULEVARD #F303, CLEARWATER, FL 33761For SaleMLS ID #TB8468793, Lisa Mattingly, COLDWELL BANKER REALTY. Stellar MLS
- $189,0002 bd2 ba898 sqft455 ALT 19 S #175, PALM HARBOR, FL 34683For SaleMLS ID #TB8504305, Katie Ducharme Procissi, KATIE DUCHARME REALTY, LLC. Stellar MLS
- $267,0003 bd3 ba1.4k sqft9209 JAKES PATH, LARGO, FL 33771For SaleMLS ID #TB8521333, Lance Willard LLC, CHARLES RUTENBERG REALTY INC. Stellar MLS
- $250,0002 bd1 ba1k sqft3638 TRAFALGAR WAY #101, PALM HARBOR, FL 34685For SaleMLS ID #TB8514773, Brian Baker, KELLER WILLIAMS ST PETE REALTY. Stellar MLS
- $199,0002 bd2 ba1.1k sqft5220 BRITTANY DRIVE S #509, ST PETERSBURG, FL 33715For SaleMLS ID #W7883450, Judy Eaves, TARAPANI BANTHER & ASSOC LLC. Stellar MLS
