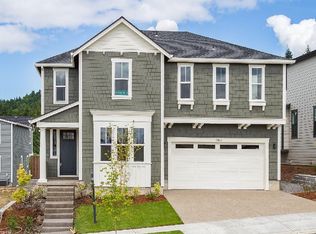
Open house - Saturday (Sept 26th) 11am to 1pm. Freshly staged and ready to welcome you home, this is a place where mornings start with coffee at the quartz kitchen island and the day unfolds from there. Come evening, cozy up by the gas fireplace or step out to the covered patio and fully fenced backyard. Upstairs, the primary suite is your retreat, with a soaking tub waiting at the end of the day. A neighborhood park sits one home away. You get a Portland address with Washington County taxes, located in the Findley Elementary and Sunset High boundaries, centrally located between Nike, Intel, and Columbia Sportswear, with convenient access to downtown.
Pending
$749,000
12165 NW Hiller Ln, Portland, OR 97229
4beds
2,324sqft
Residential, Single Family Residence
Built in 2020
4,791 Square Feet Lot
$-- Zestimate®
$322/sqft
$102/mo HOA
What's special
Gas fireplaceFully fenced backyardCovered patioQuartz kitchen islandSoaking tub
- 180 days
- 630
- 37
Zillow last checked:
Listing updated:
Listed by:
Marie Purvis studio@vetiverstreet.com,
Vetiver Street Real Estate
Source: RMLS (OR),MLS#: 329334027
Facts & features
Interior
Bedrooms & bathrooms
- Bedrooms: 4
- Bathrooms: 3
- Full bathrooms: 2
- Partial bathrooms: 1
- Main level bathrooms: 1
Rooms
- Room types: Bedroom 4, Loft, Bedroom 2, Bedroom 3, Dining Room, Family Room, Kitchen, Living Room, Primary Bedroom
Primary bedroom
- Features: Double Closet, Double Sinks, Soaking Tub, Walkin Closet, Wallto Wall Carpet
- Level: Upper
- Area: 210
- Dimensions: 15 x 14
Bedroom 2
- Features: Wallto Wall Carpet
- Level: Upper
- Area: 110
- Dimensions: 11 x 10
Bedroom 3
- Features: Wallto Wall Carpet
- Level: Upper
- Area: 140
- Dimensions: 14 x 10
Bedroom 4
- Features: Wallto Wall Carpet
- Level: Upper
- Area: 100
- Dimensions: 10 x 10
Dining room
- Features: Formal, Engineered Hardwood
- Level: Main
- Area: 117
- Dimensions: 13 x 9
Kitchen
- Features: Builtin Range, Dishwasher, Disposal, Island, Microwave, Engineered Hardwood, Quartz
- Level: Main
- Area: 204
- Width: 12
Living room
- Features: Fireplace, Engineered Hardwood
- Level: Main
- Area: 272
- Dimensions: 17 x 16
Heating
- Forced Air 95 Plus, Fireplace(s)
Cooling
- Central Air
Appliances
- Included: Built-In Range, Dishwasher, Disposal, Microwave, Stainless Steel Appliance(s), Washer/Dryer, Gas Water Heater, Tankless Water Heater
Features
- High Ceilings, Quartz, Soaking Tub, Formal, Kitchen Island, Double Closet, Double Vanity, Walk-In Closet(s)
- Flooring: Engineered Hardwood, Wall to Wall Carpet
- Windows: Double Pane Windows, Vinyl Frames
- Basement: Crawl Space,None
- Number of fireplaces: 1
- Fireplace features: Gas
Interior area
- Total structure area: 2,324
- Total interior livable area: 2,324 sqft
Property
Parking
- Total spaces: 2
- Parking features: Driveway, Attached
- Attached garage spaces: 2
- Has uncovered spaces: Yes
Features
- Stories: 2
- Patio & porch: Covered Patio, Patio, Porch
- Exterior features: Yard
- Fencing: Fenced
Lot
- Size: 4,791 Square Feet
- Features: Corner Lot, SqFt 3000 to 4999
Details
- Parcel number: R2205488
Construction
Type & style
- Home type: SingleFamily
- Architectural style: Traditional
- Property subtype: Residential, Single Family Residence
Materials
- Cement Siding, Shingle Siding
- Foundation: Concrete Perimeter
- Roof: Composition
Condition
- Resale
- New construction: No
- Year built: 2020
Utilities & green energy
- Gas: Gas
- Sewer: Public Sewer
- Water: Public
Community & HOA
Community
- Subdivision: Thompson Woods
HOA
- Has HOA: Yes
- Amenities included: Exterior Maintenance
- HOA fee: $102 monthly
Location
- Region: Portland
Financial & listing details
- Price per square foot: $322/sqft
- Tax assessed value: $916,770
- Annual tax amount: $9,270
- Date on market: 4/9/2026
- Cumulative days on market: 180 days
- Listing terms: Cash,Conventional
- Road surface type: Paved
Estimated market value
Not available
Estimated sales range
Not available
Not available
Price history
| Date | Event | Price |
|---|---|---|
| 10/1/2026 | Pending sale | $749,000$322/sqft |
Source:  RMLS (OR) #329334027 Report a problem RMLS (OR) #329334027 Report a problem | ||
| 9/24/2026 | Listed for sale | $749,000-5.8%$322/sqft |
Source: RMLS (OR) #329334027 Report a problem | ||
| 7/31/2026 | Listing removed | $795,000$342/sqft |
Source: RMLS (OR) #329334027 Report a problem | ||
| 5/7/2026 | Price change | $795,000-1.9%$342/sqft |
Source: RMLS (OR) #329334027 Report a problem | ||
| 4/22/2026 | Price change | $810,000-4.7%$349/sqft |
Source: RMLS (OR) #329334027 Report a problem | ||
| 4/9/2026 | Listed for sale | $850,000+7.6%$366/sqft |
Source: RMLS (OR) #329334027 Report a problem | ||
| 6/29/2021 | Sold | $790,270+2%$340/sqft |
Source: Public Record Report a problem | ||
| 2/28/2021 | Listing removed | -- |
Source:  Toll Brothers Inc. Report a problem Toll Brothers Inc. Report a problem | ||
| 1/6/2021 | Price change | $774,995+1.3%$333/sqft |
Source: Toll Brothers Inc. Report a problem | ||
| 12/6/2020 | Listed for sale | $764,995$329/sqft |
Source: Toll Brothers Report a problem | ||
Public tax history
| Year | Property taxes | Tax assessment |
|---|---|---|
| 2025 | $9,271 +4.4% | $481,670 +3% |
| 2024 | $8,884 +6.4% | $467,650 +3% |
| 2023 | $8,352 +3.3% | $454,030 +3% |
| 2022 | $8,088 +86.2% | $440,810 |
| 2021 | $4,344 +41.8% | -- |
| 2020 | $3,063 +8.7% | $163,460 +3% |
| 2019 | $2,819 +72.4% | $158,700 -37.7% |
| 2018 | $1,635 | $254,740 |
Find assessor info on the county website
Monthly payment
Est. payment
Payment breakdown
Explore the cost of this home by adjusting the details. Changes won't be saved.Climate risks
Neighborhood: 97229
Nearby schools
Schools provided by the listing agent
- Elementary: Findley
- High: Sunset
Source: RMLS (OR). This data may not be complete. We recommend contacting the local school district to confirm school assignments for this home.

Similar homes
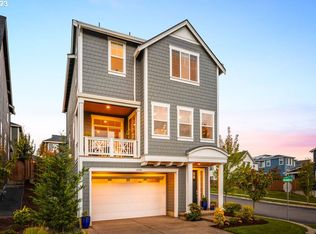
- $730,0004 bd3 ba2.4k sqft7172 NW Bountiful Ter, Portland, OR 97229Active

 MLS ID #731777493, Christina Griffith, Windermere West LLC. RMLS (OR)
 - $879,0005 bd4 ba2.7k sqft11614 NW Kearney St, Portland, OR 97229Active
 MLS ID #651630349, Caitlin Fish, Knipe Realty ERA Powered. RMLS (OR)
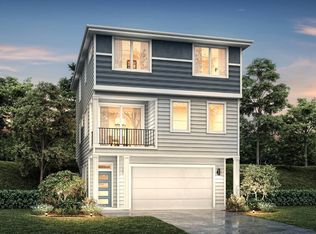
 - $719,9504 bd4 ba2.3k sqft12919 NW Ramona Ln #A6, Portland, OR 97229Active
 RMLS (OR)
 - $769,9005 bd4 ba2.7k sqft12923 NW Ramona Ln, Portland, OR 97229Active
 MLS ID #344497198, Tamiko Warren, eXp Realty, LLC. RMLS (OR)
 - $769,9505 bd4 ba2.7k sqft12938 NW Ramona Ln Lot A23, Portland, OR 97229ActiveMLS ID #760975426, Tamiko Warren, eXp Realty, LLC. RMLS (OR)
- $675,0004 bd3 ba2k sqft14896 NW Minda St, Portland, OR 97229ActiveMLS ID #155499163, Peter Cutile, Modern Realty. RMLS (OR)
- $895,0005 bd3 ba3k sqft13522 NW Anthem Ln, Portland, OR 97229ActiveMLS ID #325835010, Whitney Parker, Redfin. RMLS (OR)
- $645,0004 bd3 ba2k sqft15653 NW Raywood Ln, Portland, OR 97229ActiveMLS ID #179592336, Tony Apa, JMG - Jason Mitchell Group. RMLS (OR)
- $749,9004 bd3 ba2.4k sqft10474 SW Lucy Ct, Tigard, OR 97223ActiveMLS ID #600030158, Tiffanie Danley, Real Broker. RMLS (OR)
- $675,0004 bd4 ba2.2k sqft938 SW Adrian Ter, Beaverton, OR 97005ActiveMLS ID #265412249, Tanya Smith, Redfin. RMLS (OR)
- $899,5004 bd4 ba2.7k sqft11471 NW Knightsview Ln, Portland, OR 97229ActiveMLS ID #336523306, Megan Talalemotu, John L. Scott. RMLS (OR)
- $889,0005 bd4 ba3k sqft2885 NW 114th Ter, Portland, OR 97229ActiveMLS ID #583758412, Matt Mahaffy, Windermere Realty Trust. RMLS (OR)
- $749,9504 bd3 ba3.2k sqft15170 SW Coolwater Ln, Tigard, OR 97224ActiveMLS ID #504595170, Stacy Hartzler, Aurise Collective. RMLS (OR)
- $729,9004 bd3 ba2.6k sqft15330 SW Silkwood Ct, Tigard, OR 97224ActiveMLS ID #202079667, Tanya Buliga, Premiere Property Group, LLC. RMLS (OR)
- $695,0004 bd3 ba2.4k sqft3955 SE Lostine Ln, Hillsboro, OR 97123ActiveMLS ID #556717911, Michael Peterson, Barbara Nelson Realty Gp., LLC. RMLS (OR)
- $670,0005 bd3 ba2.6k sqft896 SE 43rd Ave, Hillsboro, OR 97123ActiveMLS ID #680784522, Ashley Malpass, Keller Williams Realty Portland Premiere. RMLS (OR)
- $575,0003 bd3 ba2.3k sqft2121 NW 163rd Ter, Beaverton, OR 97006ActiveMLS ID #163438130, Lee Davies, ELEETE Real Estate. RMLS (OR)
- $765,0005 bd3 ba3k sqft16614 SW Botany Bay Ln, Tigard, OR 97224ActiveMLS ID #513979593, David Axness, Axness & Kofman Real Estate. RMLS (OR)
- $899,9004 bd4 ba3k sqft10874 SW Teal Crest Pl, Tigard, OR 97223ActiveMLS ID #268235198, Michael Enloe, Premiere Property Group, LLC. RMLS (OR)
- $649,9003 bd3 ba2k sqft6411 SE Polyantha St, Hillsboro, OR 97123ActiveMLS ID #525833425, Tran Rogers, RE/MAX Equity Group. RMLS (OR)
