Thoughtfully designed Floor Plan with 2 bedrooms & 2 full baths. Enjoy Spectacular Views from Covered Balcony overlooking Walnut Creek Metropolitan Park with open access to one of Austins Premier Greenbelts! Hike & Bike trails follows Creek for 7.25 miles providing residents with Recreation & Greenbelt Views. Storage closet accessible from the Balcony. Fresh Paint & Crown Molding throughout Condo. Spacious Walk in Closets in both bedrooms with Greenbelt Views. Private, Cozy & Comfortable! Prime Location - minutes from The Domain, ACC, HEB, Whole Foods, & Medical Center. Jump on Parmer Lane, MoPac or I35 for easy commute to work or fun. Situated on Metro Bus Route & close to Major employers!. Amenities include Pool, Spa, Clubhouse, Tennis & Basketball Courts. Fabulous Location!
Active
$210,000
12166 Metric Blvd Building 280-9, Austin, TX 78758
2beds
1,004sqft
Condominium
Built in 1986
-- sqft lot
$-- Zestimate®
$209/sqft
$325/mo HOA
What's special
- 8 days
- 184
- 13
Likely to sell faster than
Zillow last checked:
Listing updated:
Listed by:
Karen McCutcheon (512) 466-5502,
eXp Realty, LLC (888) 519-7431
Source: Unlock MLS,MLS#: 7126554
Facts & features
Interior
Bedrooms & bathrooms
- Bedrooms: 2
- Bathrooms: 2
- Full bathrooms: 2
- Main level bedrooms: 2
Primary bedroom
- Description: Spacious - In suite full bath - Bedroom Door leads out to Balcony - Views of Park
- Features: Ceiling Fan(s), Walk-In Closet(s)
- Level: Main
Kitchen
- Description: Galley Type Kitchen - dishwasher, garbage disposal, refrigerator
- Features: Galley Type Kitchen, Pantry
- Level: Main
Living room
- Description: Fireplace - Double doors lead to Balcony/Deck - Views of Metropolitan Park - Fresh Paint
- Features: None
- Level: Main
Heating
- Central
Cooling
- Central Air
Appliances
- Included: Disposal, Exhaust Fan, Microwave, Free-Standing Range, Refrigerator, Electric Water Heater
Features
- Ceiling Fan(s), Crown Molding, Pantry, Primary Bedroom on Main, Track Lighting, Walk-In Closet(s)
- Flooring: Laminate, Tile
- Windows: None
- Number of fireplaces: 1
- Fireplace features: Living Room
Interior area
- Total interior livable area: 1,004 sqft
Video & virtual tour
Property
Parking
- Parking features: See Remarks
Accessibility
- Accessibility features: None
Features
- Levels: One
- Stories: 1
- Patio & porch: Covered, Deck
- Exterior features: Balcony
- Pool features: None
- Spa features: None
- Fencing: None
- Has view: Yes
- View description: Park/Greenbelt
- Waterfront features: None
Lot
- Size: 1,568 Square Feet
- Features: None
Details
- Additional structures: Storage
- Parcel number: 02581608640000
- Special conditions: Standard
Construction
Type & style
- Home type: Condo
- Property subtype: Condominium
Materials
- Foundation: Slab
- Roof: Composition
Condition
- Resale
- New construction: No
- Year built: 1986
Utilities & green energy
- Sewer: Public Sewer
- Water: Public
- Utilities for property: Electricity Connected, Water Connected
Community & HOA
Community
- Features: Clubhouse, Pool, Spa/Hot Tub, Tennis Court(s)
- Subdivision: Edgecreek Condo Amd
HOA
- Has HOA: Yes
- Services included: Common Area Maintenance, Landscaping, Trash, Water
- HOA fee: $325 monthly
- HOA name: Edgecreek Condos
Location
- Region: Austin
Financial & listing details
- Price per square foot: $209/sqft
- Annual tax amount: $3,622
- Date on market: 8/21/2026
- Listing terms: Cash,Conventional,FHA
- Electric utility on property: Yes
Estimated market value
Not available
Estimated sales range
Not available
Not available
Price history
| Date | Event | Price |
|---|---|---|
| 8/21/2026 | Listed for sale | $210,000$209/sqft |
Source: eXp Realty #ACT7126554 Report a problem | ||
Public tax history
Tax history is unavailable.
Monthly payment
Est. payment
Payment breakdown
Explore the cost of this home by adjusting the details. Changes won't be saved.Climate risks
Neighborhood: Gracy Woods
Nearby schools
Schools provided by the listing agent
- Elementary: Pillow
- Middle: Burnet (Austin ISD)
- High: Anderson
- District: Austin ISD
Source: Unlock MLS. This data may not be complete. We recommend contacting the local school district to confirm school assignments for this home.
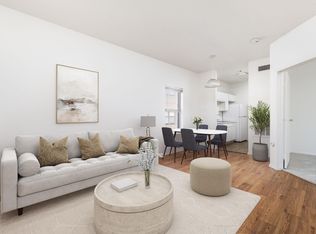
- $95,0001 bd1 ba516 sqft12166 Metric Blvd APT 230, Austin, TX 78758For Sale
- $108,3001 bd1 ba516 sqft12166 Metric Blvd APT 227, Austin, TX 78758Off Market
- $167,2002 bd2 ba1k sqft12166 Metric Blvd APT 181, Austin, TX 78758Off Market

- $210,5002 bd2 ba887 sqft12166 Metric Blvd APT 149, Austin, TX 78758Off Market
Similar homes
- $204,9902 bd3 ba1k sqft11901 Swearingen Dr #24, Austin, TX 78758Active
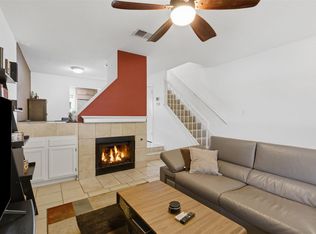
 MLS ID #6032948, Ariel Pine, Central Metro Realty. Unlock MLS
 - $238,0003 bd2 ba963 sqft11821 Bittern Holw APT 36, Austin, TX 78758Active
 MLS ID #2368342, Kathy Sokolic, Compass RE Texas, LLC. Unlock MLS
 - $215,0002 bd2 ba983 sqft11301 Jollyville Rd APT B2, Austin, TX 78759Active
 MLS ID #3951866, Michael Valdez, Capital Investments of Austin. Unlock MLS
 - $199,9902 bd3 ba1k sqft1411 Gracy Farms Ln APT 100, Austin, TX 78758Active
 MLS ID #3694339, Nasrin Mombaini, Keller Williams Realty. Unlock MLS
 - $239,0002 bd2 ba1.1k sqft1413 W Braker Ln #B, Austin, TX 78758ActiveMLS ID #4762871, Barrett Raven, eXp Realty, LLC. Unlock MLS
- $199,9002 bd2 ba829 sqft11901 Swearingen Dr APT 37, Austin, TX 78758ActiveMLS ID #1322322, Nicki Turner, Berkshire Hathaway TX Realty. Unlock MLS
- $185,0002 bd2 ba829 sqft11901 Swearingen Dr APT 32, Austin, TX 78758ActiveMLS ID #6866957, Sergio Vasquez, Womack Real Estate LLC. Unlock MLS
- $225,0002 bd2 ba1k sqft8621 Putnam Dr APT A, Austin, TX 78757ActiveMLS ID #4974592, Jennifer Plourde, Deborah Kosierowski, Broker. Unlock MLS
- $236,9003 bd2 ba1.1k sqft1617 W Braker Ln #B, Austin, TX 78758ActiveMLS ID #5611274, Dana Hershman, Pure Realty. Unlock MLS
- $220,0002 bd2 ba1k sqft9001 Parkfield Dr #B, Austin, TX 78758ActiveMLS ID #6471012, Faith Laciste, Laciste Realty LLC. Unlock MLS
- $175,0002 bd2 ba891 sqft1015 E Yager Ln Unit 196, Austin, TX 78753ActiveMLS ID #4142313, Karon Newby-Cooley, JPAR Round Rock. Unlock MLS
- $205,0002 bd2 ba891 sqft1015 E Yager Ln Unit 161, Austin, TX 78753ActiveMLS ID #9439444, Brianna Hodge, REALTY CAPITAL CITY. Unlock MLS
- $217,5002 bd2 ba1k sqft1015 E Yager Ln Unit 18, Austin, TX 78753ActiveMLS ID #8230187, Lily Lynn, Compass RE Texas, LLC. Unlock MLS
- $189,0002 bd2 ba891 sqft1015 E Yager Ln Unit 58, Austin, TX 78753Active
 MLS ID #622406, Dee A. Thomas, Keller Williams Realty NW. Central Texas MLS
 - $195,0002 bd2 ba1k sqft1015 E Yager Ln Unit 84, Austin, TX 78753ActiveMLS ID #3992888, Lauri Thomas, Compass RE Texas, LLC. Unlock MLS
- $130,0001 bd1 ba657 sqft12166 Metric Blvd APT 257, Austin, TX 78758ActiveMLS ID #5860420, Alina Gibbs, The Gibbs Agency LLC. Unlock MLS
- $199,0001 bd1 ba535 sqft11821 Bittern Holw APT 12, Austin, TX 78758ActiveMLS ID #605590, Ngoc Cantu, JBGoodwin REALTORS NW. Central Texas MLS
- $199,0001 bd1 ba535 sqft11821 Bittern Holw APT 12, Austin, TX 78758ActiveMLS ID #8271582, Ngoc Cantu, JBGoodwin REALTORS NW. Unlock MLS
- $229,0002 bd1 ba930 sqft9622 Covey Ridge Ln, Austin, TX 78758ActiveMLS ID #620116, Diana Esguerra, Realty Texas LLC. Central Texas MLS
- $219,9002 bd2 ba891 sqft1015 E Yager Ln Unit 187, Austin, TX 78753ActiveMLS ID #611850, Dee A. Thomas, Keller Williams Realty NW. Central Texas MLS
