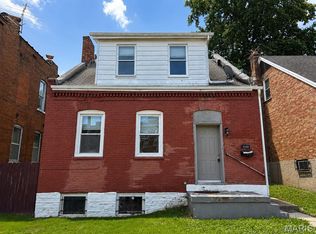
2 story modern townhouse. 2 bdrm, 1.5 bath. Great room with electric fireplace. Breakfast nook, laundry room, fenced backyard with patio for barbecuing, secure private parking and storage shed. Quiet, safe neighborhood. On the west side of HOA is a row of single family homes. On the east side is St. Joseph Church. On the north side is church parking. On the south side is a well-run apartment. * New $210 million Convention Center Expansion is 3 blocks away. Walk to downtown, Washington St., Cardinals Baseball, City Soccer, Blues Hockey, and Battlehawks Football. * Nearby Intersection of I44 and I70. Low taxes of $640 and monthly dues of $50. Selling As Is. No Seller's Property Disclosure.
Active
Listed by: Blue World Realty LC • Larry D Christensen
$120,000
1217 N 11th St #1217, Saint Louis, MO 63106
2beds
1,152sqft
:
Get pre-qualified$841/mo
Townhouse
Built in 1988
3,127 Square Feet Lot
$-- Zestimate®
$104/sqft
$50/mo HOA
What's special
Laundry roomStorage shedBreakfast nookSecure private parking
- 32 days |
- 198 |
- 5 |
Zillow last checked:
Listing updated:
Listed by:
Larry D Christensen 636-891-3635,
Blue World Realty LC
Source: MARIS,MLS#: 26041296 Originating MLS: St. Louis Association of REALTORS
Originating MLS: St. Louis Association of REALTORSFacts & features
Interior
Bedrooms & bathrooms
- Bedrooms: 2
- Bathrooms: 2
- Full bathrooms: 1
- 1/2 bathrooms: 1
- Main level bathrooms: 1
Breakfast room
- Level: Main
Kitchen
- Level: Main
Living room
- Level: Main
Heating
- Forced Air, Natural Gas
Cooling
- Central Air, Electric
Appliances
- Included: Dishwasher, Disposal, Microwave, Free-Standing Gas Oven, Refrigerator, Water Heater
- Laundry: Upper Level
Features
- Breakfast Room, Ceiling Fan(s)
- Flooring: Carpet, Luxury Vinyl
- Has basement: No
- Number of fireplaces: 1
- Fireplace features: Living Room
Interior area
- Total structure area: 1,152
- Total interior livable area: 1,152 sqft
- Finished area above ground: 1,152
Property
Parking
- Total spaces: 1
- Parking features: Carport, Detached
- Carport spaces: 1
Features
- Levels: Two
- Fencing: Back Yard
Lot
- Size: 3,127 Square Feet
- Features: Adjoins Common Ground
Details
- Parcel number: 05620001900
- Special conditions: Standard
Construction
Type & style
- Home type: Townhouse
- Architectural style: Contemporary,Traditional
- Property subtype: Townhouse
- Attached to another structure: Yes
Materials
- Stucco, Vinyl Siding
- Foundation: Slab
Condition
- Year built: 1988
Utilities & green energy
- Electric: Single Phase, Ameren
- Sewer: Public Sewer
- Water: Public
- Utilities for property: Natural Gas Available
Community & HOA
Community
- Subdivision: Conners
HOA
- Has HOA: Yes
- Amenities included: Common Ground, Gated, Parking, Resident Management
- Services included: Common Area Maintenance
- HOA fee: $50 monthly
- HOA name: Castle Townhouse Association
Location
- Region: Saint Louis
Financial & listing details
- Price per square foot: $104/sqft
- Annual tax amount: $640
- Date on market: 6/29/2026
- Cumulative days on market: 32 days
- Listing terms: Cash,Conventional
Estimated market value
Not available
Estimated sales range
Not available
Not available
Price history
| Date | Event | Price |
|---|---|---|
| 6/30/2026 | Listed for sale | $120,000-14.3%$104/sqft |
Source:  MARIS #26041296 Report a problem MARIS #26041296 Report a problem | ||
| 1/23/2026 | Listing removed | $140,000$122/sqft |
Source: MARIS #25075252 Report a problem | ||
| 11/10/2025 | Listed for sale | $140,000$122/sqft |
Source: MARIS #25075252 Report a problem | ||
Public tax history
Tax history is unavailable.
Monthly payment
Est. payment
Payment breakdown
Explore the cost of this home by adjusting the details. Changes won't be saved.Climate risks
Neighborhood: Columbus Square
Nearby schools
GreatSchools rating
- 5/10Jefferson Elementary SchoolGrades: PK-5Distance: 0.6 mi
- 2/10Yeatman-Liddell Middle SchoolGrades: 6-8Distance: 3.3 mi
- 1/10Vashon High SchoolGrades: 9-12Distance: 1.7 mi
Schools provided by the listing agent
- Elementary: Henry Elem.
- Middle: Yeatman-Liddell Middle School
- High: Vashon High
Source: MARIS. This data may not be complete. We recommend contacting the local school district to confirm school assignments for this home.
- $1,2002 bd2 ba1.1k sqft1217 N 11th St, Saint Louis, MO 63106For Rent

- $125,6002 bd2 ba1.1k sqft1215 N 11th St, Saint Louis, MO 63106Off Market

- $97,700-- bd1 ba976 sqft1223 N 11th St, Saint Louis, MO 63106Off Market
- $144,2003 bd2 ba1.1k sqft1211 N 11th St, Saint Louis, MO 63106Off Market
- $103,0002 bd1 ba1k sqft1209 N 11th St, Saint Louis, MO 63106Off Market
- $123,1002 bd2 ba1k sqft1205 N 11th St, Saint Louis, MO 63106Off Market
- $77,2002 bd1 ba900 sqft1107 Biddle St, Saint Louis, MO 63106Off Market
- $--3 bd2 ba900 sqft1109 Biddle St, Saint Louis, MO 63106Auction
A local agent can set up tours, give advice and negotiate with sellers.
Similar homes
- $119,9002 bd1 ba832 sqft8816 Cozens Ave, Saint Louis, MO 63136For Sale

 MLS ID #26048876, Rosalind D McFadden, Next Phase Realty LLC. MARIS
 - $103,3331 bd1 ba1k sqftEly Walker, Saint Louis, MO 63103For Sale
 MLS ID #26032472, JT Ross, Keller Williams Marquee. MARIS
 - $124,9003 bd2 ba1.2k sqft4140 Virginia Ave, Saint Louis, MO 63118For Sale
 MLS ID #26036627, Zach M Millenbruck, Avenue Real Estate Group. MARIS
 - $110,0002 bd1 ba1.1k sqft5518 Maffitt Ave, Saint Louis, MO 63112For Sale
 MLS ID #26037372, Tiff Ballard, Keller Williams Realty St. Louis. MARIS
 - $125,0002 bd1 ba912 sqft1155 Watts Ave, Saint Louis, MO 63130For SaleMLS ID #26035658, Christopher M Thiemet, RedKey Realty Leaders Circa. MARIS
- $60,0002 bd1 ba960 sqft769 Walton Ave #3, Saint Louis, MO 63108For SaleMLS ID #26042858, Lawrence E Smith, Wood Brothers Realty. MARIS
- $105,5003 bd2 ba1.1k sqft5936 Pamplin Ave, Saint Louis, MO 63147For SaleMLS ID #26029772, Yolanda D Carrington, Coldwell Banker Realty - Gundaker. MARIS
- $100,0001 bd1 ba703 sqftKnickerbocker Lofts, Saint Louis, MO 63103For SaleMLS ID #26023691, Suzanne R Hunn, The Hermann London Group LLC. MARIS
- $114,9002 bd2 ba1k sqft721 N Elizabeth Ave, Saint Louis, MO 63135For SaleMLS ID #26038578, Tyson Patrick, Nettwork Global. MARIS
- $--2 bd1 ba758 sqft4025 Pennsylvania Ave, Saint Louis, MO 63118AuctionAuction.com 1
- $142,5503 bd3 ba1.3k sqft1215 N Euclid Ave, Saint Louis, MO 63113For SaleMLS ID #26004574, Sherman D Morgan, Stowers Realty Group LLC. MARIS
- $119,9003 bd2 ba1.2k sqft1208 Bellabrook Dr, Saint Louis, MO 63137For SaleMLS ID #25082029, Blake W Rasmussen, Vylla Home. MARIS
- $129,9003 bd1 ba1.2k sqft5419 College Ave, Saint Louis, MO 63136For SaleMLS ID #26034606, Kole Manes, Keyrenter St. Louis West. MARIS
- $80,0002 bd1 ba864 sqft2605 Cayuga St, Granite City, IL 62040For SaleMLS ID #26048017, Danielle C White, Century 21 Bailey & Company. MARIS
- $120,0002 bd2 ba868 sqft1942 Marine Terrace Dr APT F, Saint Louis, MO 63146For SaleMLS ID #26043220, Terry L Haas, Realty Executives of St. Louis. MARIS
- $99,9002 bd1 ba1.4k sqft2409 Wieck Dr, Saint Louis, MO 63136For SaleMLS ID #26026732, Kurt A Nalls, Topnotch Properties, LLC. MARIS
- $130,0003 bd2 ba1k sqft11940 San Andres Dr, Saint Louis, MO 63138For SaleMLS ID #26034209, Dan J Kubiak, RE/MAX Integrity. MARIS
- $122,0002 bd1 ba960 sqft322 Tower Dr, East Alton, IL 62024For Sale By Owner
- $123,0002 bd2 ba1k sqft4342 Forest De Ville Dr APT H, Saint Louis, MO 63129For SaleMLS ID #26036439, Jeanne Deiters, Berkshire Hathaway HomeServices Select Properties. MARIS
- $134,9002 bd1 ba800 sqft10115 Toelle Ln, Saint Louis, MO 63137For SaleMLS ID #26019463, Carol S Farley, Eaton Properties, Inc.. MARIS
