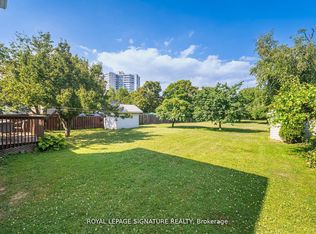
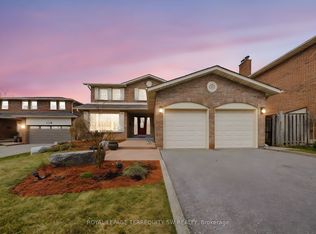
Quiet court location, just steps to Golden Orchard Park and trails! This beautifully maintained family home is located in a highly sought-after community in Mississauga. Known for its mature tree-lined streets and exceptional convenience, this neighbourhood is a favourite among families. Close to great schools, and within easy reach of everyday amenities, shopping, and dining. Offering a ton of living space, this home features a separate side entrance to the basement. The main level offers elegant wood flooring throughout, a beautifully updated custom kitchen, and a warm, inviting living space complete with a stone gas fireplace. Upstairs, you'll find four spacious bedrooms, and 2 full updated bathrooms. The ensuite features an oversized open shower and stand-alone tub, along with separate water closet. The fully finished basement adds even more versatility, featuring a fifth bedroom, a separate entrance, and its own fireplace, ideal for extended family, guests, or potential income opportunity. The outdoor features a lovely front terrace/patio, where you can enjoy your favourite drink while saying hello to neighbours walking by. The yard features a multi-tiered deck that is perfect for outdoor gatherings. Strategically located near Highways 403, 401, and 427, this location provides a quick commute to Toronto and surrounding areas. There's also easy access to public transit including LRT and MiWay buses connecting to nearby GO stations. With a strong sense of community and proximity to Pearson Airport, this prime location is perfect for those seeking a high-quality suburban lifestyle with easy city access. Don't miss your opportunity!
For sale
C$1,899,900
1217 Sugar Maple Ct, Mississauga, ON L4W 4P6
6beds
4baths
Single Family Residence
Built in ----
5,929 Square Feet Lot
$-- Zestimate®
C$--/sqft
C$-- HOA
What's special
Elegant wood flooring throughoutBeautifully updated custom kitchenWarm inviting living spaceStone gas fireplaceFour spacious bedroomsSeparate water closetFully finished basement
- 4 days
- 4
- 0
Zillow last checked:
Listing updated:
Listed by:
Bosley Real Estate Ltd.
Source: TRREB,MLS®#: W13809908 Originating MLS®#: One Point Association of REALTORS
Originating MLS®#: One Point Association of REALTORSFacts & features
Interior
Bedrooms & bathrooms
- Bedrooms: 6
- Bathrooms: 4
Heating
- Forced Air, Gas
Cooling
- Central Air
Appliances
- Included: Instant Hot Water
Features
- In-Law Capability
- Basement: Separate Entrance,Finished
- Has fireplace: Yes
- Fireplace features: Family Room
Interior area
- Living area range: 3000-3500 null
Property
Parking
- Total spaces: 6
- Parking features: Private Double, Garage Door Opener
- Has garage: Yes
Features
- Stories: 2
- Pool features: None
Lot
- Size: 5,929 Square Feet
- Features: Cul de Sac/Dead End, Park
Details
- Additional structures: Shed
- Parcel number: 133070033
Construction
Type & style
- Home type: SingleFamily
- Property subtype: Single Family Residence
Materials
- Brick Veneer
- Foundation: Concrete
- Roof: Asphalt Shingle
Utilities & green energy
- Sewer: Sewer
Community & HOA
Community
- Security: Security System
Location
- Region: Mississauga
Financial & listing details
- Annual tax amount: C$9,915
- Date on market: 9/21/2026
Price history
Price history is unavailable.
Public tax history
Tax history is unavailable.
Climate risks
Neighborhood: Rathwood
Nearby schools
GreatSchools rating
No schools nearby
We couldn't find any schools near this home.

Similar homes
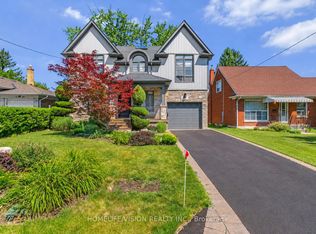
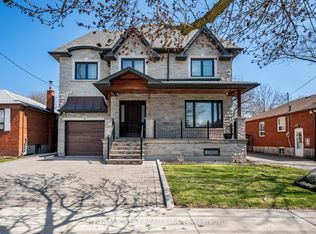
- C$1,875,0005 bd5 ba-- sqft80 N Heights Rd, Toronto, ON M9B 2T8For Sale
 MLS ID #W13819874, HOMELIFE/VISION REALTY INC.. TRREB
 - C$2,200,0006 bd6 ba-- sqft5 Paula Blvd, Toronto, ON M8W 4B5For Sale
 MLS ID #W13824916, RE/MAX WEST REALTY INC.. TRREB
 - C$1,749,9006 bd4 ba-- sqft1665 Asgard Dr, Mississauga, ON L5E 3G5For Sale
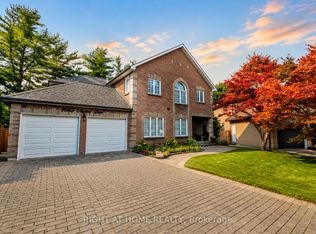 MLS ID #W13610204, RIGHT AT HOME REALTY INC.. TRREB
 - C$1,990,0006 bd6 ba-- sqft2059 Shawanaga Trl, Mississauga, ON L5H 3Z3For Sale
 MLS ID #W13697366, ELEVATE REALTY INC.. TRREB
