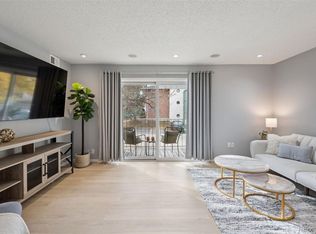
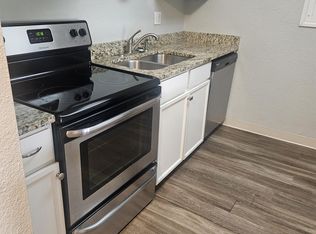
Updated and move-in ready! This stunning 3-bedroom, 2-bathroom townhouse offers a perfect blend of modern style and convenience. The interior features brand-new LVP flooring for a seamless, durable look. The primary suite serves as a true retreat, boasting a sleek, newly installed walk-in shower. Prepare meals in a kitchen equipped with new appliances, and enjoy the added value of an included washer and dryer. Beyond the interior, step out onto your private 11x14 patio, offering the perfect space for outdoor dining, gardening, pets or relaxation. This home is a rare find designed for effortless living. Schedule your private showing today before it is gone
Accepting backups
Price cut: $10K (6/26)
$210,000
12174 Melody Drive #104, Denver, CO 80234
3beds
1,089sqft
Condominium
Built in 1972
-- sqft lot
$-- Zestimate®
$193/sqft
$589/mo HOA
What's special
- 120 days
- 31
- 1
Zillow last checked:
Listing updated:
Listed by:
Kristina Rebol 970-370-8813 kristinarebol@gmail.com,
Navigate Realty
Source: REcolorado as distributed by MLS GRID,MLS#: 4887767
Facts & features
Interior
Bedrooms & bathrooms
- Bedrooms: 3
- Bathrooms: 2
- Full bathrooms: 2
- Main level bathrooms: 2
- Main level bedrooms: 3
Bedroom
- Features: Primary Suite
- Level: Main
Bedroom
- Level: Main
Bedroom
- Level: Main
Bathroom
- Features: Primary Suite
- Level: Main
Bathroom
- Level: Main
Kitchen
- Level: Main
Living room
- Level: Main
Heating
- Forced Air
Cooling
- Central Air
Appliances
- Included: Dishwasher, Disposal, Dryer, Oven, Refrigerator, Washer
Features
- Flooring: Vinyl
- Has basement: No
- Common walls with other units/homes: 2+ Common Walls
Interior area
- Total structure area: 1,089
- Total interior livable area: 1,089 sqft
- Finished area above ground: 1,089
Property
Parking
- Total spaces: 2
- Details: Reserved Spaces: 2
Features
- Levels: One
- Stories: 1
- Patio & porch: Patio
Details
- Parcel number: R0024843
- Special conditions: Standard
Construction
Type & style
- Home type: Condo
- Property subtype: Condominium
- Attached to another structure: Yes
Materials
- Frame
- Roof: Unknown
Condition
- Year built: 1972
Utilities & green energy
- Sewer: Public Sewer
- Water: Public
Community & HOA
Community
- Subdivision: Cottonwood Villas
HOA
- Has HOA: Yes
- Amenities included: Clubhouse, Fitness Center, Pool
- HOA fee: $589 monthly
- HOA name: Mile High Management Associates
- HOA phone: 303-414-6813
Location
- Region: Westminster
Financial & listing details
- Price per square foot: $193/sqft
- Tax assessed value: $237,000
- Annual tax amount: $960
- Date on market: 5/7/2026
- Listing terms: Cash,Conventional
- Exclusions: Seller's Personal Property
- Ownership: Individual
Estimated market value
Not available
Estimated sales range
Not available
Not available
Price history
| Date | Event | Price |
|---|---|---|
| 7/6/2026 | Pending sale | $210,000$193/sqft |
Source:  REcolorado as distributed by MLS GRID #4887767 Report a problem REcolorado as distributed by MLS GRID #4887767 Report a problem | ||
| 6/26/2026 | Price change | $210,000-4.5%$193/sqft |
Source: REcolorado as distributed by MLS GRID #4887767 Report a problem | ||
| 5/7/2026 | Listed for sale | $220,000+186.5%$202/sqft |
Source: REcolorado as distributed by MLS GRID #4887767 Report a problem | ||
| 9/22/2010 | Sold | $76,800-3.9%$71/sqft |
Source: Public Record Report a problem | ||
| 5/29/2010 | Price change | $79,900-5.9%$73/sqft |
Source: RE/MAX Alliance #826921 Report a problem | ||
| 1/23/2010 | Price change | $84,948-2.3%$78/sqft |
Source: RE/MAX Alliance #826921 Report a problem | ||
| 11/7/2009 | Listed for sale | $86,968$80/sqft |
Source: RE/MAX Alliance #826921 Report a problem | ||
Public tax history
| Year | Property taxes | Tax assessment |
|---|---|---|
| 2025 | $622 +1.1% | $14,820 -13.1% |
| 2024 | $615 -5.5% | $17,050 |
| 2023 | $651 -3.4% | $17,050 +30.9% |
| 2022 | $674 | $13,030 -2.8% |
| 2021 | -- | $13,410 -2.4% |
| 2020 | $1,387 | $13,740 -0.1% |
| 2019 | $1,387 +26.1% | $13,760 +31.2% |
| 2018 | $1,100 | $10,490 |
| 2017 | $1,100 | $10,490 +50.3% |
| 2016 | -- | $6,980 |
| 2015 | $679 | $6,980 +58.3% |
| 2014 | -- | $4,410 |
| 2013 | -- | $4,410 -9.4% |
| 2012 | -- | $4,870 |
| 2011 | -- | $4,870 -13.2% |
| 2010 | -- | $5,610 |
| 2009 | -- | $5,610 -36.7% |
| 2008 | -- | $8,860 |
| 2007 | -- | $8,860 -4.4% |
| 2006 | -- | $9,270 |
| 2005 | -- | $9,270 +0.1% |
| 2004 | -- | $9,260 |
| 2003 | $742 +2.4% | $9,260 +17.8% |
| 2002 | $725 +11.2% | $7,860 +17.8% |
| 2001 | $652 | $6,670 |
Find assessor info on the county website
Monthly payment
Est. payment
Payment breakdown
Explore the cost of this home by adjusting the details. Changes won't be saved.Climate risks
Neighborhood: 80234
Nearby schools
Schools provided by the listing agent
- Elementary: Arapahoe Ridge
- Middle: Silver Hills
- High: Mountain Range
- District: Adams 12 5 Star Schl
Source: REcolorado as distributed by MLS GRID. This data may not be complete. We recommend contacting the local school district to confirm school assignments for this home.
- $200,0002 bd1 ba900 sqft12171 Melody Dr APT 201, Westminster, CO 80234Sold
- $238,0003 bd2 ba1k sqft12174 Melody Dr APT 203, Westminster, CO 80234Sold

- $234,5003 bd2 ba1k sqft12174 Melody Dr APT 304, Westminster, CO 80234Off Market

- $244,4003 bd2 ba1.1k sqft12174 Melody Dr UNIT 304-4, Denver, CO 80234Off Market
Similar homes
- $285,0002 bd2 ba1k sqft1073 W 112th Avenue #B, Denver, CO 80234For Sale
 MLS ID #8247195, Christina Ray, Live.Laugh.Colorado. Real Estate Group. REcolorado as distributed by MLS GRID
 - $190,0002 bd2 ba1.1k sqft9725 E Harvard Ave #V-363, Denver, CO 80231For Sale

 MLS ID #1057382, James Hagerman, Focal Real Estate Group. IRES as distributed by MLS GRID
 - $174,9002 bd1 ba1k sqft2730 W 86th Avenue #37, Westminster, CO 80031For Sale
 MLS ID #7701577, Frank Duran, RE/MAX Alliance. REcolorado as distributed by MLS GRID
 - $310,0002 bd2 ba1k sqft11109 Alcott Street #A, Westminster, CO 80234For Sale
 MLS ID #5146491, Whitney L. Cain, LIV Sotheby's International Realty. REcolorado as distributed by MLS GRID
 - $235,0001 bd1 ba544 sqft3090 W 107th Place #F, Westminster, CO 80031For SaleMLS ID #8704879, Brianalyn Ugalde, Ed Prather Real Estate. REcolorado as distributed by MLS GRID
- $220,0002 bd2 ba882 sqft3047 W 47th Avenue #205, Denver, CO 80211For SaleMLS ID #3539689, Jen Naused, Berkshire Hathaway HomeServices Colorado Real Estate, LLC. REcolorado as distributed by MLS GRID
- $205,0002 bd2 ba954 sqft7780 W 38th Avenue #102, Wheat Ridge, CO 80033For SaleMLS ID #8706680, Sean Ewers, Keller Williams Realty Downtown LLC. REcolorado as distributed by MLS GRID
- $237,0003 bd2 ba1k sqft1723 Robb Street #14, Denver, CO 80215For SaleMLS ID #6956956, Rachel Schroeder, The Denver 100 LLC. REcolorado as distributed by MLS GRID
- $259,9002 bd2 ba1.1k sqft9864 Orangewood Drive, Denver, CO 80260For SaleMLS ID #8721392, Samantha Smersh, eXp Realty, LLC. REcolorado as distributed by MLS GRID
- $225,0002 bd2 ba1k sqftValencia Condos, Wheat Ridge, CO 80033For SaleMLS ID #5443758, Maret Sanchez, Legacy 100 Real Estate Partners LLC. REcolorado as distributed by MLS GRID
- $215,0002 bd2 ba969 sqft10150 E Virginia Avenue Bldg 18 #205, Denver, CO 80247For SaleMLS ID #5334332, Deborah Hunt-Regan, Resident Realty North Metro LLC. REcolorado as distributed by MLS GRID
- $210,0002 bd2 ba945 sqft14484 E Colorado Drive #204, Aurora, CO 80012For SaleMLS ID #3204746, Dave Hettrick, RE/MAX Professionals. REcolorado as distributed by MLS GRID
- $210,0002 bd2 ba850 sqftPonderosa Ridge, Lakewood, CO 80228For SaleMLS ID #5180219, Josh Saxton, eXp Realty, LLC. REcolorado as distributed by MLS GRID
- $250,0002 bd2 ba1k sqft8225 E Fairmount Drive #9-201, Denver, CO 80247For SaleMLS ID #7967410, EMPOWERHOME Team, Keller Williams DTC. REcolorado as distributed by MLS GRID
- $215,0002 bd2 ba945 sqft14142 E Colorado Drive #104, Aurora, CO 80012For SaleMLS ID #3281796, Chris Chennault, Real Broker, LLC DBA Real. REcolorado as distributed by MLS GRID
- $240,0002 bd2 ba967 sqft3775 Quail Street, Wheat Ridge, CO 80033For SaleMLS ID #7046485, Peter Psotny, MB Colorado Home Sales Inc. REcolorado as distributed by MLS GRID
- $240,0001 bd1 ba772 sqft5565 W 76th Avenue #1213, Arvada, CO 80003For SaleMLS ID #5025281, Megan Al-Mabuk, Resident Realty North Metro LLC. REcolorado as distributed by MLS GRID
- $240,0003 bd2 ba1k sqftAtrium, Denver, CO 80222For SaleMLS ID #2029984, Christine Jaynes, Madison & Company Properties. REcolorado as distributed by MLS GRID
- $235,0002 bd2 ba967 sqft7740 W 35th Avenue #302, Wheat Ridge, CO 80033For SaleMLS ID #7893875, Kelly Redpath, Coldwell Banker Realty 18. REcolorado as distributed by MLS GRID
- $194,9002 bd2 ba969 sqft10150 E Virginia Avenue #2-105, Denver, CO 80247For SaleMLS ID #4176889, Craig Hoover, MB Bellissimo Homes. REcolorado as distributed by MLS GRID
