NEW CONSTRUCTION HOME on 1.81 acres with a BONUS 40x40 insulated shop - prepped and ready for heater installation! If you weren?t planning to move, this property may just make you change your mind! Brand new and ready for occupancy, this classy, modern, barn style 3 bed, 2.5 bath home at 121787 State Highway 153 in Stratford is waiting for its new owners! Tasteful charcoal siding, a standing seam metal roof, and a covered wraparound porch with a poured concrete patio make this a beautiful, functional, thoughtful and low maintenance home you will surely appreciate. Overlooking open fields and tree lines, the views don't get much better. Seamless spray foam insulation throughout the entire build keeps it energy efficient, and the quick commute to Marshfield or Wausau is a bonus. Inside, the open great room has soaring vaulted ceilings and tall windows that flood it with natural light. Durable, high quality, and long lasting wood-look plank flooring runs throughout the home. The kitchen features dark stained oak cabinetry, exquisite ornamental granite countertops, a functional large c
Active
$645,900
121787 STATE HIGHWAY 153, Stratford, WI 54484
3beds
2,176sqft
Single Family Residence
Built in 2026
1.81 Acres Lot
$645,300 Zestimate®
$297/sqft
$-- HOA
What's special
Exquisite ornamental granite countertopsTasteful charcoal sidingStanding seam metal roof
- 8 days
- 757
- 46
Zillow last checked:
Listing updated:
Listed by:
MARSHA SMITH Phone:715-387-2121,
CENTURY 21 GOLD KEY
Source: WIREX MLS,MLS#: 22605071 Originating MLS: Central WI Board of REALTORS
Originating MLS: Central WI Board of REALTORSFacts & features
Interior
Bedrooms & bathrooms
- Bedrooms: 3
- Bathrooms: 3
- Full bathrooms: 2
- 1/2 bathrooms: 1
- Main level bedrooms: 1
Rooms
- Room types: Loft
Primary bedroom
- Level: Main
- Area: 192
- Dimensions: 16 x 12
Bedroom 2
- Level: Upper
- Area: 132
- Dimensions: 11 x 12
Bedroom 3
- Level: Upper
- Area: 132
- Dimensions: 11 x 12
Dining room
- Level: Main
- Area: 132
- Dimensions: 11 x 12
Kitchen
- Level: Main
- Area: 108
- Dimensions: 9 x 12
Living room
- Level: Main
- Area: 396
- Dimensions: 22 x 18
Heating
- Propane, Radiant, In-floor
Features
- Ceiling Fan(s), Cathedral/vaulted ceiling, Walk-In Closet(s), High Speed Internet
- Windows: Low Emissivity Windows
- Basement: None / Slab,None
Interior area
- Total structure area: 2,176
- Total interior livable area: 2,176 sqft
- Finished area above ground: 2,176
- Finished area below ground: 0
Property
Parking
- Total spaces: 3
- Parking features: 3 Car, Attached, Garage Door Opener
- Attached garage spaces: 3
Features
- Levels: One and One Half
- Stories: 1
Lot
- Size: 1.81 Acres
Details
- Additional structures: Storage
- Parcel number: 01427042820986
- Zoning: Residential
Construction
Type & style
- Home type: SingleFamily
- Architectural style: Contemporary
- Property subtype: Single Family Residence
Materials
- Other
- Roof: Metal
Condition
- 0-5 Years,New Construction
- New construction: Yes
- Year built: 2026
Utilities & green energy
- Sewer: Septic Tank, Holding Tank
- Water: Well
Community & HOA
Location
- Region: Stratford
- Municipality: Cleveland
Financial & listing details
- Price per square foot: $297/sqft
- Tax assessed value: $51,100
- Annual tax amount: $612
- Date on market: 10/9/2026
Estimated market value
$645,300
$613,000 - $678,000
$3,255/mo
Price history
| Date | Event | Price |
|---|---|---|
| 10/9/2026 | Listed for sale | $645,900+1335.3%$297/sqft |
Source:  WIREX MLS #22605071 Report a problem WIREX MLS #22605071 Report a problem | ||
| 8/30/2021 | Sold | $45,000-9.8%$21/sqft |
Source: Public Record Report a problem | ||
| 6/2/2021 | Listed for sale | $49,900+31.3%$23/sqft |
Source: CWMLS #22102679 Report a problem | ||
| 1/29/2021 | Sold | $38,000+1.3%$17/sqft |
Source: CWMLS #22100040 Report a problem | ||
| 1/6/2021 | Listed for sale | $37,500$17/sqft |
Source: COLDWELL BANKER BRENIZER #22100040 Report a problem | ||
Public tax history
| Year | Property taxes | Tax assessment |
|---|---|---|
| 2025 | $612 +28.5% | $51,100 +24.3% |
| 2024 | $476 +4.5% | $41,100 +52.2% |
| 2023 | $456 +3.2% | $27,000 |
| 2022 | $442 +47.8% | $27,000 +36.4% |
| 2021 | $299 +7.8% | $19,800 |
| 2020 | $277 -2.3% | $19,800 |
| 2019 | $284 +4.2% | $19,800 |
| 2018 | $272 +3.9% | $19,800 |
| 2017 | $262 +4.4% | $19,800 |
| 2016 | $251 -2.9% | $19,800 |
| 2015 | $258 -8.6% | $19,800 |
| 2014 | $283 -0.9% | $19,800 |
| 2013 | $285 +4.4% | $19,800 |
| 2012 | $273 -0.4% | $19,800 |
| 2011 | $274 -12.6% | $19,800 +1.5% |
| 2010 | $314 +1.3% | $19,500 |
| 2009 | $310 -7.4% | $19,500 |
| 2008 | $335 -0.6% | $19,500 |
| 2007 | $337 -3.8% | $19,500 |
| 2006 | $350 +4% | $19,500 |
| 2005 | $337 | $19,500 |
Find assessor info on the county website
Monthly payment
Est. payment
Payment breakdown
Explore the cost of this home by adjusting the details. Changes won't be saved.Climate risks
Neighborhood: 54484
Nearby schools
Schools provided by the listing agent
- Elementary: Stratford
- Middle: Stratford
- High: Stratford
- District: Stratford
Source: WIREX MLS. This data may not be complete. We recommend contacting the local school district to confirm school assignments for this home.
- $370,900-- bd-- ba-- sqft121601 State Highway 153, Stratford, WI 54484Off Market
- $279,500-- bd-- ba-- sqft121936 State Highway 153, Stratford, WI 54484Off Market
- $40,400-- bd-- ba-- sqft121543 State Highway 153, Stratford, WI 54484Off Market
- $440,300-- bd-- ba-- sqft212707 Karen Ln, Stratford, WI 54484Off Market
Similar homes
- $345,0004 bd3 ba2.2k sqft120174 SCHALOW STREET, Stratford, WI 54484Active
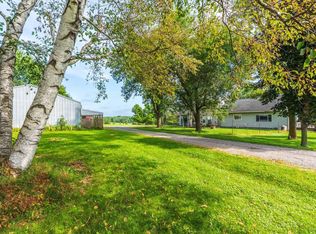 MLS ID #22604323, DAVID MAXWELL. WIREX MLS
 - $649,9003 bd3 ba3.1k sqft204065 LAKEHURST ROAD, Mosinee, WI 54455Active
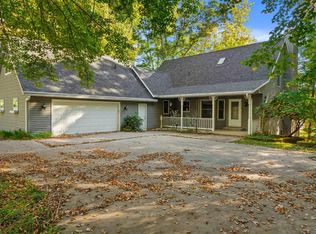 MLS ID #22604959, MANCHESKI & ASSOCIATES, INC.. WIREX MLS
 - $889,0003 bd3 ba3k sqft120857 McMillan Street, Auburndale, WI 54412For Sale
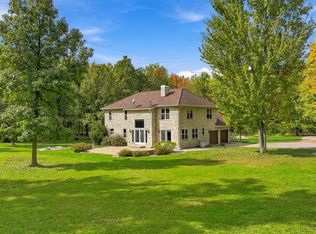
 MLS ID #1605451, Scott Schoenherr. NWWMLS
 - $399,9003 bd2 ba1.7k sqft118121 BETTY DRIVE, Stratford, WI 54484Active
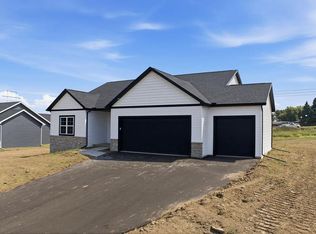 MLS ID #22600096, CHRIS MAYHEW. WIREX MLS
 - $935,0003 bd2 ba1.6k sqft233482 Corinth Road, Athens, WI 54411For SaleMLS ID #1604911, Matt Spets. NWWMLS
- $385,0003 bd1 ba1.2k sqft104153 26th Road, Marshfield, WI 54449For SaleMLS ID #1604382, Hunter Hurlburt. NWWMLS
